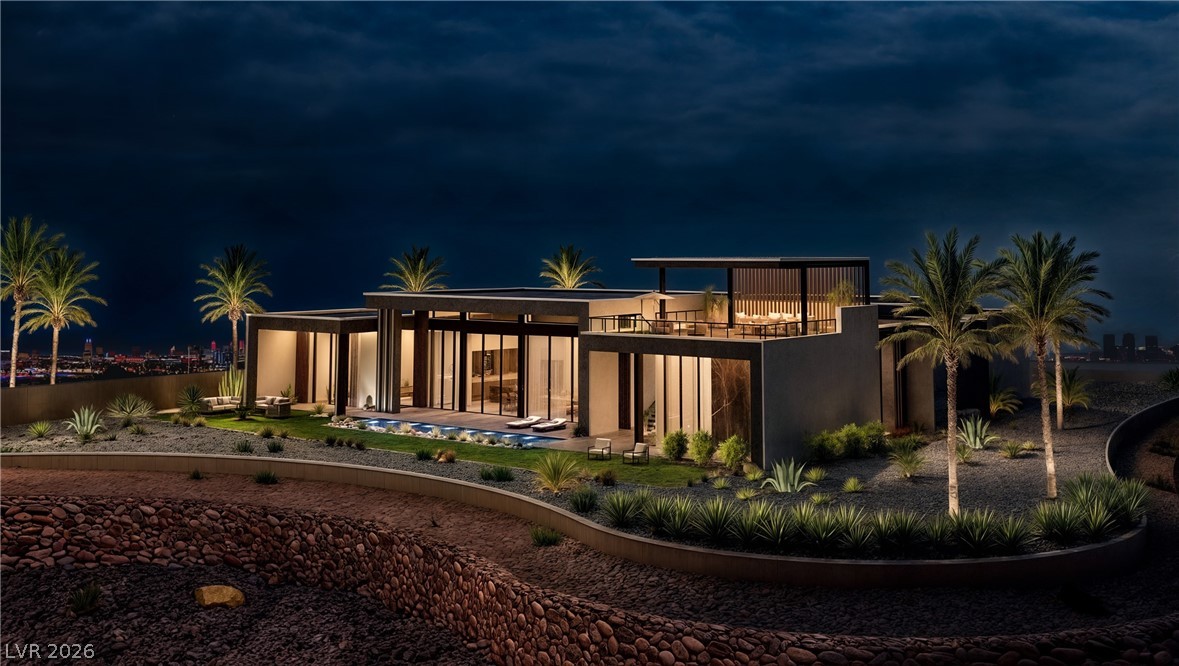
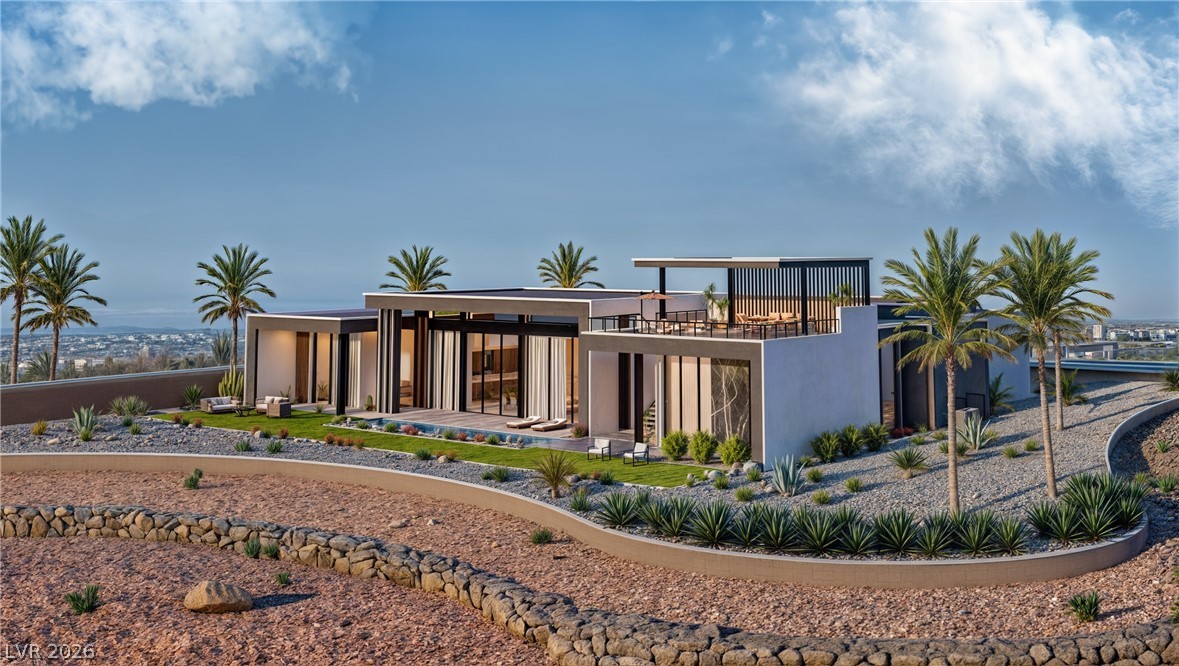
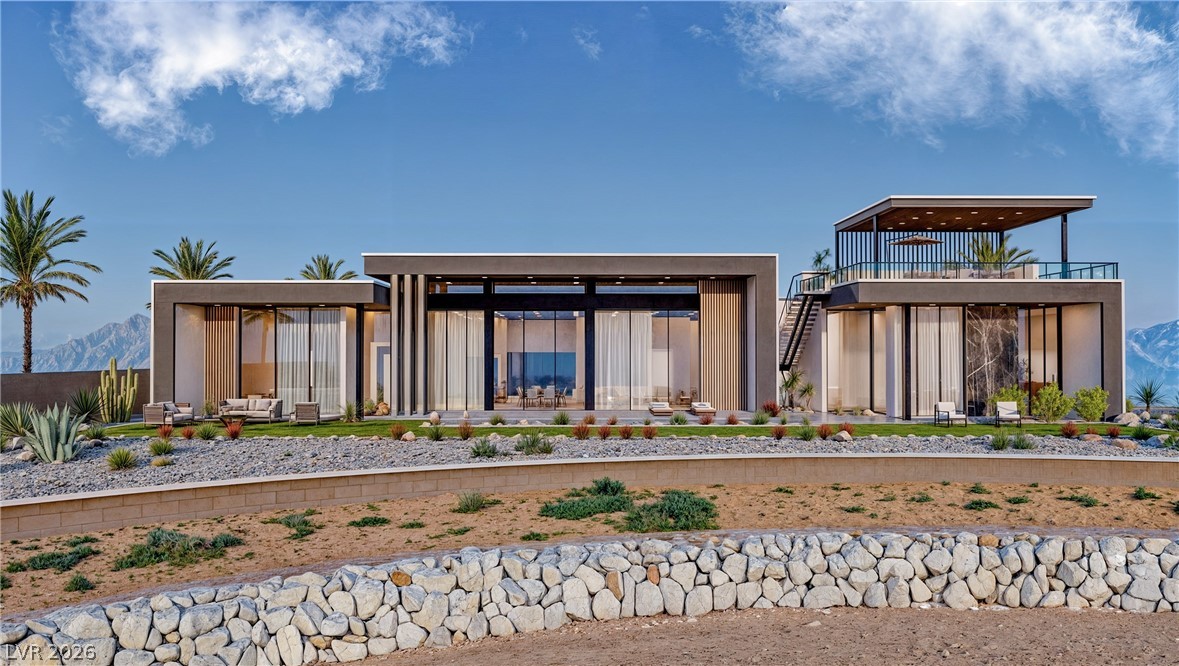
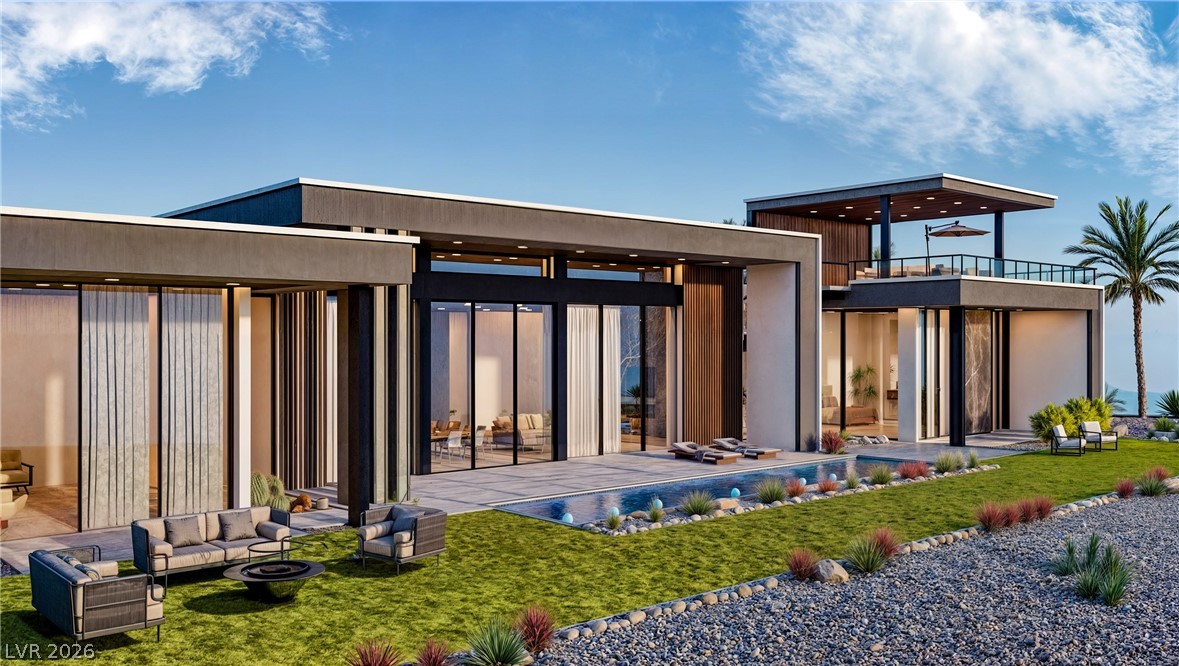
High above the rest with unobstructed views of the entire Las Vegas Valley and Strip, this stunning 8,400-square-foot custom estate captures the essence of luxury living. Perched atop the picturesque hillsides of Henderson, this rare opportunity is located within “Climbing Canyon,” an exclusive collection of only seven guard-gated estates by GLH, offering unmatched privacy, sophistication, and exclusivity.
Designed in an ultra-modern desert contemporary style, the home features a secluded primary wing, four spacious bedrooms and four bathrooms, along with a private office, gym, media room, and pool house. A serene interior garden creates a tranquil retreat, while multiple flex spaces offer versatility for a variety of lifestyle needs. Complete with a five-car garage and impressive motor court entry, this extraordinary estate also provides the opportunity to customize select finishes, allowing you to personalize the home to your vision.
Save
Ask
Tour
Hide
Share
Listing Snapshot
Price
$16,133,950
Days On Site
0 Days
Bedrooms
4
Inside Area (SqFt)
15,000 sqft
Total Baths
5
Full Baths
4
Partial Baths
1
Lot Size
0.55 Acres
Year Built
2027
MLS® Number
2784442
Status
Active Under Contract
Property Tax
$9,959
HOA/Condo/Coop Fees
$392 monthly
Sq Ft Source
N/A
Friends & Family
React
Comment
Invite
No Comments Yet
Did you know? You can invite friends and family to your search. They can join your search, rate and discuss listings with you.
Recent Activity
23 hours ago
Listing first seen on site
yesterday
Listing updated with changes from the MLS®
General Features
Acres
0.55
Attached Garage
Yes
Direction Faces
South
Disclosures
Covenants Restrictions Disclosure
Garage
Yes
Garage Spaces
5
Green Energy Efficient
Windows
Parking
AttachedGarageGarage Door OpenerInside EntrancePrivate
Property Condition
Under Construction
Property Sub Type
Single Family Residence
Security
Fire Sprinkler System
Sewer
Public Sewer
SqFt Total
15000
Style
OneStoryCustom
Utilities
Underground Utilities
Water Source
Public
Zoning
Single Family
Interior Features
Appliances
Built-In Electric OvenDouble OvenDishwasherGas CooktopDisposalMicrowaveRefrigerator
Dimensions – 23X27Description – Separate Family Room
Kitchen
Dimensions – 23X27Description – Walk-in Pantry
Living Room
Dimensions – 28X28Description – Wet Bar
PrimaryBathroom
Description – Separate Tub
PrimaryBedroom
Dimensions – 20X31Description – Walk-In Closet(s)
Save
Ask
Tour
Hide
Share
Exterior Features
Construction Details
FrameStucco
Exterior
CourtyardPrivate Yard
Fencing
BlockBack YardWrought Iron
Lot Features
Cul-De-SacLandscaped
Other Structures
Guest House
Patio And Porch
PatioCovered
Pool Features
Pool/Spa Combo
Private Pool
Yes
Roof
Flat
Spa
Yes
Spa Features
In Ground
View
CityMountain(s)
Waterview
CityMountain(s)
Windows/Doors
Double Pane Windows
Community Features
Association Amenities
Gated
Association Dues
392
Financing Terms Available
CashConventional
HOA Fee Frequency
Monthly
Horse Property
None
Roads
Paved
Schools
School District
Unknown
Elementary School
Vanderburg, John C.,Vanderburg, John C.
Middle School
Miller Bob
High School
Coronado High
Listing courtesy of Growth Luxury Realty (702) 866-0053
Listing information is provided by Participants of the Greater Las Vegas Association of Realtors. IDX information is provided exclusively for personal, non-commercial use, and may not be used for any purpose other than to identify prospective properties consumers may be interested in purchasing. Information is deemed reliable but not guaranteed. Copyright 2026, Greater Las Vegas Association of Realtors.
Last checked: 2026-05-30 05:30 PM UTC
Neighborhood & Commute
Source: Walkscore
Disclosure: Community information and market data powered by Constellation Data Labs. Information is deemed reliable but not guaranteed.


Did you know? You can invite friends and family to your search. They can join your search, rate and discuss listings with you.