Search

Save
Ask
Tour
Hide
Share
$900,000
73 Days On Site

3241 Cristallo Avenue
Henderson, NV 89044

For Sale|Single Family Residence|Active
4
Beds
4
Total Baths
1
Full Bath
3
Partial Baths
2,974
SqFt
$303
/SqFt
2021
Built
Subdivision:
Inspirada Town Center – Arden Capri Strada
County:
Clark
Listing courtesy of LIFE Realty District (702) 419-3354
Call Now: 702-819-0612
Is this the listing for you? We can help make it yours.
702-819-0612
3241 Cristallo Avenue3241 Cristallo Avenue3241 Cristallo Avenue3241 Cristallo Avenue
Save
Ask
Tour
Hide
Share

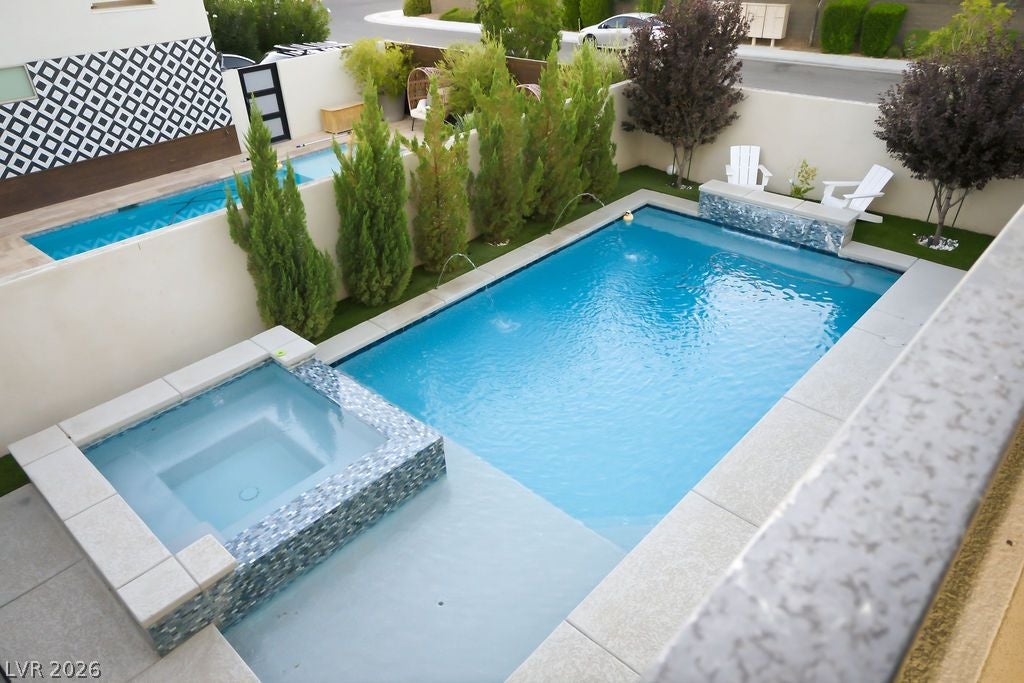
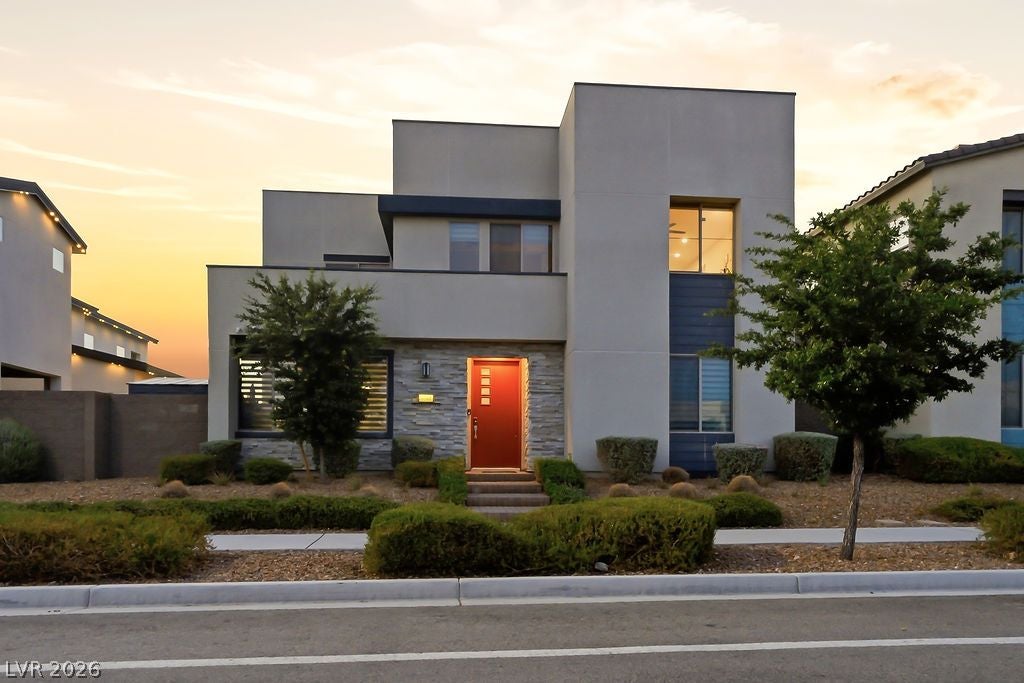
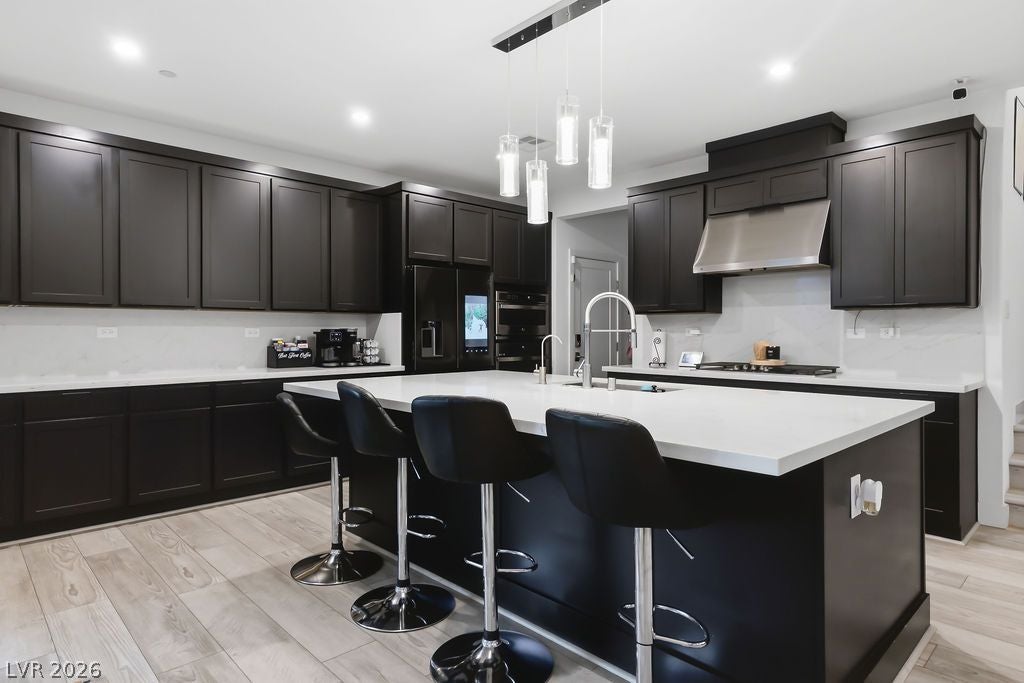
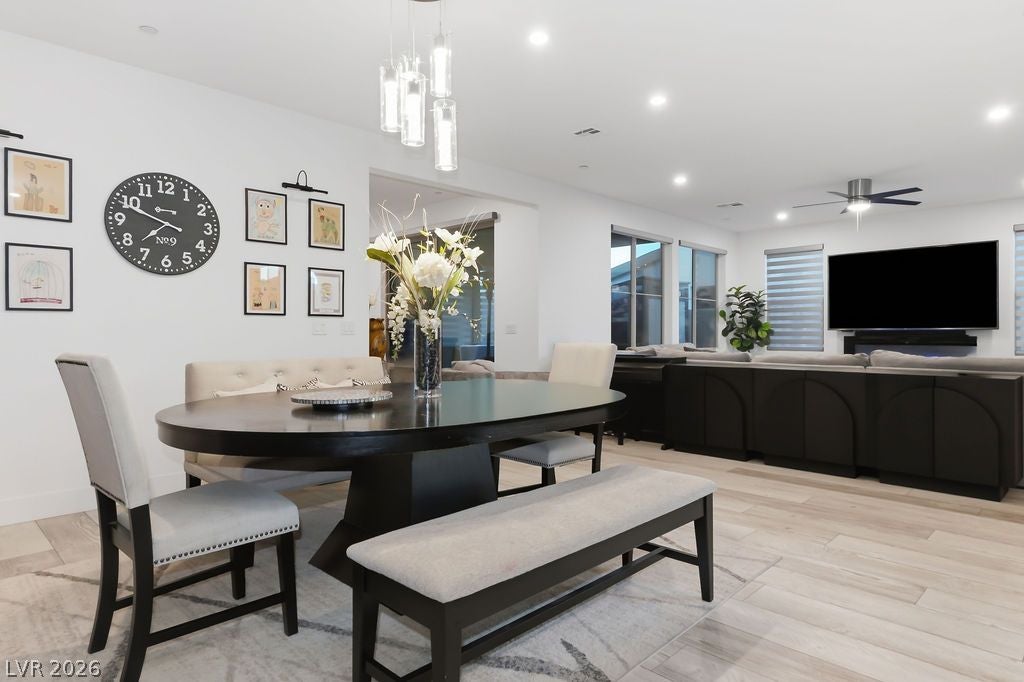
Now offered at $900,000 in Inspirada! Modern Henderson home with PRIVATE POOL & SPA, PAID-OFF SOLAR, PAID-OFF TESLA POWERWALL and an OVERSIZED, EXTRA-LONG APPROX. 729-SQ.-FT. GARAGE. The DOWNSTAIRS BEDROOM includes a Murphy bed and ATTACHED 3/4 BATH, plus a separate downstairs 1/2 bath. Open-concept great room connects spacious living and dining areas to the kitchen featuring a LARGE ISLAND with seating for 4, abundant cabinetry, OVERSIZED WALK-IN PANTRY, gas cooktop, built-in oven and POOL VIEWS. Two sliding glass doors open to 2 COVERED PATIOS, PRIVATE COURTYARD and BACKYARD POOL & SPA with fountains and lighting. Upstairs LOFT provides a flexible second living area. The OVERSIZED PRIMARY SUITE opens to a PRIVATE WRAPAROUND BALCONY OVERLOOKING THE POOL and features a SPA-STYLE PRIMARY BATH with OVERSIZED SHOWER. A secondary bedroom also has a PRIVATE BALCONY. Upgrades include LUXURY VINYL FLOORING, MOTORIZED WINDOW TREATMENTS, TANKLESS WATER HEATER, REVERSE OSMOSIS, OWNED WATER SOFTENER, 9-FT CEILINGS, ceiling fans, cameras and Ring video doorbells. SMART-HOME FEATURES include programmable thermostats, lighting, refrigerator, pool/spa controls, garage opener and exterior lighting. Inspirada amenities include PARKS, TRAILS, DOG PARKS, COMMUNITY POOLS, SPLASH PADS, TENNIS, VOLLEYBALL, BASKETBALL and SPORTS FIELDS, with nearby shopping, dining, healthcare, St. Rose Pkwy and I-15 access.

Save
Ask
Tour
Hide
Share
Listing Snapshot
Price 
$900,000
Days On Site 
73 Days
Bedrooms 
4
Inside Area (SqFt) 
2,974 sqft
Total Baths 
4
Full Baths 
1
Partial Baths 
3
Lot Size 
0.14 Acres
Year Built 
2021
MLS® Number 
2797149
Status 
Active
Property Tax 
$8,091
HOA/Condo/Coop Fees 
$87 monthly
Sq Ft Source 
N/A
Friends & Family
Recent Activity
2 weeks agoPrice changed to $900,000
2 weeks agoListing updated with changes from the MLS®
2 months agoStatus changed to Active
2 months agoListing first seen on site
General Features
Acres 
0.14
Attached Garage 
Yes
Direction Faces 
South
Disclosures 
Covenants Restrictions Disclosure
Energy Features 
Solar
Garage 
Yes
Garage Spaces 
2
Green Energy Efficient 
Windows
Parking 
AttachedGarageGarage Door OpenerInside EntrancePrivate
Property Sub Type 
Single Family Residence
Security 
Security System OwnedFire Sprinkler System
Sewer 
Public Sewer
SqFt Total 
2974
Style 
TwoStory
Utilities 
Underground Utilities
Water Source 
Public
Zoning 
Single Family
Interior Features
Appliances 
Built-In Gas OvenDouble OvenDryerDishwasherGas CooktopDisposalMicrowaveRefrigeratorWater Softener OwnedTankless Water HeaterWater PurifierWasherWater Heater
Cooling 
Ceiling Fan(s)Central AirElectric
Electric 
Photovoltaics Seller Owned
Flooring 
CarpetVinyl
Furnished 
Unfurnished
Heating 
Natural GasCentral
Interior 
Ceiling Fan(s)
Laundry Features 
Gas Dryer HookupLaundry RoomUpper Level
Spa 
Yes
Window Features 
Window CoveringsBlindsDouble Pane WindowsLow Emissivity Windows
Bedroom 2 
Dimensions – 14×12Description – Ceiling Fan,Ceiling Light,Closet,Upstairs
Bedroom 3 
Dimensions – 14×12Description – Ceiling Fan,Ceiling Light,Closet,Upstairs
Bedroom 4 
Dimensions – 14×12Description – Ceiling Fan,Ceiling Light,Closet,Downstairs,With Bath
Family Room 
Dimensions – 18×16Description – Downstairs
Great Room 
Dimensions – 25×22Description – Downstairs
Kitchen 
Dimensions – 18×12Description – Island,Luxury Vinyl Plank,Walk-in Pantry
Loft 
Dimensions – 18×16Description – Ceiling Fan
PrimaryBathroom 
Dimensions – 16×11Description – Double Sink,Shower Only
PrimaryBedroom 
Dimensions – 17×16Description – Balcony,Ceiling Fan,Ceiling Light,Pbr Separate From Other,Upstairs,Walk-In Closet(s)
Save
Ask
Tour
Hide
Share
Exterior Features
Construction Details 
FrameStucco
Exterior 
BalconyPrivate Yard
Fencing 
BlockBack Yard
Lot Features 
Landscaped
Patio And Porch 
PatioCovered
Pool Features 
In GroundPrivatePool/Spa ComboWaterfallCommunity
Private Pool 
Yes
Roof 
Tile
Spa 
Yes
Spa Features 
In Ground
View 
Mountain(s)
Waterview 
Mountain(s)
Windows/Doors 
Window CoveringsBlindsDouble Pane WindowsLow Emissivity Windows
Community Features
Association Amenities 
Dog ParkPlaygroundParkPoolSpa/Hot Tub
Association Fee 
$87.0
Association Fee Frequency 
Monthly
Community Features 
Pool
Horse Property 
None
Financing Terms Available 
CashConventionalVA Loan
Schools
School District
Unknown
Elementary School
Wallin, Shirley & Bill,Wallin, Shirley & Bill
Middle School
Webb, Del E.
High School
Liberty
Listing courtesy of LIFE Realty District (702) 419-3354


Listing information is provided by Participants of the Greater Las Vegas Association of Realtors. IDX information is provided exclusively for personal, non-commercial use, and may not be used for any purpose other than to identify prospective properties consumers may be interested in purchasing. Information is deemed reliable but not guaranteed. Copyright 2026, Greater Las Vegas Association of Realtors.
Last checked: 2026-09-15 08:47 AM UTC

Neighborhood & Commute
Source: Walkscore
Disclosure: Community information and market data powered by Constellation Data Labs. Information is deemed reliable but not guaranteed.
Save
Ask
Tour
Hide
Share
Scroll to Top