Search

Save
Ask
Tour
Hide
Share
$699,999
60 Days On Site

7423 Bretton Oaks Street
Las Vegas, NV 89166

For Sale|Single Family Residence|Active Under Contract
4
Beds
4
Total Baths
3
Full Baths
1
Partial Bath
3,107
SqFt
$225
/SqFt
2007
Built
Subdivision:
Madison Grove At Providence Phase 2
County:
Clark
Listing courtesy of Virtue Real Estate Group (702) 234-9159
Call Now: 702-819-0612
Is this the listing for you? We can help make it yours.
702-819-0612
7423 Bretton Oaks Street7423 Bretton Oaks Street7423 Bretton Oaks Street7423 Bretton Oaks Street
Save
Ask
Tour
Hide
Share

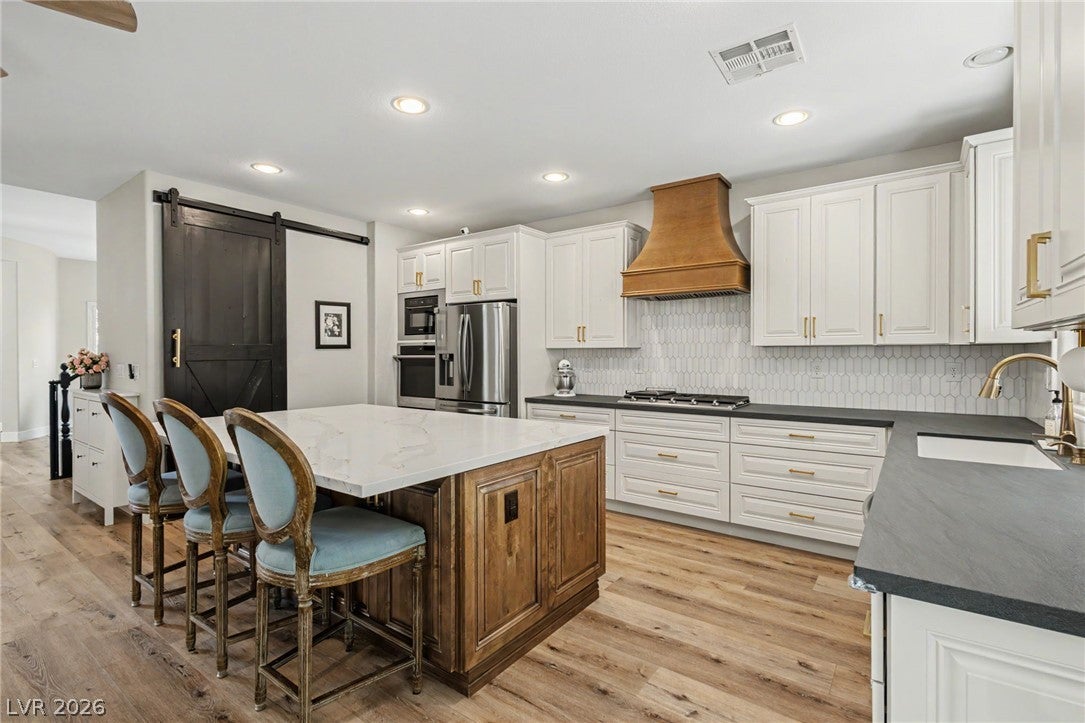
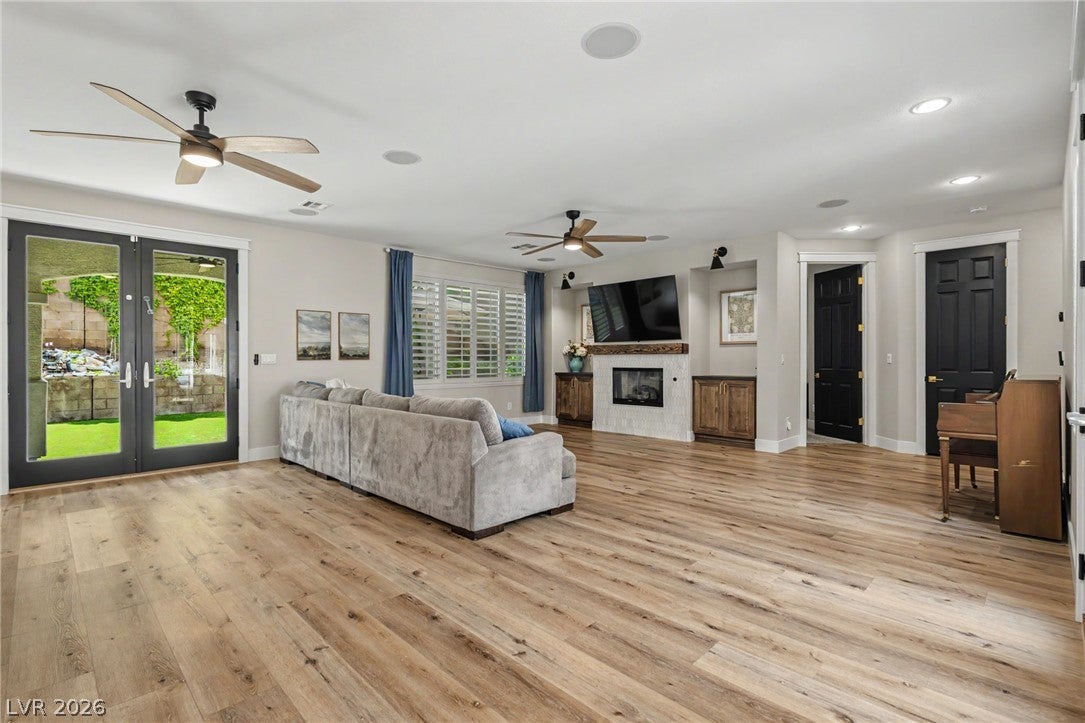
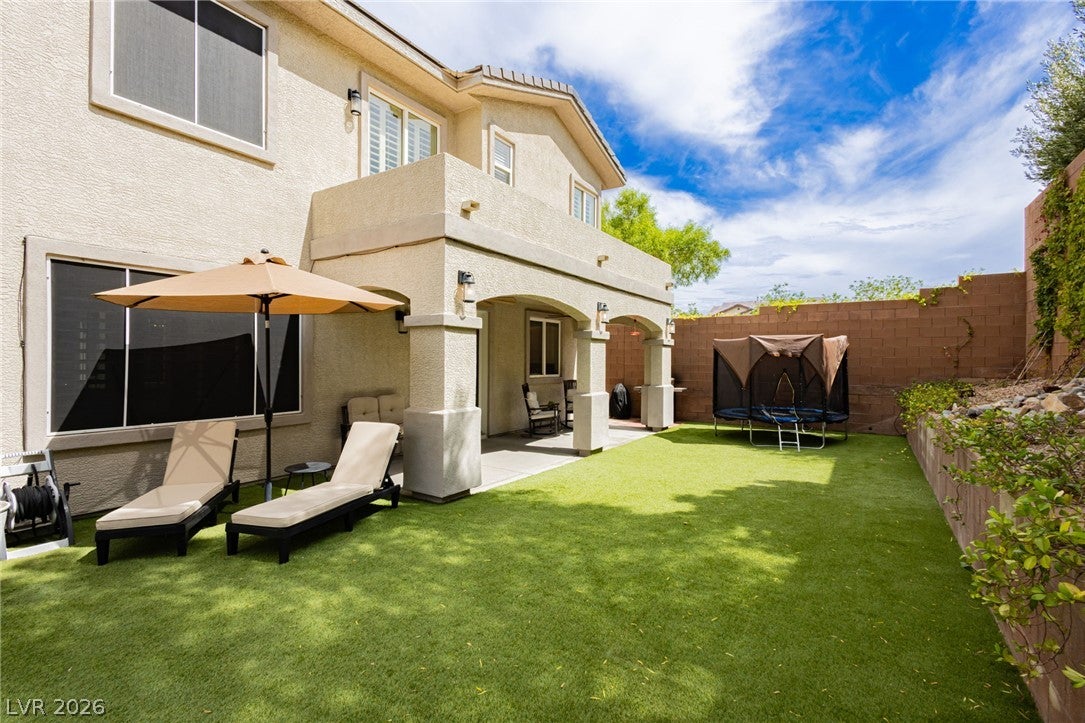
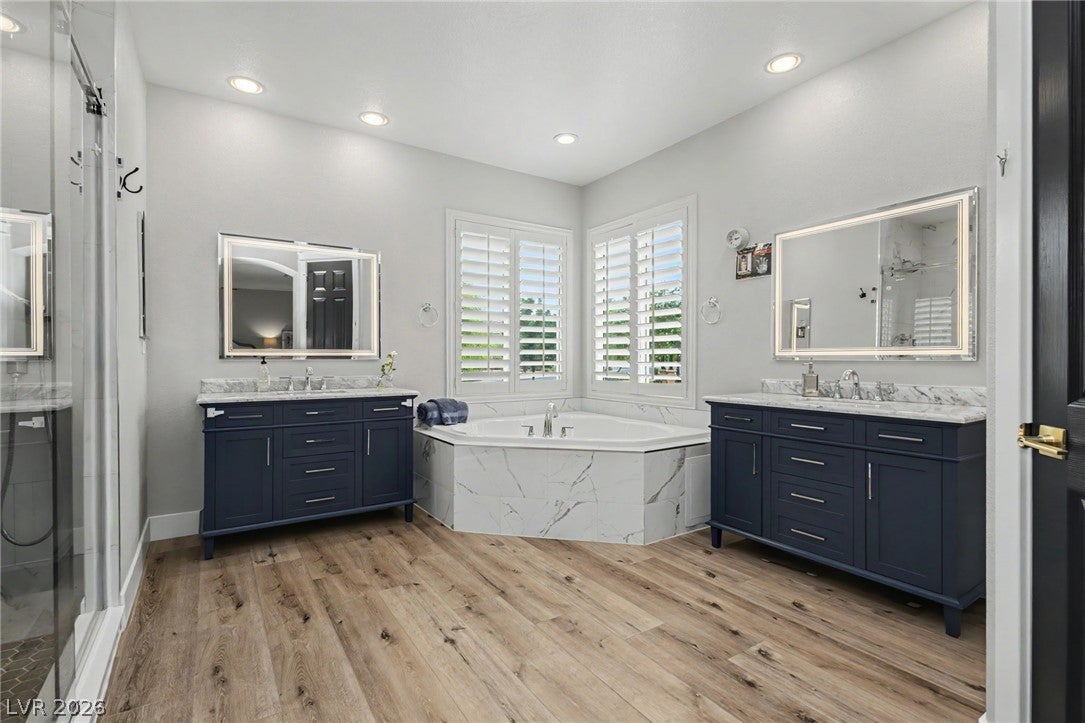
Extensively renovated in 2024, this move-in ready Toll Brothers home offers more than 3100 square feet, a 3-car garage and exceptional park-adjacent location within Madison Grove at Providence. The flexible floor plan incudes 4 spacious bedrooms, plus a den with French Doors and multiple living and dining room spaces. Refined finishes include luxury vinyl plank flooring, custom trimwork, plantation shutters and abundant natural light. The beautifully redesigned kitchen showcases quarts and granite countertops, a marble backsplash, Samsung smart appliances, generous cabinetry and a large island that opens to the main living area. A gas fireplace with an elegant marble surround and custom built-ins creates an inviting focal point. French doors connect the formal dining room to a private enclosed courtyard, while the landscaped backyard features artificial turf, pavers, a tranquil water feature and an expansive covered patio. Upstairs, the expansive primary suite offers a peaceful retreat with a sitting area, custom walk-in closet, dual vanities, soaking tub and enlarged walk-in shower. Ideally positioned beside a neighborhood park and green space, this thoughtfully updated home combines timeless finishes, a versatile layout and exceptional indoor-outdoor living. All that's left to do is move in and enjoy!

Save
Ask
Tour
Hide
Share
Listing Snapshot
Price 
$699,999
Days On Site 
60 Days
Bedrooms 
4
Inside Area (SqFt) 
3,107 sqft
Total Baths 
4
Full Baths 
3
Partial Baths 
1
Lot Size 
0.16 Acres
Year Built 
2007
MLS® Number 
2800499
Status 
Active Under Contract
Property Tax 
$4,562
HOA/Condo/Coop Fees 
$135 monthly
Sq Ft Source 
N/A
Friends & Family
Recent Activity
7 days agoStatus changed to Active Under Contract
7 days agoListing updated with changes from the MLS®
a month agoPrice changed to $699,999
2 months agoListing first seen on site
General Features
Acres 
0.16
Attached Garage 
Yes
Direction Faces 
North
Disclosures 
Covenants Restrictions Disclosure
Garage 
Yes
Garage Spaces 
3
Parking 
AttachedGarageGarage Door OpenerInside EntrancePrivate
Property Sub Type 
Single Family Residence
Sewer 
Public Sewer
SqFt Total 
3107
Style 
TwoStory
Utilities 
Underground Utilities
Water Source 
Public
Zoning 
Single Family
Interior Features
Appliances 
Gas CooktopDisposalRefrigerator
Cooling 
Ceiling Fan(s)Central AirElectric
Fireplace 
Yes
Fireplace Features 
Family RoomGas
Fireplaces 
1
Flooring 
CarpetCeramic TileTile
Furnished 
Unfurnished
Heating 
Natural GasCentral
Interior 
Ceiling Fan(s)
Laundry Features 
Gas Dryer HookupMain Level
Bedroom 2 
Dimensions – 12×12Description – Closet
Bedroom 3 
Dimensions – 12×11Description – Closet
Bedroom 4 
Dimensions – 12×11Description – Closet
Great Room 
Dimensions – 24×16Description – Downstairs
Kitchen 
Description – Breakfast Bar/Counter,Island
PrimaryBedroom 
Dimensions – 20×14Description – Pbr Separate From Other,Sitting Room,Upstairs,Walk-In Closet(s)
Save
Ask
Tour
Hide
Share
Exterior Features
Fencing 
BlockBack Yard
Lot Features 
Landscaped
Patio And Porch 
Patio
Roof 
Tile
Community Features
Association Amenities 
PlaygroundPark
Association Fee 
$150.0
Association Fee Frequency 
Quarterly
Additional Association Fee 
$255.0
Additional Association Fee Frequency 
Quarterly
Horse Property 
None
Financing Terms Available 
CashConventionalFHAVA Loan
Schools
School District
Unknown
Elementary School
Bozarth, Henry & Evelyn,Bozarth, Henry & Evelyn
Middle School
Escobedo Edmundo
High School
Centennial
Listing courtesy of Virtue Real Estate Group (702) 234-9159


Listing information is provided by Participants of the Greater Las Vegas Association of Realtors. IDX information is provided exclusively for personal, non-commercial use, and may not be used for any purpose other than to identify prospective properties consumers may be interested in purchasing. Information is deemed reliable but not guaranteed. Copyright 2026, Greater Las Vegas Association of Realtors.
Last checked: 2026-09-15 08:41 AM UTC

Neighborhood & Commute
Source: Walkscore
Disclosure: Community information and market data powered by Constellation Data Labs. Information is deemed reliable but not guaranteed.
Save
Ask
Tour
Hide
Share
Scroll to Top