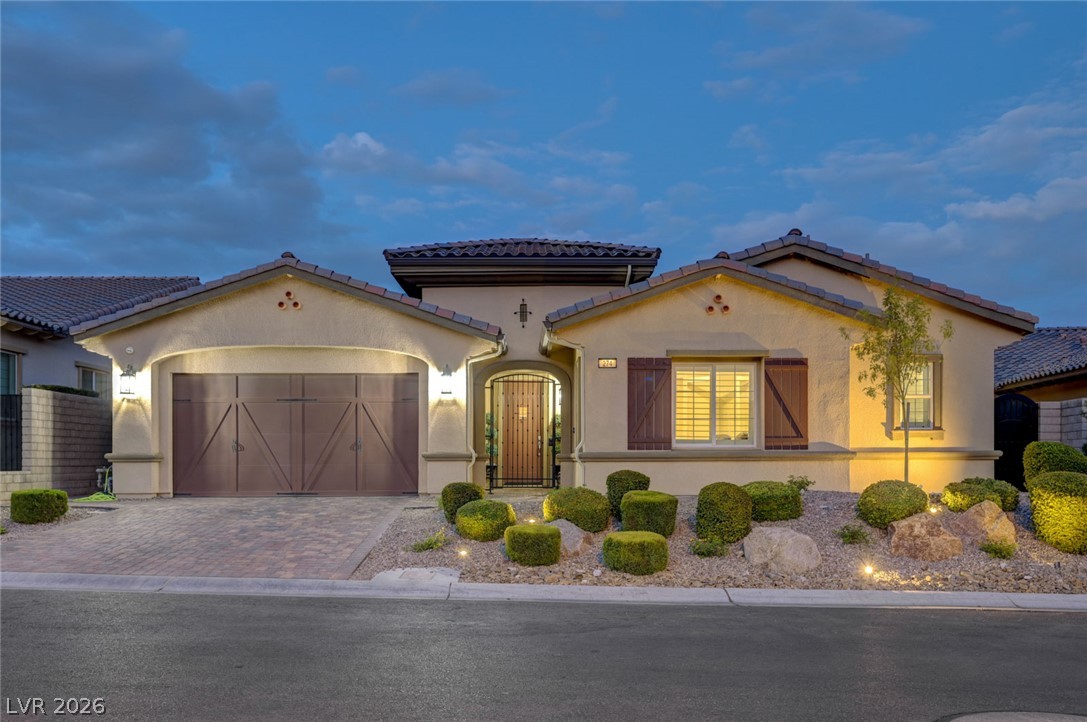
Experience elevated Las Vegas luxury in this exceptional single-story residence offering 2,863 sq ft of beautifully designed living space on an elevated 0.21-acre lot with breathtaking mountain and city views. The thoughtfully designed floor plan features 3 spacious bedrooms, each with a private en-suite bath, dedicated office, versatile flex room that can serve as a nonconforming 4th bedroom, and powder room. Hand-scraped hardwood floors flow throughout with no carpet.
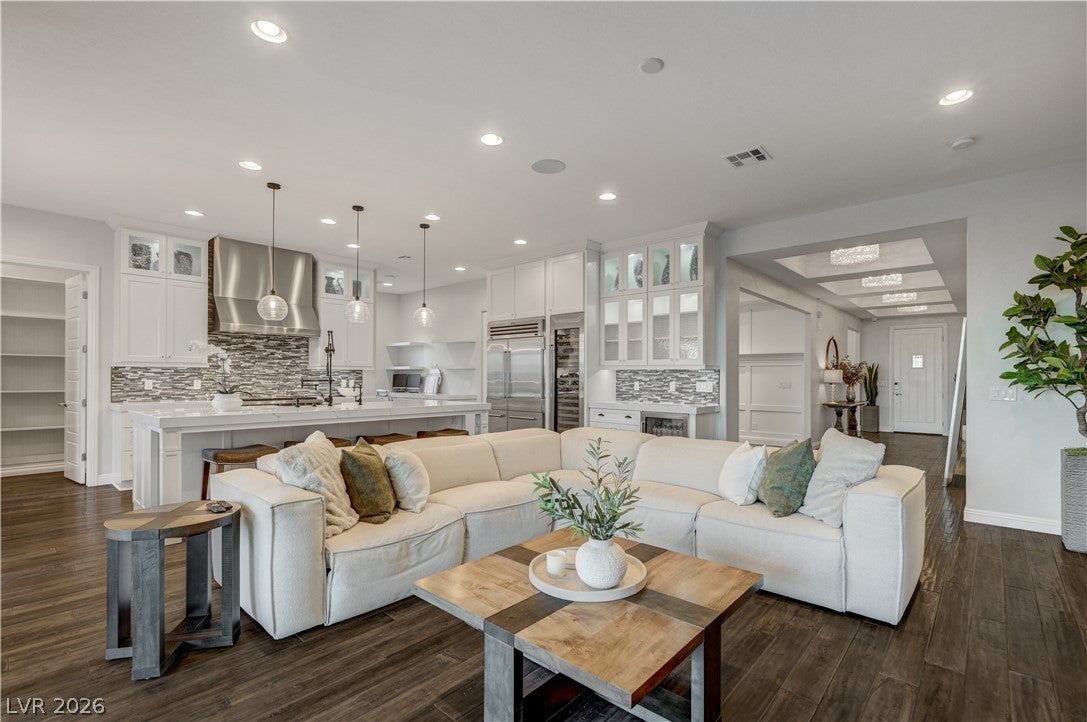
The chef’s kitchen is designed to impress with premium Sub-Zero and Wolf appliances, including a professional refrigerator, wine refrigerator, Wolf range and oven, drawer microwave, Waterstone faucet, custom soft-close cabinetry with illuminated glass display panels, and oversized island.
The luxurious primary suite offers a steam shower, Toto bidet, California Closets, and a hidden custom-built safe room with Liberty safe and secured access.
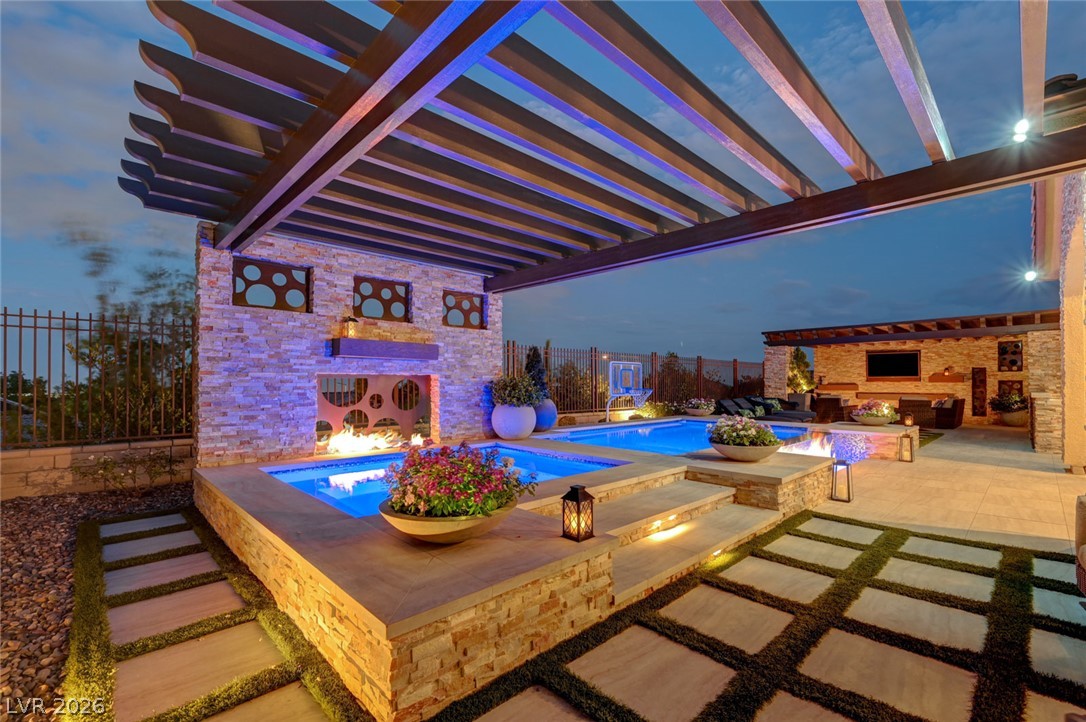
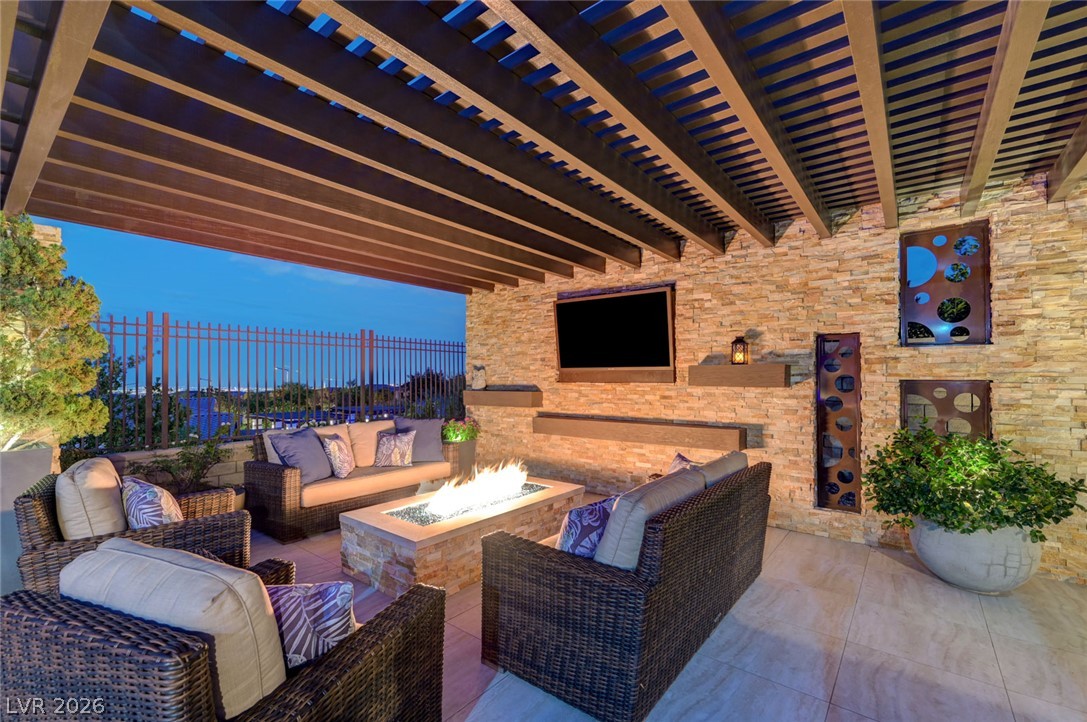
Designed for exceptional indoor-outdoor living, the backyard represents over $250k in investment and creates a private resort experience. Enjoy an infinity-edge heated pool and spa, 3 gas fire features, custom outdoor kitchen with built-in barbecue, spacious lounge with large outdoor TV, pet splash pad, sun deck, covered patio, dedicated dog run, and convenient backyard access.
Energy efficiency is exceptional with a fully owned $125k Tesla solar system featuring 52 rooftop panels and 4 Tesla Powerwalls, with average power bills of approximately $20. Additional upgrades include over $100k invested in custom closets and LED gas fireplace, tankless water heater, Energy Star appliances, owned water conditioning system, security alarm, plantation shutters, custom blinds, ceiling fans, and a private home gym with dedicated HVAC.Move-in ready and meticulously maintained, this remarkable residence combines luxury, privacy, resort-style amenities, energy efficiency, advanced Smart Home technology, and everyday comfort in one exceptional property.
Save
Ask
Tour
Hide
Share
Listing Snapshot
Price
$2,250,000
Days On Site
76 Days
Bedrooms
3
Inside Area (SqFt)
2,863 sqft
Total Baths
4
Full Baths
2
Partial Baths
2
Lot Size
0.21 Acres
Year Built
2017
MLS® Number
2801646
Status
Active
Property Tax
$10,402
HOA/Condo/Coop Fees
$177 monthly
Sq Ft Source
N/A
Friends & Family
React
Comment
Invite
No Comments Yet
Did you know? You can invite friends and family to your search. They can join your search, rate and discuss listings with you.
Recent Activity
2 weeks ago
Price changed to $2,250,000
2 weeks ago
Listing updated with changes from the MLS®
2 months ago
Status changed to Active
3 months ago
Listing first seen on site
General Features
Acres
0.21
Attached Garage
Yes
Direction Faces
West
Disclosures
Covenants Restrictions Disclosure
Energy Features
Solar
Garage
Yes
Garage Spaces
3
Green Energy Efficient
Windows
Parking
AttachedGarageGarage Door OpenerInside EntranceOpenPrivateTandem
Property Sub Type
Single Family Residence
Security
Security System OwnedGated Community
Sewer
Public Sewer
SqFt Total
2863
Style
OneStory
Utilities
Cable AvailableUnderground Utilities
Water Source
Public
Zoning
Single Family
Interior Features
Appliances
Built-In Electric OvenDouble OvenDryerDishwasherDisposalGas RangeGas Water HeaterMicrowaveRefrigeratorWater Softener OwnedTankless Water HeaterWine RefrigeratorWasherWater Heater
Dimensions – 17×18Description – Bedroom With Bath Downstairs,Ceiling Fan,Ceiling Light,Closet,Custom Closet,Downstairs,Pbr Separate From Other,Walk-In Closet(s)
Vassiliadis, Billy & Rosemary,Vassiliadis, Billy &
Middle School
Rogich Sig
High School
Palo Verde
Listing courtesy of LPT Realty, LLC (702) 525-0101
Listing information is provided by Participants of the Greater Las Vegas Association of Realtors. IDX information is provided exclusively for personal, non-commercial use, and may not be used for any purpose other than to identify prospective properties consumers may be interested in purchasing. Information is deemed reliable but not guaranteed. Copyright 2026, Greater Las Vegas Association of Realtors.
Last checked: 2026-10-06 11:34 PM UTC
Neighborhood & Commute
Source: Walkscore
Disclosure: Community information and market data powered by Constellation Data Labs. Information is deemed reliable but not guaranteed.


Did you know? You can invite friends and family to your search. They can join your search, rate and discuss listings with you.