Search

Save
Ask
Tour
Hide
Share
$589,000
52 Days On Site

7127 Elder Street
Las Vegas, NV 89166

For Sale|Single Family Residence|Active
3
Beds
3
Total Baths
2
Full Baths
1
Partial Bath
1,768
SqFt
$333
/SqFt
2013
Built
Subdivision:
Brighton & Kensington Providence/Cliffs Edge – Amd
County:
Clark
Listing courtesy of eXp Realty (702) 408-6220
Call Now: 702-819-0612
Is this the listing for you? We can help make it yours.
702-819-0612
7127 Elder Street7127 Elder Street7127 Elder Street7127 Elder Street
Save
Ask
Tour
Hide
Share

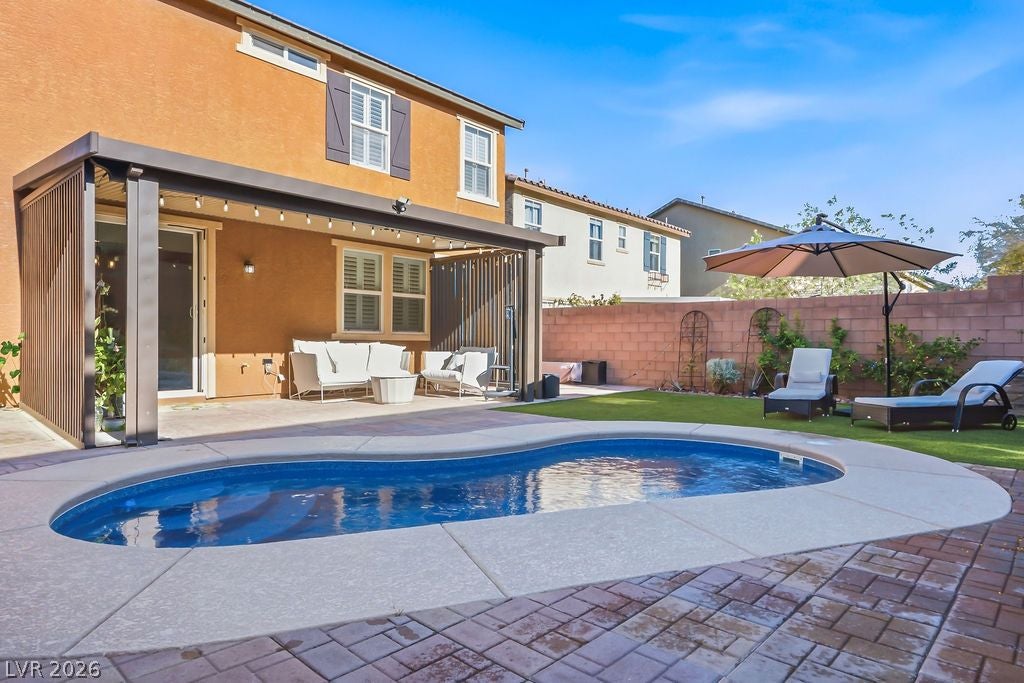
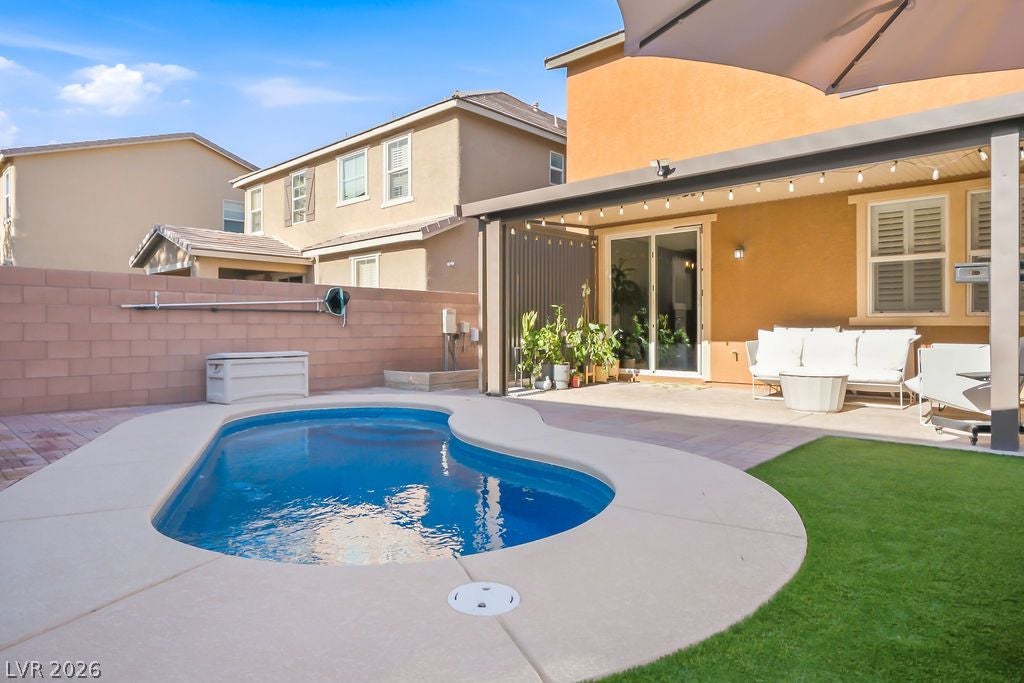
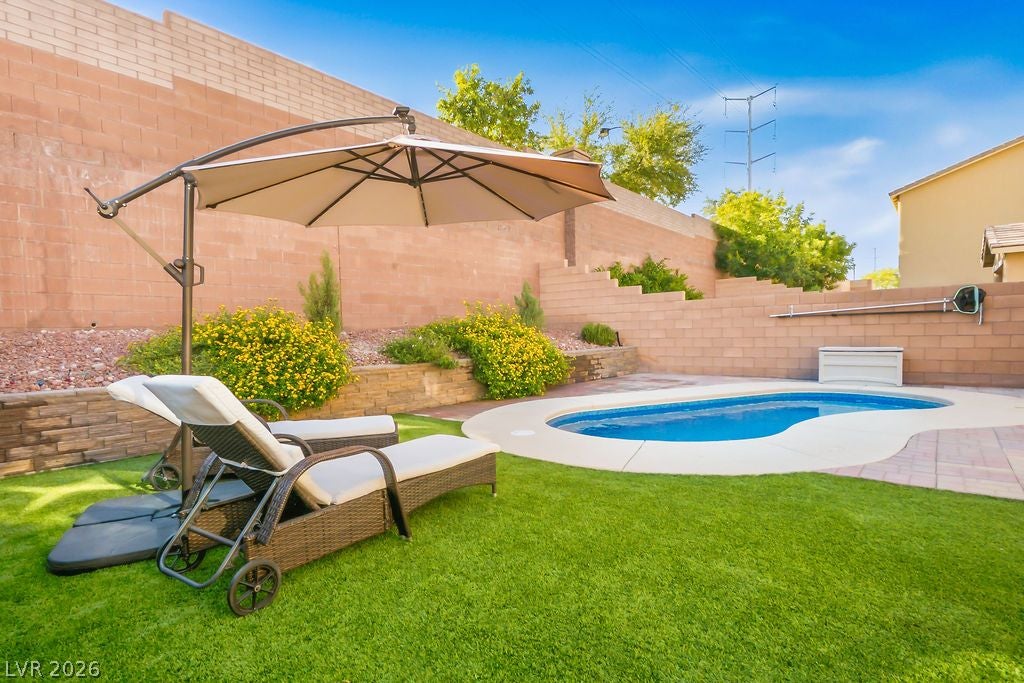
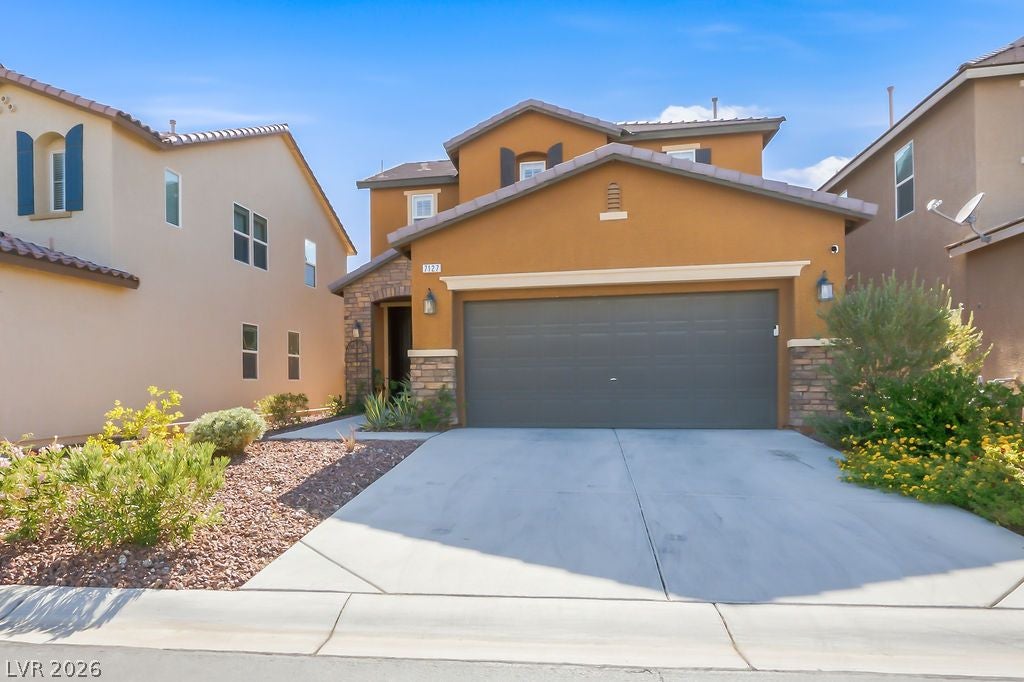
Come home to your private pool in gated Providence. Welcome to 7127 Elder Street — a warm, well-loved 2 story home nestled in the beautiful gated Brighton community of Providence. Step outside to your own sparkling private pool, ready for morning swims, afternoon relaxation, or evening get-togethers under the desert sky. A covered patio and low-maintenance turf complete the backyard, creating a true outdoor retreat you’ll actually use and enjoy. Inside, the home is clean, neat, and shows great. Beautiful porcelain wood flooring flows through the living spaces, while quartz counters and a welcoming kitchen with breakfast bar make daily life easy and inviting. Spotless new carpets as well. The primary suite offers a peaceful retreat with dual walk-in closets and a dual-sink bath. Enjoy community parks, walking trails, easy access to schools, shopping, outdoor activities, Mt. Charleston and all Las Vegas has to offer. Secure gated living, a private pool, and a home that simply feels good to come home to. This is home sweet home in Providence. Enjoy comfortable, low-maintenance living with a newly installed water softener, a saltwater pool featuring a gentle, chlorine-free salt filtration system, elegant plantation shutters throughout the home, and a peaceful, quiet neighborhood. Conveniently located with quick highway access and just minutes from shopping, restaurants, and grocery stores.

Save
Ask
Tour
Hide
Share
Listing Snapshot
Price 
$589,000
Days On Site 
52 Days
Bedrooms 
3
Inside Area (SqFt) 
1,768 sqft
Total Baths 
3
Full Baths 
2
Partial Baths 
1
Lot Size 
0.1 Acres
Year Built 
2013
MLS® Number 
2803160
Status 
Active
Property Tax 
$2,799
HOA/Condo/Coop Fees 
$95 monthly
Sq Ft Source 
N/A
Friends & Family
Recent Activity
3 weeks agoPrice changed to $589,000
3 weeks agoListing updated with changes from the MLS®
2 months agoStatus changed to Active
2 months agoListing first seen on site
General Features
Acres 
0.1
Attached Garage 
Yes
Direction Faces 
North
Disclosures 
Covenants Restrictions Disclosure
Garage 
Yes
Garage Spaces 
2
Parking 
AttachedGaragePrivateStorage
Property Sub Type 
Single Family Residence
Security 
Gated Community
Sewer 
Public Sewer
SqFt Total 
1768
Style 
TwoStory
Utilities 
Underground Utilities
Water Source 
Public
Zoning 
Single Family
Interior Features
Appliances 
DryerDishwasherDisposalGas RangeMicrowaveRefrigeratorWasher
Cooling 
Central AirElectric
Flooring 
CarpetCeramic TileTile
Furnished 
Unfurnished
Heating 
Natural GasCentral
Laundry Features 
Gas Dryer HookupLaundry Room
Bedroom 2 
Dimensions – 11×10Description – Closet
Bedroom 3 
Dimensions – 11×10Description – Closet
Dining Room 
Dimensions – 8×8Description – Family Room/Dining Combo
Family Room 
Dimensions – 15×12Description – Downstairs
Kitchen 
Description – Breakfast Bar/Counter,Quartz Countertops
PrimaryBathroom 
Description – Double Sink
PrimaryBedroom 
Dimensions – 14×13Description – Walk-In Closet(s)
Save
Ask
Tour
Hide
Share
Exterior Features
Exterior 
Private Yard
Fencing 
BlockBack Yard
Lot Features 
Landscaped
Pool Features 
In GroundPrivate
Private Pool 
Yes
Roof 
Tile
Community Features
Association Fee 
$50.0
Association Fee Frequency 
Monthly
Additional Association Fee 
$45.0
Additional Association Fee Frequency 
Monthly
Community Features 
Gated
Horse Property 
None
Financing Terms Available 
CashConventionalFHAVA Loan
Schools
School District
Unknown
Elementary School
Bozarth, Henry & Evelyn,Bozarth, Henry & Evelyn
Middle School
Escobedo Edmundo
High School
Centennial
Listing courtesy of eXp Realty (702) 408-6220


Listing information is provided by Participants of the Greater Las Vegas Association of Realtors. IDX information is provided exclusively for personal, non-commercial use, and may not be used for any purpose other than to identify prospective properties consumers may be interested in purchasing. Information is deemed reliable but not guaranteed. Copyright 2026, Greater Las Vegas Association of Realtors.
Last checked: 2026-09-15 08:41 AM UTC

Neighborhood & Commute
Source: Walkscore
Disclosure: Community information and market data powered by Constellation Data Labs. Information is deemed reliable but not guaranteed.
Save
Ask
Tour
Hide
Share
Scroll to Top