Search

Save
Ask
Tour
Hide
Share
$3,350,000
37 Days On Site

4842 Verde Bloom Street
Las Vegas, NV 89135

For Sale|Single Family Residence|Active
4
Beds
5
Total Baths
4
Full Baths
1
Partial Bath
3,954
SqFt
$847
/SqFt
2024
Built
Subdivision:
Summerlin Village 17A Parcel E
County:
Clark
Listing courtesy of TB Realty Las Vegas LLC (702) 493-9147
Call Now: 702-819-0612
Is this the listing for you? We can help make it yours.
702-819-0612
4842 Verde Bloom Street4842 Verde Bloom Street4842 Verde Bloom Street4842 Verde Bloom Street
Save
Ask
Tour
Hide
Share

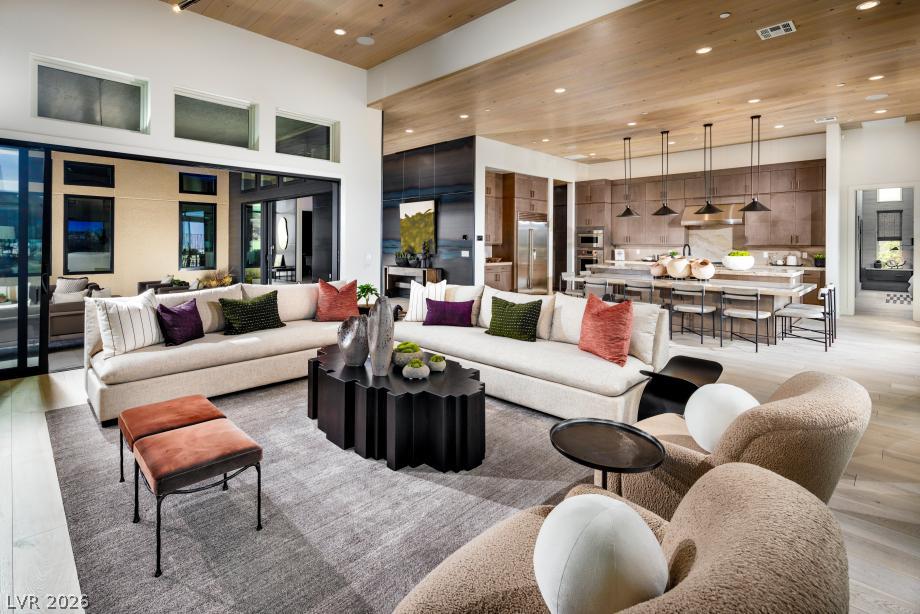
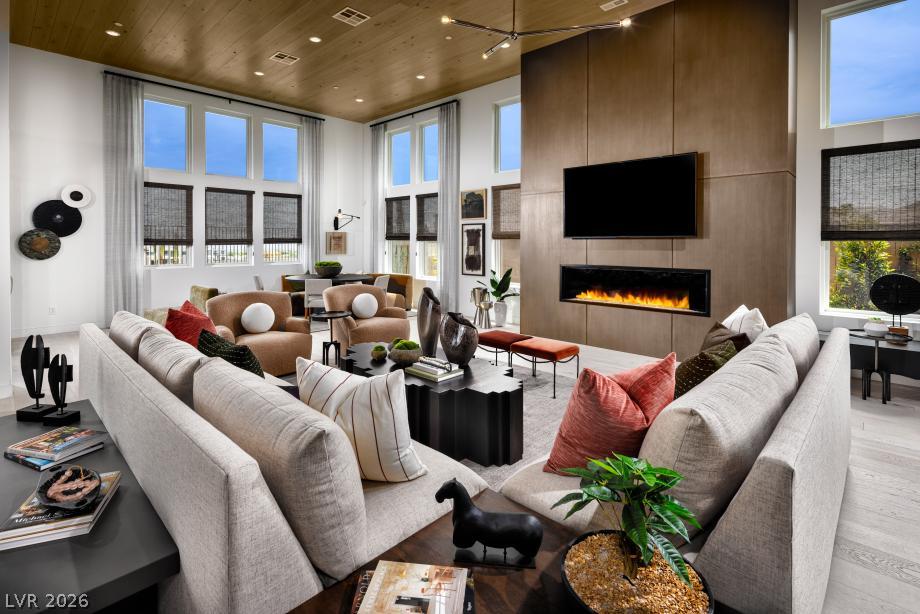
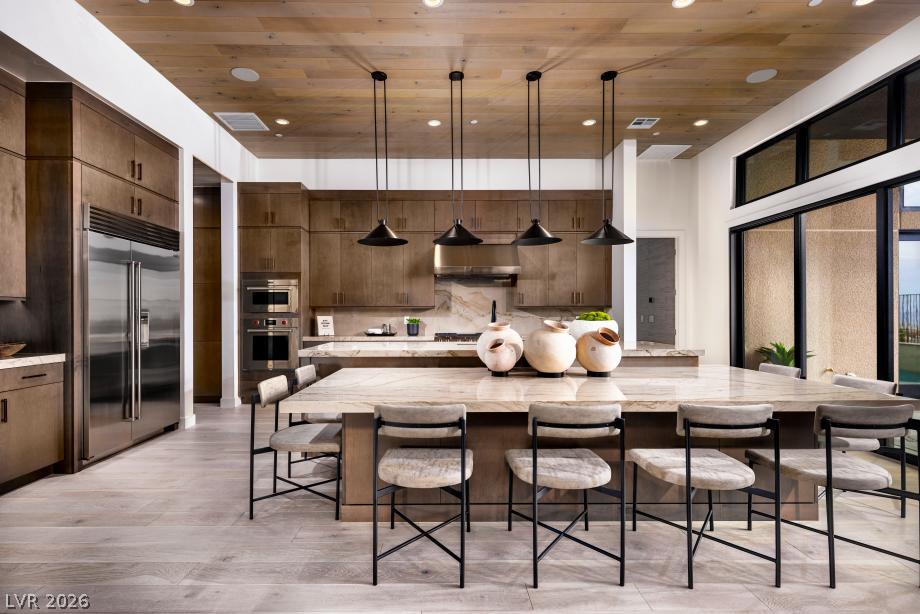
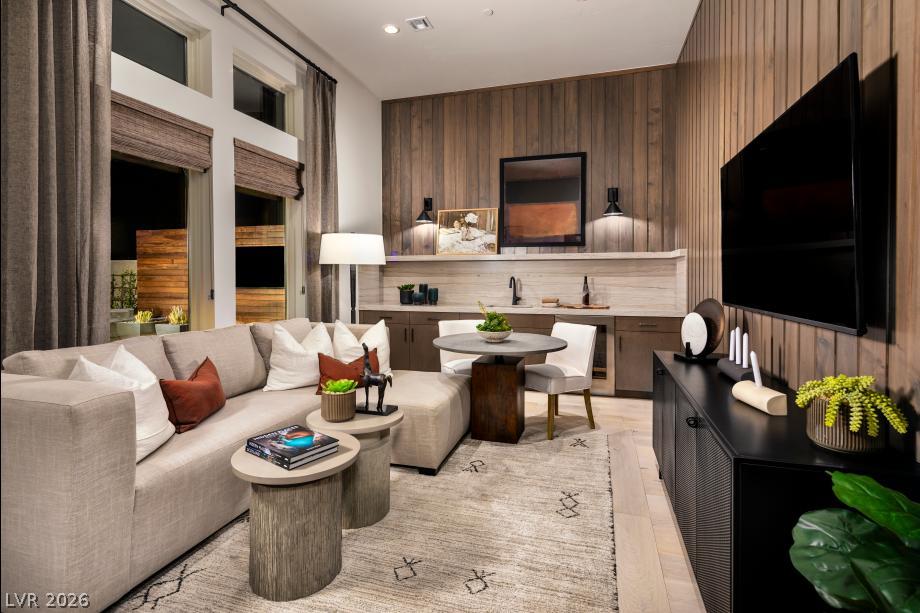
Experience the pinnacle of modern desert living in the Sky Edge Model Home at Toll Brothers at Ascension – Highrock Collection. This exceptional 3,940-square-foot residence is offered fully furnished and professionally design-decorated, presenting a rare opportunity to own a turnkey luxury home where sophisticated design meets effortless Las Vegas living. From the moment you enter, an expansive open-concept layout creates an inviting sense of scale and flow, seamlessly connecting the gourmet kitchen, impressive great room, and dining spaces. Designed with both entertaining and everyday living in mind, the residence offers a refined yet comfortable environment with thoughtfully curated furnishings and elevated finishes throughout. A private multi-generational suite adds exceptional versatility, providing a comfortable and secluded space for extended family, overnight guests, or a private retreat. The thoughtfully designed floor plan offers flexibility without sacrificing the seamless flow of the main living spaces. Step outside to a resort-inspired backyard designed to embrace the indoor-outdoor lifestyle. A private pool creates the perfect setting for relaxing, entertaining, and enjoying the Las Vegas climate year-round, while the outdoor living environment extends the home's entertaining possibilities beyond its interior walls. Fully furnished and professionally decorated, the Sky Edge Model Home offers a truly turnkey opportunity for the discerning buyer, seeking style, flexibility, and resort-style living. With its exceptional scale, sophisticated design, multi-generational living options, and private pool, this distinctive Highrock Collection residence delivers a compelling expression of contemporary desert luxury.

Save
Ask
Tour
Hide
Share
Listing Snapshot
Price 
$3,350,000
Days On Site 
37 Days
Bedrooms 
4
Inside Area (SqFt) 
3,954 sqft
Total Baths 
5
Full Baths 
4
Partial Baths 
1
Lot Size 
0.24 Acres
Year Built 
2024
MLS® Number 
2803497
Status 
Active
Property Tax 
$13,510
HOA/Condo/Coop Fees 
$331 monthly
Sq Ft Source 
N/A
Friends & Family
Recent Activity
yesterdayPrice changed to $3,350,000
yesterdayListing updated with changes from the MLS®
a month agoListing first seen on site
General Features
Acres 
0.24
Attached Garage 
Yes
Direction Faces 
West
Disclosures 
Covenants Restrictions Disclosure
Energy Features 
Solar
Garage 
Yes
Garage Spaces 
3
Green Energy Efficient 
WindowsHVAC
Parking 
AttachedGarageGarage Door OpenerInside EntranceOpenPrivate
Property Condition 
New Construction
Property Sub Type 
Single Family Residence
Security 
PrewiredFire Sprinkler SystemGated Community
Sewer 
Public Sewer
SqFt Total 
3954
Style 
OneStory
Utilities 
Underground Utilities
Water Source 
Public
Zoning 
Single Family
Interior Features
Appliances 
Built-In Electric OvenDouble OvenDryerDisposalGas RangeGas Water HeaterMicrowaveRefrigeratorTankless Water HeaterWasherWater HeaterWater Softener
Cooling 
Central AirElectricENERGY STAR Qualified Equipment
Electric 
Photovoltaics Seller Owned
Fireplace 
Yes
Fireplace Features 
Family RoomGas
Fireplaces 
1
Flooring 
CarpetTileVinyl
Furnished 
Furnished
Heating 
Natural GasZoned
Interior 
Smart ThermostatMaster Downstairs
Laundry Features 
Gas Dryer HookupMain Level
Window Features 
Window CoveringsDouble Pane WindowsDrapesLow Emissivity WindowsTinted Windows
Bedroom 2 
Dimensions – 14×13Description – Ceiling Light,Walk-In Closet(s),With Bath
Bedroom 3 
Dimensions – 12×12Description – Ceiling Light,Closet,With Bath
Bedroom 4 
Dimensions – 12×12Description – Ceiling Light,Walk-In Closet(s),With Bath
Dining Room 
Dimensions – 20×11Description – Family Room/Dining Combo
Great Room 
Dimensions – 20×20Description – Surround Sound
Kitchen 
Dimensions – 20×20Description – Breakfast Bar/Counter,Butler Pantry,Custom Cabinets,Island,Lighting Recessed,Man Made Woodor Laminate Flooring,Marble/Stone Countertops,Quartz Countertops,Stainless Steel Appliances,Vented Outside,Walk-in Pantry
PrimaryBedroom 
Dimensions – 24×15Description – Ceiling Light,Sitting Room
Save
Ask
Tour
Hide
Share
Exterior Features
Exterior 
BarbecueCourtyardPrivate YardFire Pit
Fencing 
BlockBack YardWrought Iron
Lot Features 
Landscaped
Patio And Porch 
PatioPorchCovered
Pool Features 
Gas HeatIn GroundPrivateWaterfallCommunity
Private Pool 
Yes
Roof 
FlatOther
Windows/Doors 
Window CoveringsDouble Pane WindowsDrapesLow Emissivity WindowsTinted Windows
Community Features
Association Amenities 
Basketball CourtClubhouseFitness CenterGatedPoolSpa/Hot TubSecurity
Association Fee 
$76.0
Association Fee Frequency 
Monthly
Additional Association Fee 
$255.0
Additional Association Fee Frequency 
Monthly
Community Features 
PoolGated
Horse Property 
None
Financing Terms Available 
CashConventionalFHAVA Loan
Schools
School District
Unknown
Elementary School
Abston, Sandra B,Abston, Sandra B
Middle School
Fertitta Frank & Victoria
High School
Durango
Listing courtesy of TB Realty Las Vegas LLC (702) 493-9147


Listing information is provided by Participants of the Greater Las Vegas Association of Realtors. IDX information is provided exclusively for personal, non-commercial use, and may not be used for any purpose other than to identify prospective properties consumers may be interested in purchasing. Information is deemed reliable but not guaranteed. Copyright 2026, Greater Las Vegas Association of Realtors.
Last checked: 2026-09-15 08:47 AM UTC

Neighborhood & Commute
Source: Walkscore
Disclosure: Community information and market data powered by Constellation Data Labs. Information is deemed reliable but not guaranteed.
Save
Ask
Tour
Hide
Share
Scroll to Top