Search

Save
Ask
Tour
Hide
Share
$3,280,000
39 Days On Site

18 Wade Hampton Trail
Henderson, NV 89052

For Sale|Single Family Residence|Active
5
Beds
5
Total Baths
5
Full Baths
3,772
SqFt
$870
/SqFt
2002
Built
Subdivision:
Anthem Cntry Club Parcel 29
County:
Clark
Listing courtesy of Virtue Real Estate Group (702) 803-3527
Call Now: 702-819-0612
Is this the listing for you? We can help make it yours.
702-819-0612
18 Wade Hampton Trail18 Wade Hampton Trail18 Wade Hampton Trail18 Wade Hampton Trail
Save
Ask
Tour
Hide
Share

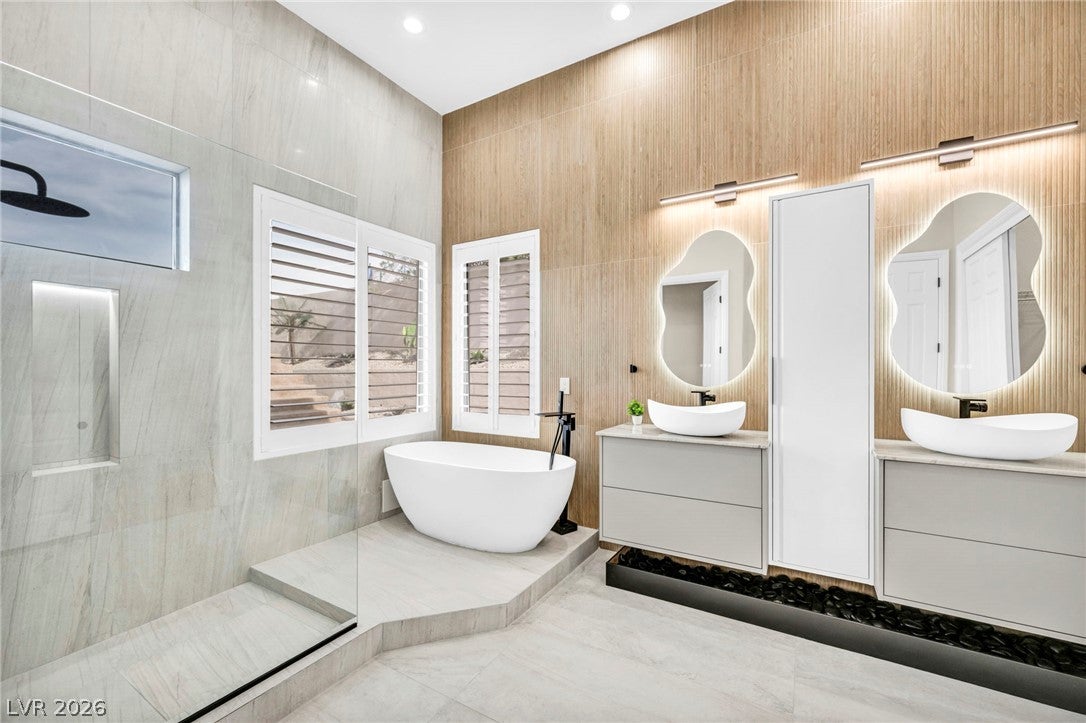
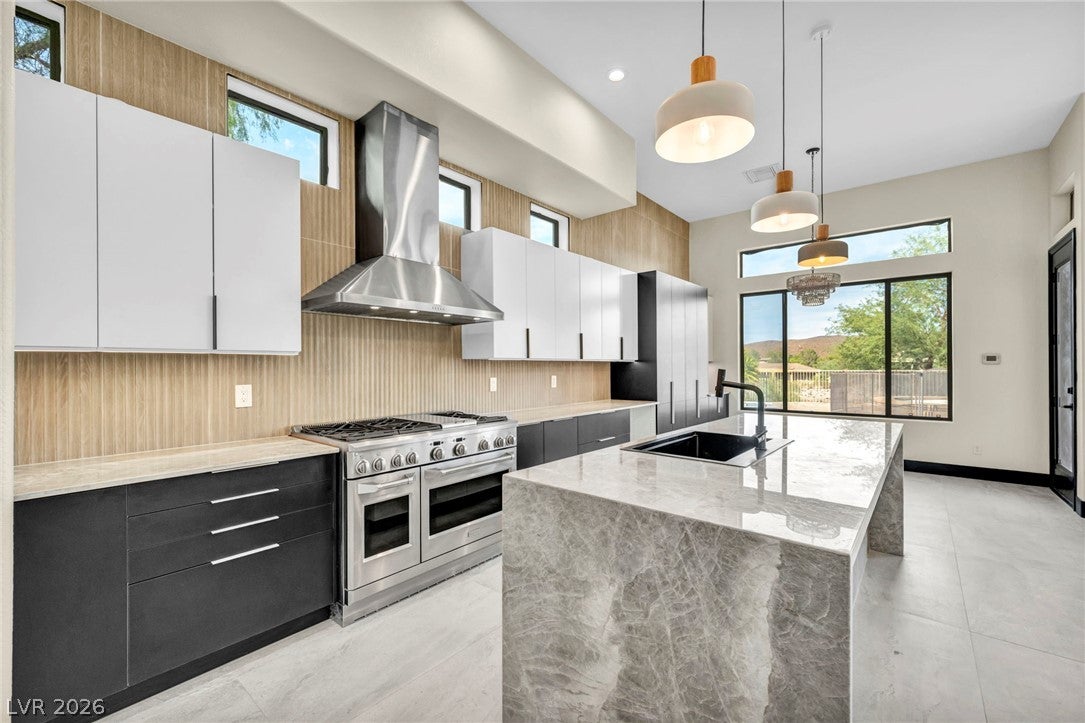
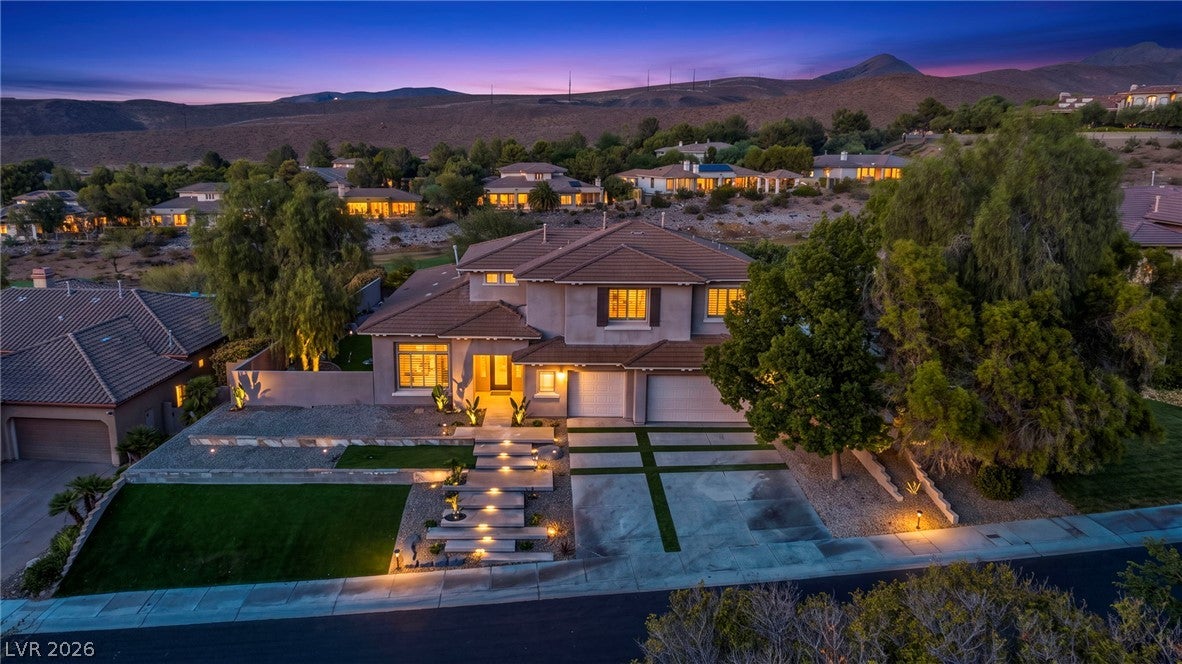
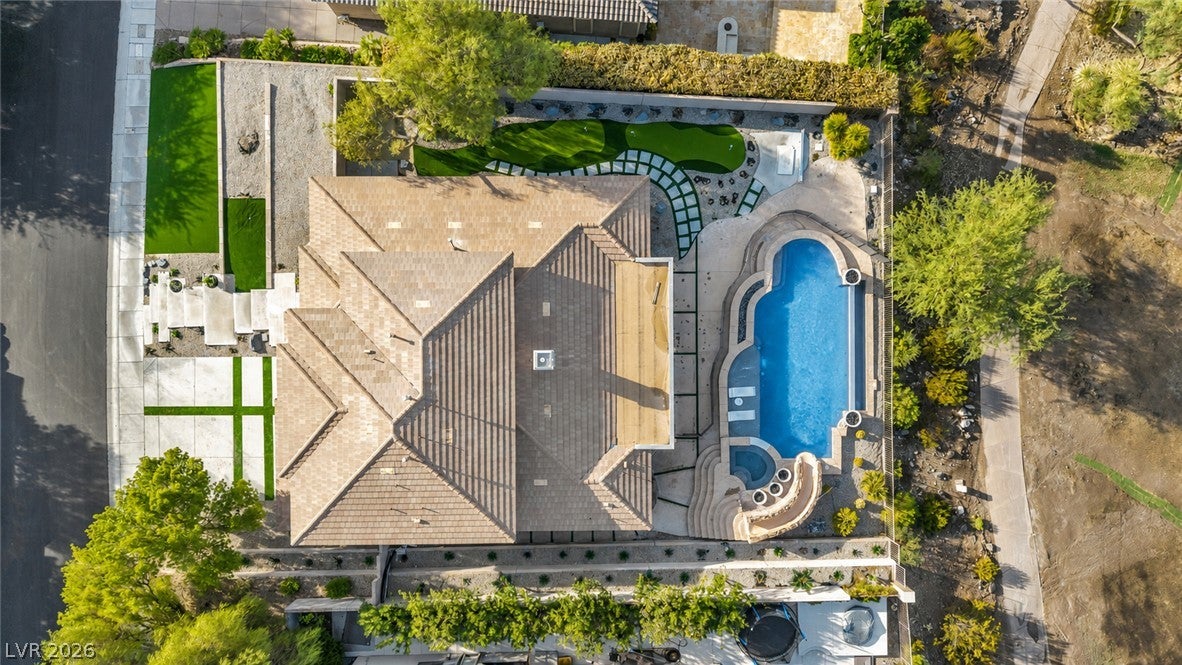
This 3,772-square-foot two-story estate has been professionally renovated, transforming the home into a modern sanctuary. The timeless design blends biophilic elements with luxury finishes. Located on the Anthem Country Club golf course fairway, the property features five bedrooms, five bathrooms, formal dining and living rooms, a great room, a gourmet kitchen, a main-level primary suite, and an upper-level loft. The sophisticated kitchen combines matte black cabinetry with the warmth of blonde wood. A central island with waterfall quartz counters takes center stage. The space includes stainless-steel appliances, a breakfast nook, and a butler’s pantry. The primary suite offers access to the outside, a linear fireplace, and sleek bathroom with a soaking tub, walk-in shower, and dual floating vanities. Unique-shaped backlit mirrors add a whimsical touch. The updated exterior features a putting green, covered patio, elevated pool, and spa. Its outdoor kitchen overlooks the lush course.

Save
Ask
Tour
Hide
Share
Listing Snapshot
Price 
$3,280,000
Days On Site 
39 Days
Bedrooms 
5
Inside Area (SqFt) 
3,772 sqft
Total Baths 
5
Full Baths 
5
Partial Baths 
N/A
Lot Size 
0.33 Acres
Year Built 
2002
MLS® Number 
2805839
Status 
Active
Property Tax 
$10,116
HOA/Condo/Coop Fees 
$385.67 monthly
Sq Ft Source 
N/A
Friends & Family
Recent Activity
4 weeks agoStatus changed to Active
4 weeks agoListing updated with changes from the MLS®
a month agoListing first seen on site
General Features
Acres 
0.33
Attached Garage 
Yes
Direction Faces 
West
Disclosures 
Covenants Restrictions Disclosure
Garage 
Yes
Garage Spaces 
3
Parking 
AttachedGarageGolf Cart GarageGarage Door OpenerInside EntranceOpenPrivate
Property Sub Type 
Single Family Residence
Security 
Security System Owned
Sewer 
Public Sewer
SqFt Total 
3772
Style 
TwoStory
Utilities 
Electricity Available
Water Source 
Public
Zoning 
Single Family
Interior Features
Appliances 
DryerDisposalGas RangeMicrowaveRefrigeratorWater Softener OwnedWater PurifierWine RefrigeratorWasher
Cooling 
Ceiling Fan(s)Central AirElectric
Fireplace 
Yes
Fireplace Features 
BedroomElectricLiving Room
Fireplaces 
2
Flooring 
HardwoodMarbleTile
Furnished 
Unfurnished
Heating 
Natural GasCentral
Interior 
Ceiling Fan(s)Master Downstairs
Laundry Features 
Gas Dryer HookupMain Level
Spa 
Yes
Bedroom 2 
Dimensions – 12×12Description – Ceiling Fan,Ceiling Light,Closet,Downstairs
Bedroom 3 
Dimensions – 13×12Description – Ceiling Fan,Ceiling Light,Closet
Bedroom 4 
Dimensions – 13×12Description – Ceiling Fan,Ceiling Light,Closet,Upstairs
Bedroom 5 
Dimensions – 13×12Description – Ceiling Fan,Ceiling Light,Closet,Upstairs
Dining Room 
Dimensions – 14×12Description – Dining Area,Living Room/Dining Combo,Vaulted Ceiling
Family Room 
Dimensions – 20×16Description – 2 Family Room +,Ceiling Fan,Downstairs,Entertainment Center,Separate Family Room
Kitchen 
Description – Breakfast Nook/Eating Area,Butler Pantry,Custom Cabinets,Island,Lighting Recessed,Lighting Track,Quartz Countertops,Solid Surface Countertops,Stainless Steel Appliances,Walk-in Pantry
Living Room 
Dimensions – 15×13Description – Entry Foyer,Formal,Vaulted Ceiling
Loft 
Dimensions – 15×12Description – Ceiling Fan
PrimaryBathroom 
Description – Double Sink,Separate Shower,Separate Tub
PrimaryBedroom 
Dimensions – 15×22Description – Bedroom With Bath Downstairs,Ceiling Light,Downstairs,Walk-In Closet(s)
Save
Ask
Tour
Hide
Share
Exterior Features
Exterior 
Built-in BarbecueBarbecuePrivate Yard
Fencing 
BlockBack Yard
Frontage 
Golf Course
Lot Features 
LandscapedOn Golf Course
Patio And Porch 
PatioCovered
Pool Features 
HeatedIn GroundPrivatePool/Spa ComboCommunityInfinity
Private Pool 
Yes
Roof 
Tile
Spa 
Yes
Spa Features 
In Ground
Community Features
Accessibility Features 
Accessible Entrance
Association Amenities 
ClubhouseFitness CenterGolf CourseGatedPoolSpa/Hot TubSecurityTennis Court(s)
Association Fee 
$975.0
Association Fee Frequency 
Quarterly
Additional Association Fee 
$182.0
Additional Association Fee Frequency 
Quarterly
Community Features 
Pool
Horse Property 
None
Financing Terms Available 
CashConventionalVA Loan
Roads 
Paved
Schools
School District
Unknown
Elementary School
Lamping, Frank,Lamping, Frank
Middle School
Webb, Del E.
High School
Coronado High
Listing courtesy of Virtue Real Estate Group (702) 803-3527


Listing information is provided by Participants of the Greater Las Vegas Association of Realtors. IDX information is provided exclusively for personal, non-commercial use, and may not be used for any purpose other than to identify prospective properties consumers may be interested in purchasing. Information is deemed reliable but not guaranteed. Copyright 2026, Greater Las Vegas Association of Realtors.
Last checked: 2026-09-15 08:41 AM UTC

Neighborhood & Commute
Source: Walkscore
Disclosure: Community information and market data powered by Constellation Data Labs. Information is deemed reliable but not guaranteed.
Save
Ask
Tour
Hide
Share
Scroll to Top