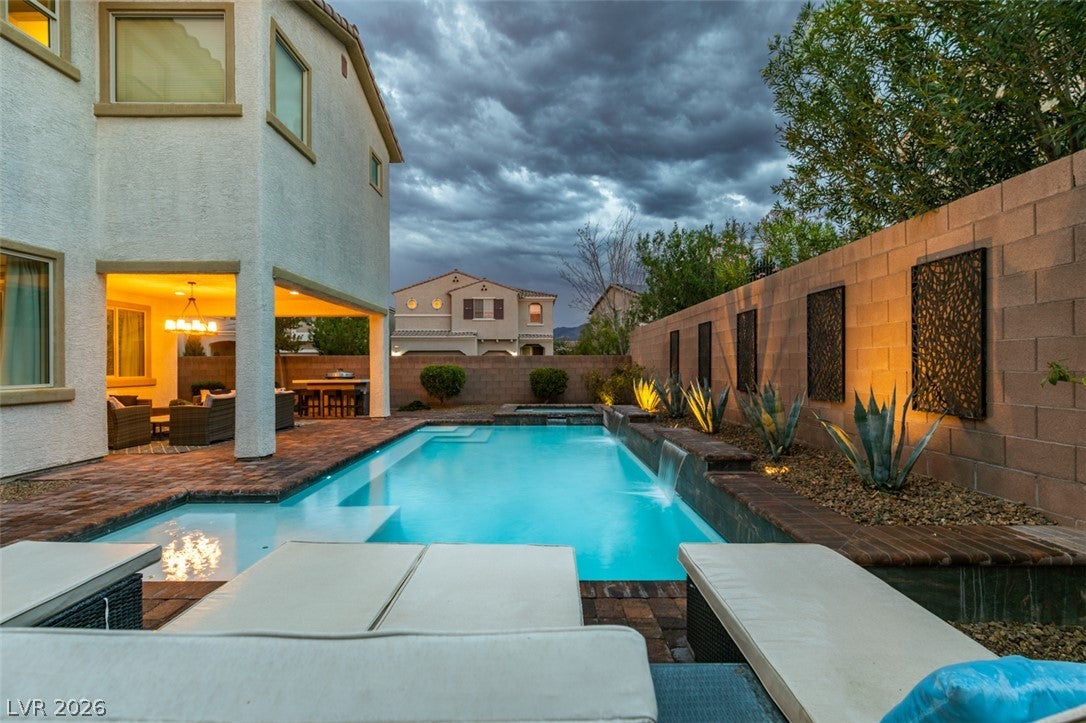
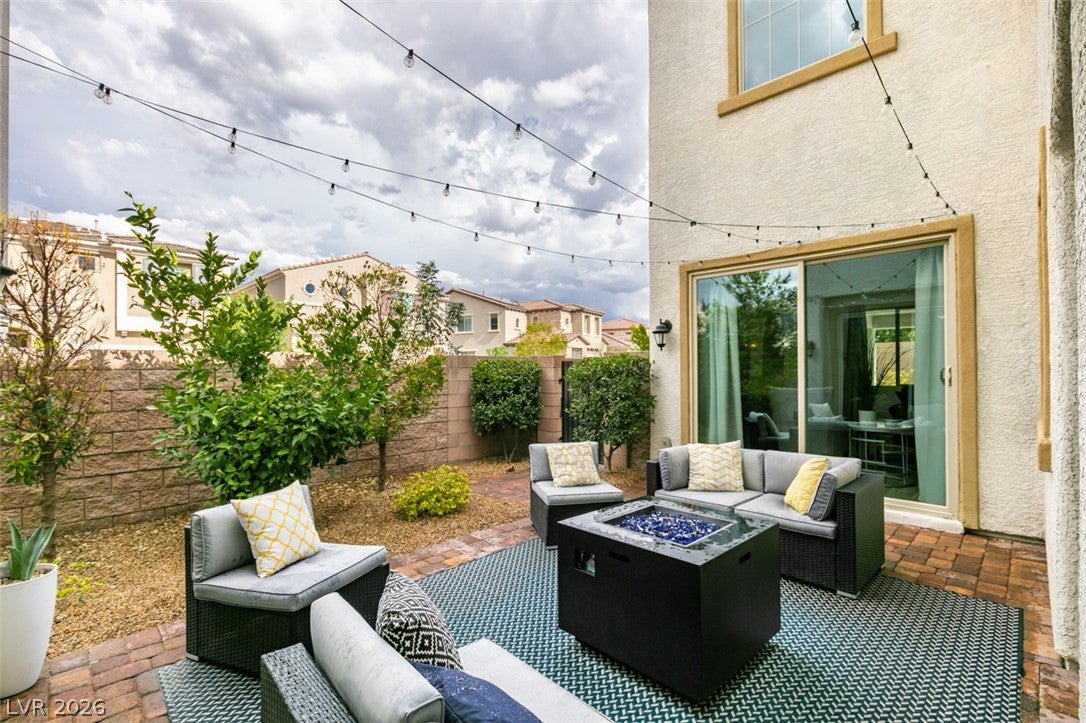
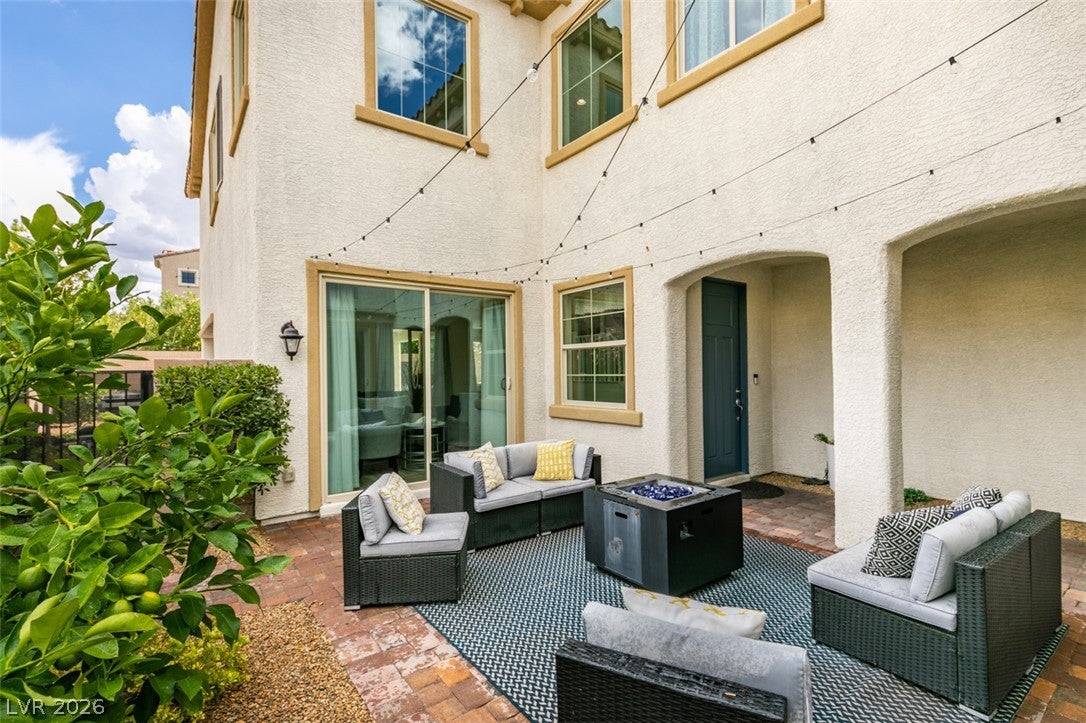
Dream home awaits! Step outside into your own private outdoor oasis featuring a sparkling waterfall pool, heated spa, covered paver patio, and built-in flat-top grill, perfect for entertaining, outdoor dining, or simply relaxing. A separate open-air courtyard adds even more living space with no side neighbor for more privacy. Detached flex space room for endless ideas: home office, fitness studio, game room, art studio or additional living space. Gorgeous bright open concept floorplan with stone accent wall for finishing designer feel touches throughout this home. Upstairs, you'll find four generously sized bedrooms, a spacious loft perfect for a media room or second living area, and a stylish, conveniently located laundry room. Living in Inspirada means enjoying community offering of miles of scenic walking and jogging or biking trails, beautifully maintained parks, multiple community pools, sports fields, playgrounds, farmers markets, community events, and endless recreational opportunities—all just steps from your front door.
Save
Ask
Tour
Hide
Share
Listing Snapshot
Price
$899,999
Days On Site
50 Days
Bedrooms
4
Inside Area (SqFt)
3,232 sqft
Total Baths
4
Full Baths
3
Partial Baths
1
Lot Size
0.14 Acres
Year Built
2018
MLS® Number
2809328
Status
Active
Property Tax
$6,036
HOA/Condo/Coop Fees
$85 monthly
Sq Ft Source
N/A
Friends & Family
React
Comment
Invite
No Comments Yet
Did you know? You can invite friends and family to your search. They can join your search, rate and discuss listings with you.
Recent Activity
7 days ago
Price changed to $899,999
7 days ago
Listing updated with changes from the MLS®
2 months ago
Listing first seen on site
General Features
Acres
0.14
Attached Garage
Yes
Direction Faces
North
Disclosures
Covenants Restrictions Disclosure
Garage
Yes
Garage Spaces
2
Green Energy Efficient
Windows
Parking
AttachedGarageGarage Door OpenerInside EntranceOpen
Property Sub Type
Single Family Residence
Security
Fire Sprinkler System
Sewer
Public Sewer
SqFt Total
3232
Style
TwoStory
Utilities
Underground Utilities
Water Source
Public
Zoning
Single Family
Interior Features
Appliances
Built-In Electric OvenDryerDishwasherENERGY STAR Qualified AppliancesDisposalGas RangeMicrowaveRefrigeratorWater Softener OwnedTankless Water HeaterWasherWater Heater
Dimensions – 15X20Description – Ceiling Light,Pbr Separate From Other,Upstairs,Walk-In Closet(s)
Save
Ask
Tour
Hide
Share
Exterior Features
Exterior
Built-in BarbecueBarbecueCourtyardPrivate Yard
Fencing
BlockBack Yard
Lot Features
Sprinklers In Rear
Patio And Porch
PatioCovered
Pool Features
In GroundPrivatePool/Spa ComboWaterfallCommunity
Private Pool
Yes
Roof
CompositionShingleTile
Spa
Yes
Spa Features
In Ground
Windows/Doors
Window CoveringsBlindsDouble Pane Windows
Community Features
Association Amenities
Jogging PathPlaygroundParkPoolSpa/Hot Tub
Association Fee
$255.0
Association Fee Frequency
Quarterly
Community Features
Pool
Horse Property
None
Financing Terms Available
CashConventionalFHAVA Loan
Schools
School District
Unknown
Elementary School
Ellis, Robert and Sandy,Ellis, Robert and Sandy
Middle School
Webb, Del E.
High School
Liberty
Listing courtesy of THE Brokerage A RE Firm (702) 339-3930
Listing information is provided by Participants of the Greater Las Vegas Association of Realtors. IDX information is provided exclusively for personal, non-commercial use, and may not be used for any purpose other than to identify prospective properties consumers may be interested in purchasing. Information is deemed reliable but not guaranteed. Copyright 2026, Greater Las Vegas Association of Realtors.
Last checked: 2026-10-06 11:34 PM UTC
Neighborhood & Commute
Source: Walkscore
Disclosure: Community information and market data powered by Constellation Data Labs. Information is deemed reliable but not guaranteed.



Did you know? You can invite friends and family to your search. They can join your search, rate and discuss listings with you.