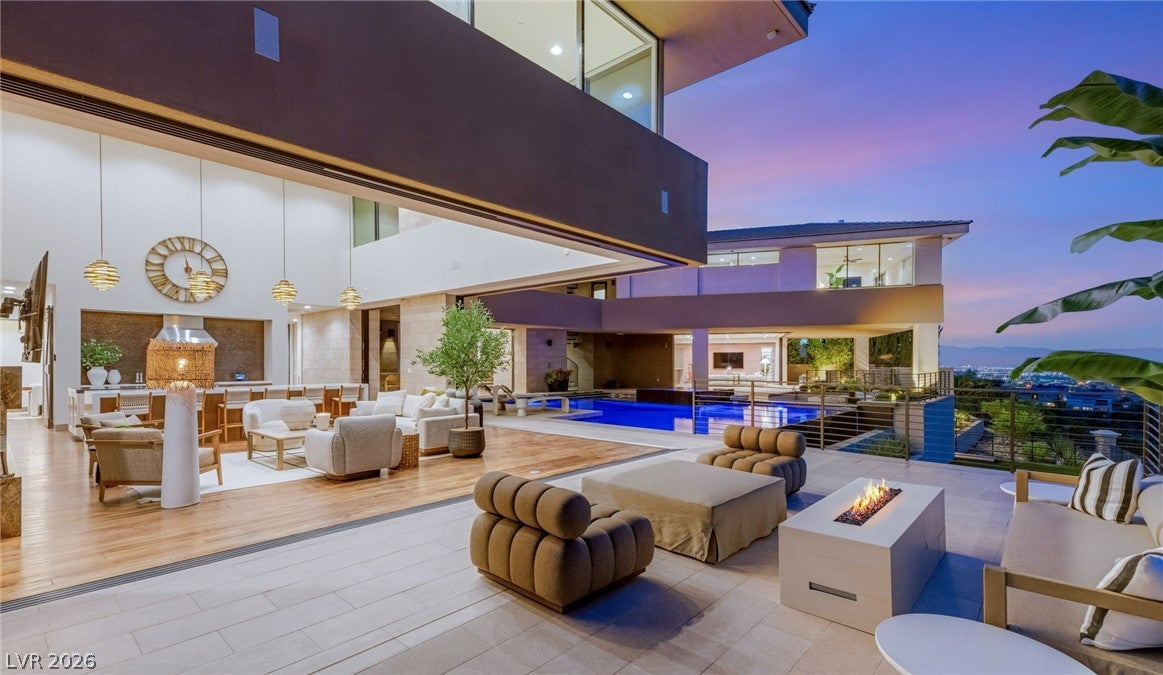
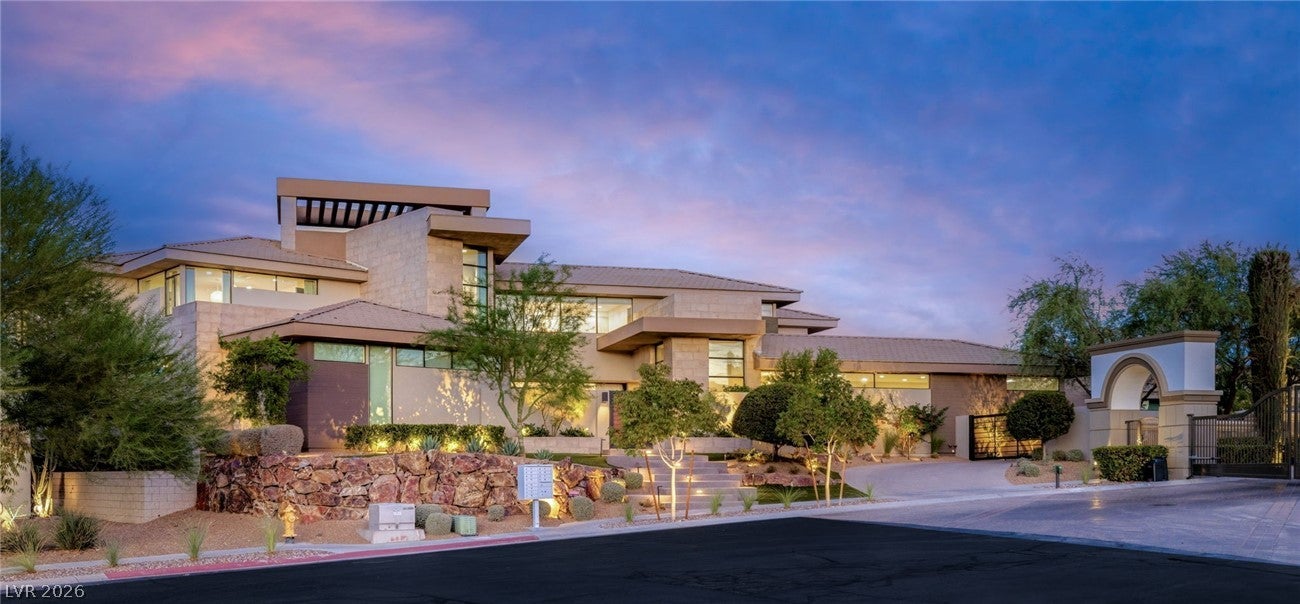
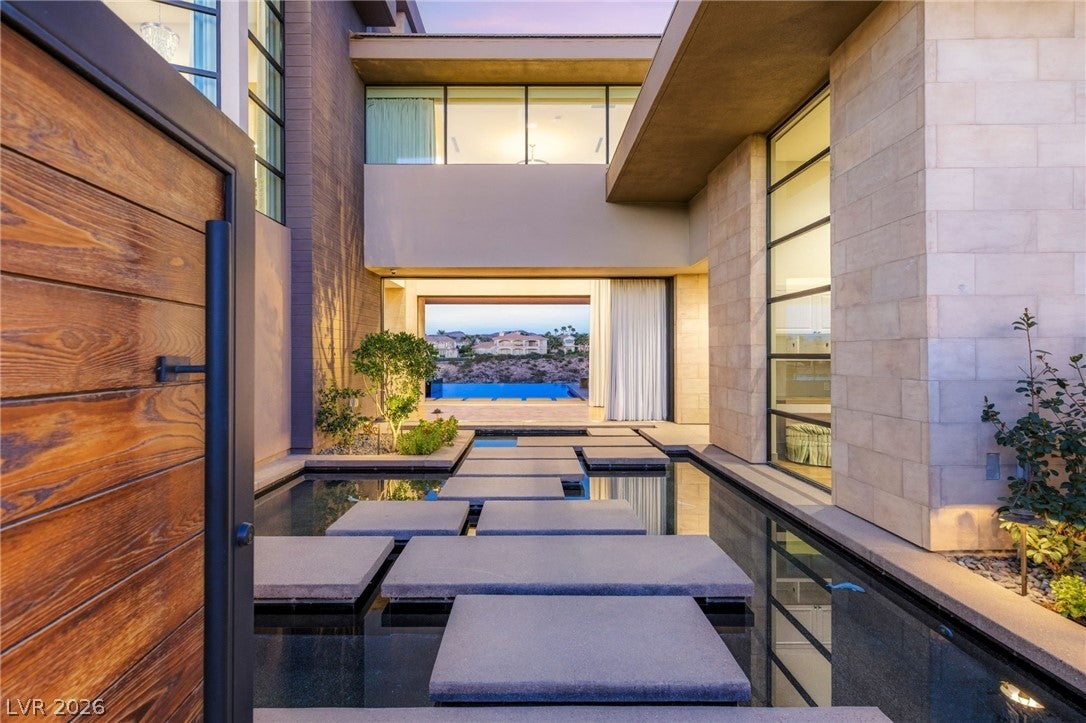
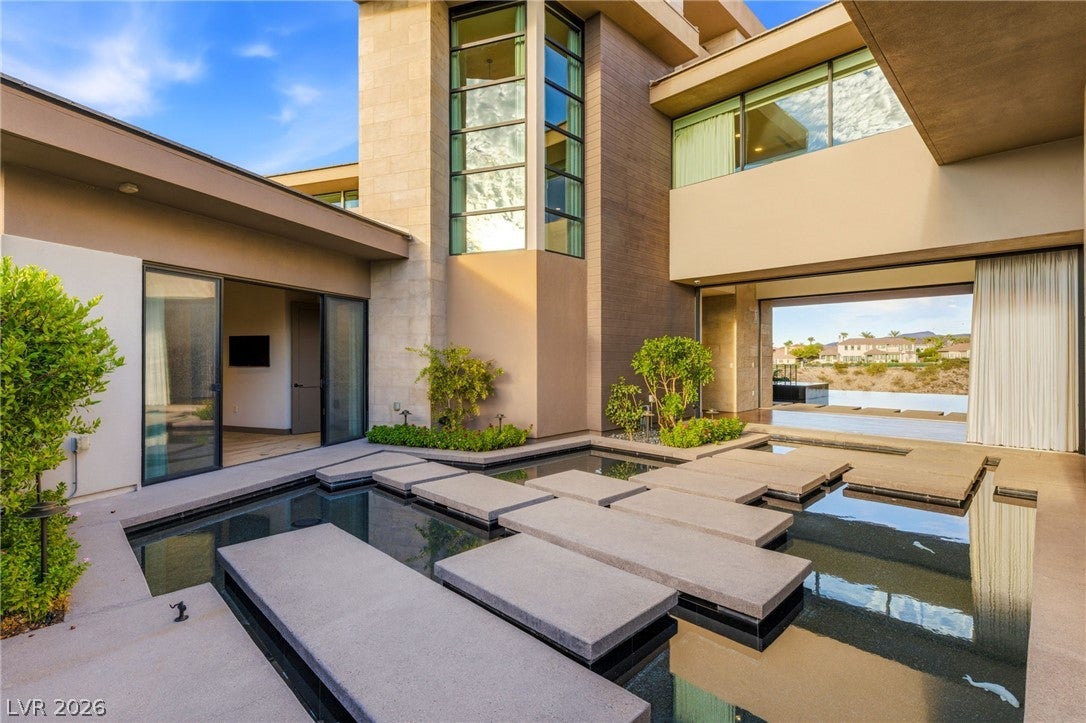
Distinctive custom estate in Seven Hills, blending Blue Heron architecture with a warm, transitional interior designed around water, natural light, expansive glass and indoor-outdoor living. Set behind a private electric gate and generous motor court, the two-story residence features floor-to-ceiling sliding glass doors, abundant windows and multiple decks showcasing full Strip, city and mountain views. The chef’s kitchen offers a large island, oversized stainless-steel refrigerator, six-burner chef range, double dishwashers, butler’s pantry, walk-in pantry with secondary refrigerator and floor-to-ceiling cabinetry. Five bedrooms and seven bathrooms include a primary suite with attached sitting room retreat, oversized his-and-hers closets, soaking tub, walk-in shower and two commodes. Additional spaces include a media/theater room, office, craft room, wellness room, climate-controlled indoor storage and dedicated dog room with window and door. The outdoor setting features artificial grass, dog run, children’s play area, infinity-edge pool, raised jacuzzi, outdoor kitchen and three fireplaces—two on the main deck and one on the viewing deck. One main-deck fireplace features a conversational sitting area. Hardwood floors, stone, carpeting, designer lighting, custom wall treatments, custom drapery and motorized window treatments add warmth and refinement. Savant smart-home controls manage lighting, drapes, fireplaces and temperature. A five-car garage completes this exceptional Seven Hills estate, offering privacy, expansive views and thoughtfully designed spaces for both everyday living and entertaining.
Save
Ask
Tour
Hide
Share
Listing Snapshot
Price
$7,450,000
Days On Site
21 Days
Bedrooms
5
Inside Area (SqFt)
9,735 sqft
Total Baths
7
Full Baths
6
Partial Baths
1
Lot Size
0.98 Acres
Year Built
2017
MLS® Number
2809804
Status
Active
Property Tax
$46,074
HOA/Condo/Coop Fees
$438 monthly
Sq Ft Source
N/A
Friends & Family
React
Comment
Invite
No Comments Yet
Did you know? You can invite friends and family to your search. They can join your search, rate and discuss listings with you.
Recent Activity
3 weeks ago
Listing first seen on site
3 weeks ago
Listing updated with changes from the MLS®
General Features
Acres
0.98
Attached Garage
Yes
Direction Faces
West
Disclosures
Covenants Restrictions Disclosure
Garage
Yes
Garage Spaces
6
Green Energy Efficient
Windows
Parking
AttachedGarageGarage Door OpenerInside EntrancePrivateStorage
Property Sub Type
Single Family Residence
Sewer
Public Sewer
SqFt Total
9735
Style
TwoStoryCustom
Utilities
Underground Utilities
Water Source
Public
Zoning
Single Family
Interior Features
Appliances
Built-In Electric OvenDryerDishwasherDisposalGas RangeMicrowaveRefrigeratorWasher
Listing information is provided by Participants of the Greater Las Vegas Association of Realtors. IDX information is provided exclusively for personal, non-commercial use, and may not be used for any purpose other than to identify prospective properties consumers may be interested in purchasing. Information is deemed reliable but not guaranteed. Copyright 2026, Greater Las Vegas Association of Realtors.
Last checked: 2026-10-08 10:08 PM UTC
Neighborhood & Commute
Source: Walkscore
Disclosure: Community information and market data powered by Constellation Data Labs. Information is deemed reliable but not guaranteed.


Did you know? You can invite friends and family to your search. They can join your search, rate and discuss listings with you.