Search

Save
Ask
Tour
Hide
Share
$3,845,000
20 Days On Site

10936 Rossa Peak Avenue
Las Vegas, NV 89135

For Sale|Single Family Residence|Active
4
Beds
4
Total Baths
3
Full Baths
1
Partial Bath
3,745
SqFt
$1,027
/SqFt
2025
Built
Subdivision:
Summerlin Village 17A Parcel E
County:
Clark
Listing courtesy of IS Luxury (702) 862-0154
Call Now: 702-819-0612
Is this the listing for you? We can help make it yours.
702-819-0612
10936 Rossa Peak Avenue10936 Rossa Peak Avenue10936 Rossa Peak Avenue10936 Rossa Peak Avenue
Save
Ask
Tour
Hide
Share

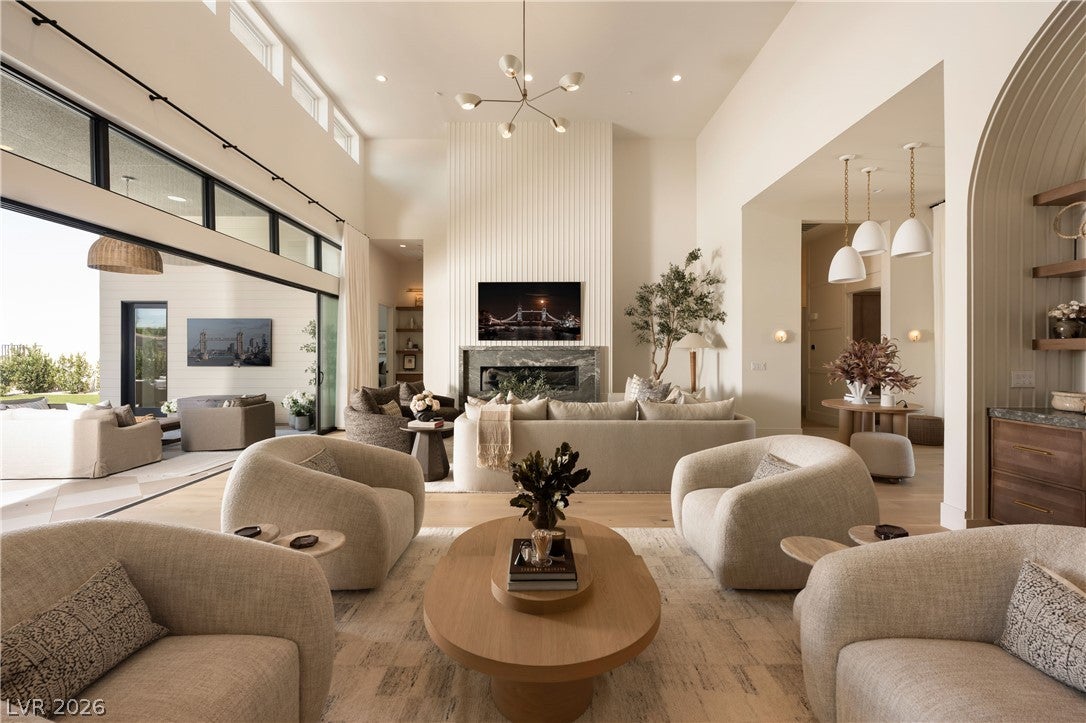
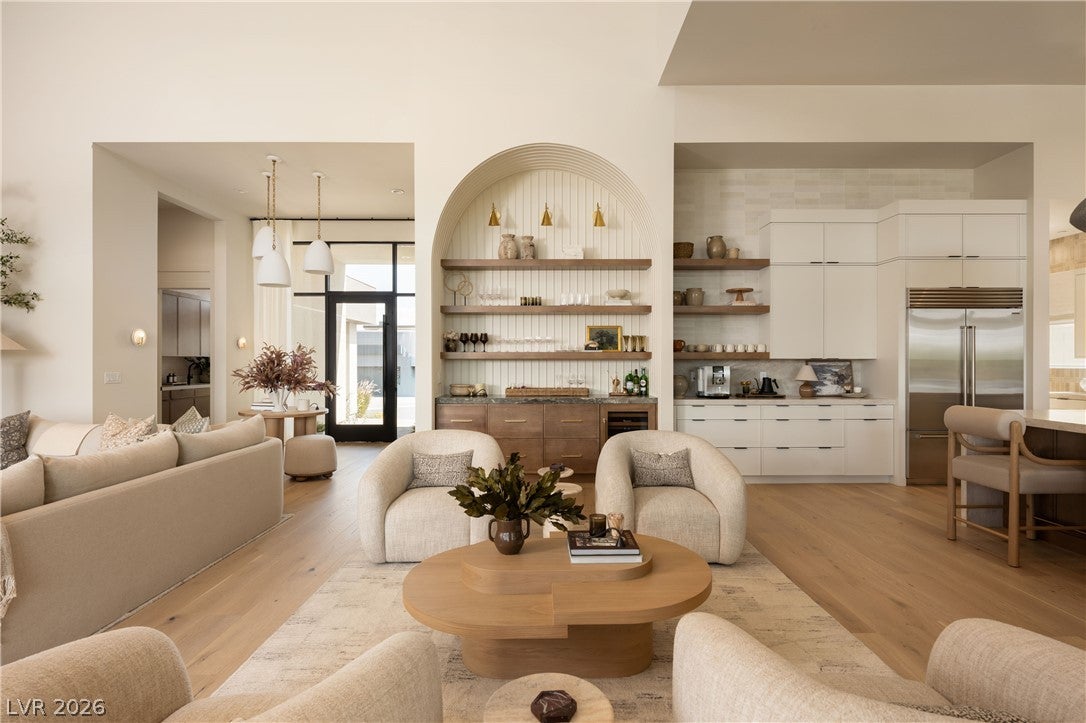
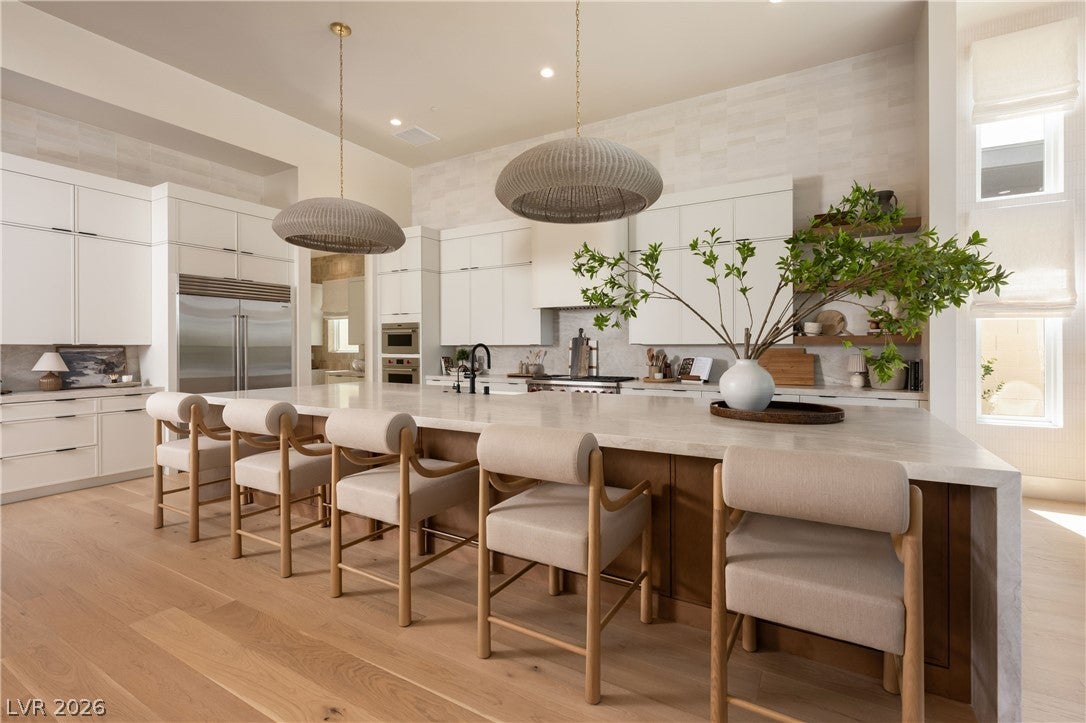
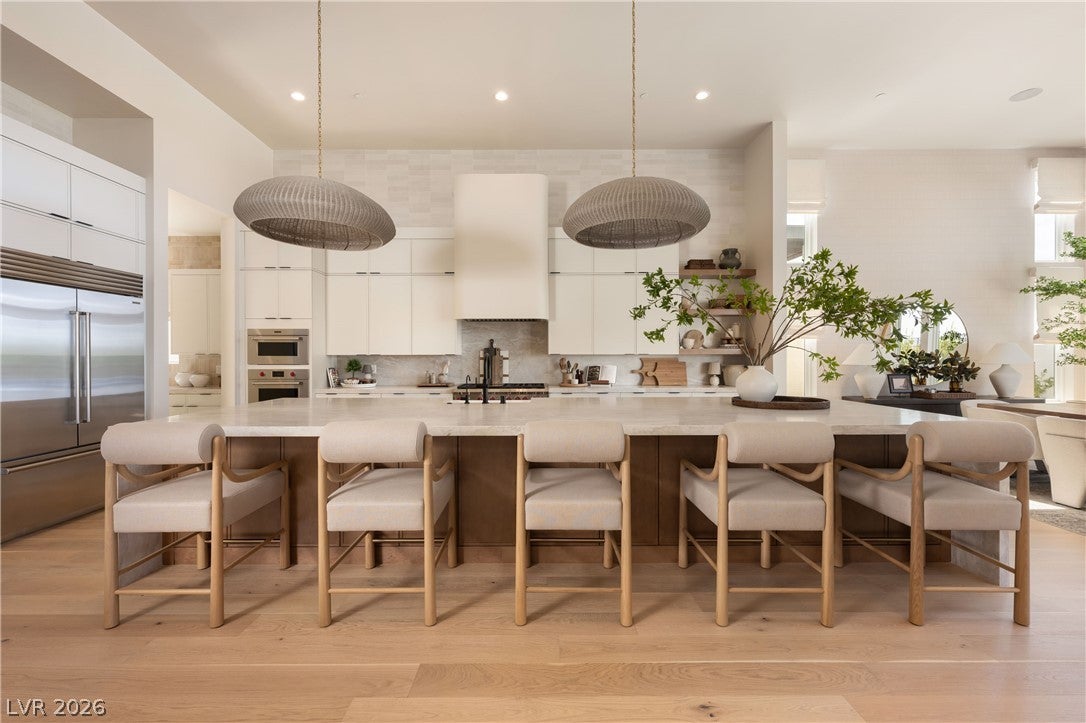
Single-story Toll Brothers residence from the Highrock Collection, extensively reimagined after completion to achieve the character and cohesion of a custom home. The warm, organic interiors feature light oak flooring, layered textures, statement lighting and an open floor plan with soaring ceilings. Large sliding glass doors connect the great room to the covered patio for seamless indoor-outdoor living. Highlights include a fluted fireplace wall with stone surround, an arched bar with floating wood shelves and wine refrigerator, and a designer kitchen with professional-grade appliances, sculptural range hood, waterfall-edge island and walk-in pantry. The home offers three ensuite bedrooms, including a serene primary suite with a spa-inspired bath, plus a private office. Outside, checkerboard-pattern pavers surround multiple gathering areas and a central fire pit, while a broad turf lawn, mature landscaping and beautiful mountain views complete the private backyard.

Save
Ask
Tour
Hide
Share
Listing Snapshot
Price 
$3,845,000
Days On Site 
20 Days
Bedrooms 
4
Inside Area (SqFt) 
3,745 sqft
Total Baths 
4
Full Baths 
3
Partial Baths 
1
Lot Size 
0.26 Acres
Year Built 
2025
MLS® Number 
2810452
Status 
Active
Property Tax 
$3,717
HOA/Condo/Coop Fees 
$331 monthly
Sq Ft Source 
N/A
Friends & Family
Recent Activity
3 weeks agoListing first seen on site
3 weeks agoListing updated with changes from the MLS®
General Features
Acres 
0.26
Attached Garage 
Yes
Direction Faces 
South
Disclosures 
Covenants Restrictions Disclosure
Garage 
Yes
Garage Spaces 
3
Green Energy Efficient 
Windows
Parking 
AttachedGarageGarage Door OpenerInside EntrancePrivate
Property Sub Type 
Single Family Residence
Security 
Gated Community
Sewer 
Public Sewer
SqFt Total 
3745
Style 
OneStory
Utilities 
Underground Utilities
Water Source 
Public
Zoning 
Single Family
Interior Features
Appliances 
Built-In Electric OvenDishwasherGas CooktopDisposalMicrowave
Cooling 
Ceiling Fan(s)Central AirElectric
Fireplace 
Yes
Fireplace Features 
GasGreat RoomOutside
Fireplaces 
2
Flooring 
Hardwood
Furnished 
Unfurnished
Heating 
Natural GasCentral
Interior 
Ceiling Fan(s)Master Downstairs
Laundry Features 
Gas Dryer HookupMain LevelLaundry RoomSink
Spa 
Yes
Window Features 
Window CoveringsBlindsDouble Pane WindowsLow Emissivity Windows
Bedroom 2 
Dimensions – 14×13Description – Closet,Downstairs,With Bath
Bedroom 3 
Dimensions – 16×12Description – Downstairs,Walk-In Closet(s),With Bath
Dining Room 
Dimensions – 19×16Description – Formal Dining Room
Great Room 
Dimensions – 26×25Description – Downstairs,Wet Bar
Kitchen 
Description – Breakfast Bar/Counter,Breakfast Nook/Eating Area,Custom Cabinets,Island,Lighting Recessed,Stainless Steel Appliances,Walk-in Pantry
PrimaryBathroom 
Description – Double Sink,Separate Shower,Separate Tub
PrimaryBedroom 
Dimensions – 21×16Description – Custom Closet,Downstairs,Pbr Separate From Other,Walk-In Closet(s)
Save
Ask
Tour
Hide
Share
Exterior Features
Exterior 
Private Yard
Fencing 
BlockBack Yard
Lot Features 
Landscaped
Patio And Porch 
PatioCovered
Pool Features 
In GroundPrivatePool/Spa Combo
Private Pool 
Yes
Roof 
Flat
Spa 
Yes
Windows/Doors 
Window CoveringsBlindsDouble Pane WindowsLow Emissivity Windows
Community Features
Association Amenities 
ClubhouseFitness CenterGatedSecurity
Association Fee 
$255.0
Association Fee Frequency 
Monthly
Additional Association Fee 
$76.0
Additional Association Fee Frequency 
Monthly
Community Features 
Gated
Horse Property 
None
Financing Terms Available 
CashConventionalVA Loan
Schools
School District
Unknown
Elementary School
Abston, Sandra B,Abston, Sandra B
Middle School
Fertitta Frank & Victoria
High School
Durango
Listing courtesy of IS Luxury (702) 862-0154


Listing information is provided by Participants of the Greater Las Vegas Association of Realtors. IDX information is provided exclusively for personal, non-commercial use, and may not be used for any purpose other than to identify prospective properties consumers may be interested in purchasing. Information is deemed reliable but not guaranteed. Copyright 2026, Greater Las Vegas Association of Realtors.
Last checked: 2026-09-15 08:47 AM UTC

Neighborhood & Commute
Source: Walkscore
Disclosure: Community information and market data powered by Constellation Data Labs. Information is deemed reliable but not guaranteed.
Save
Ask
Tour
Hide
Share
Scroll to Top