Search

Save
Ask
Tour
Hide
Share
$8,400,000
30 Days On Site

12 Oakmont Hills Lane
Las Vegas, NV 89141

For Sale|Single Family Residence|Active
5
Beds
7
Total Baths
1
Full Bath
6
Partial Baths
8,361
SqFt
$1,005
/SqFt
2026
Built
Subdivision:
Parcel 315 At Southern Highlands
County:
Clark
Listing courtesy of Rob Jensen Company (702) 521-8832
Call Now: 702-819-0612
Is this the listing for you? We can help make it yours.
702-819-0612
12 Oakmont Hills Lane12 Oakmont Hills Lane12 Oakmont Hills Lane12 Oakmont Hills Lane
Save
Ask
Tour
Hide
Share

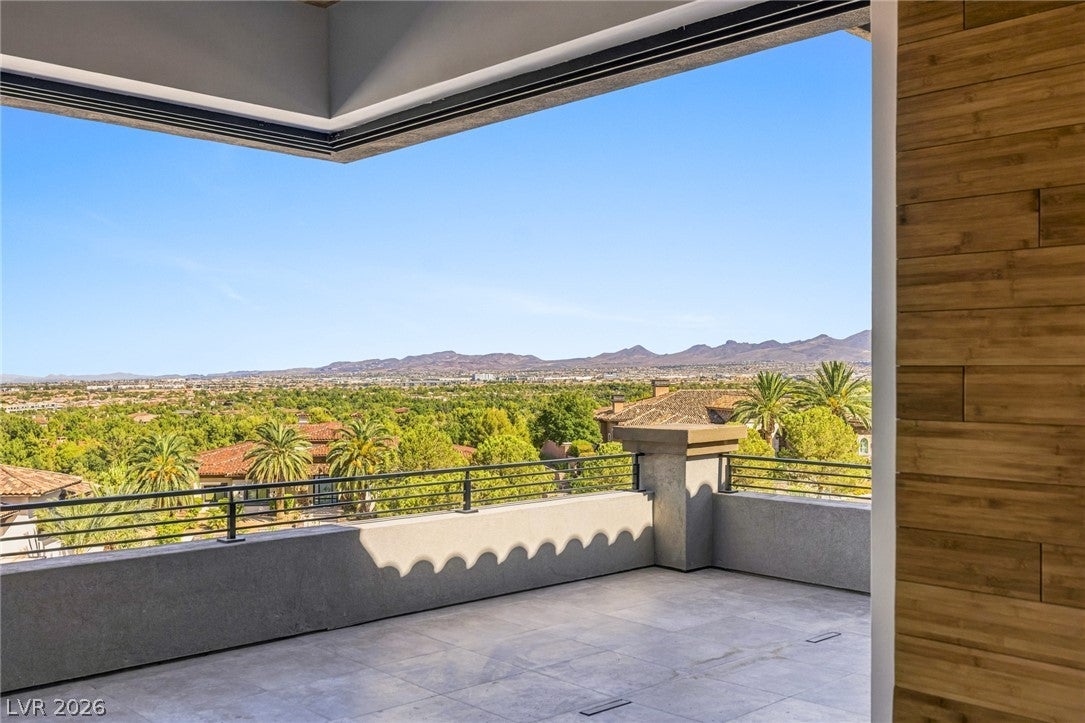
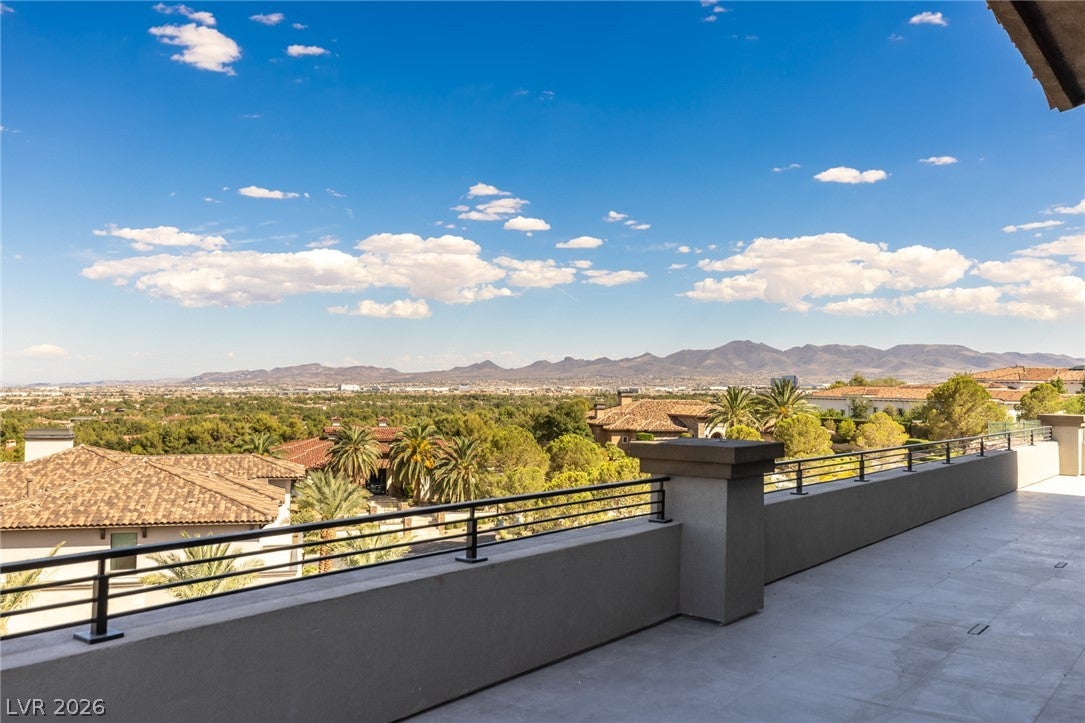
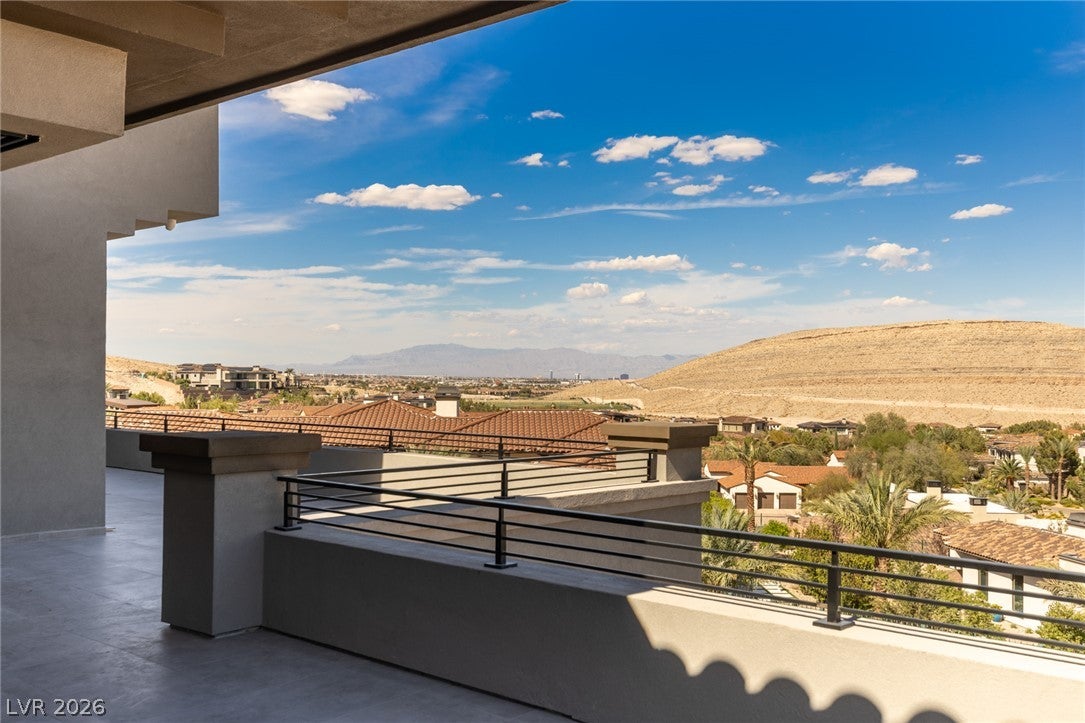
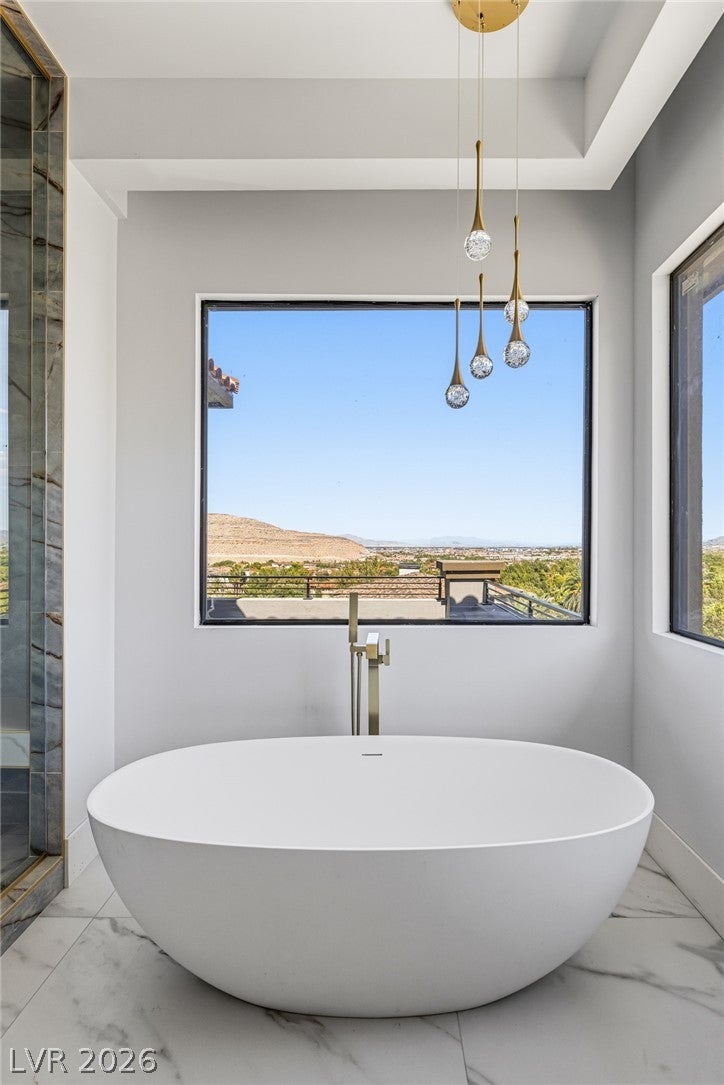
Scheduled for completion in late 2026, this incredible custom home is currently under construction in the 24-hour guard-gated community of Southern Highlands Golf Club. Designed specifically for this elevated homesite, the home boasts oversized pocket doors, a large wraparound balcony, and a rooftop deck to maximize the panoramic city and mountain views. Upon entry, discover an open floor plan designed for entertaining—with large format tile and engineered hardwood flooring throughout. Here, you can savor life in the eat-in kitchen, feast in the dining room, and lounge in the family room—all while staying connected. The impressive great room boasts 25-foot ceilings, a linear fireplace, and a wet bar with a glass and onyx wine display. Pocket doors open to the backyard for incredible indoor/outdoor living, so you can easily enjoy the pool, spa, and fire pit. Even more entertainment awaits in the game room, the home theater, and the loft (complete with another wet bar). Wake up to scenic views in the upper-level owner’s suite, which showcases a sitting area, a spa-like bathroom, an enormous closet, and balcony access through pocket doors. Four additional bedrooms with en suite bathrooms complete this home—plus a home office perfect for anyone working remotely. This property also features an elevator. Southern Highlands Golf Club is revered for its security, vibrant greenery, and prime location surrounding the Southern Highlands Golf Course. The 42,000-square-foot Tuscan-style Clubhouse features high wood-beamed ceilings, expansive picture windows, and a graceful stairway leading to elegantly furnished dining rooms. Optional club membership tiers grant you various amenities, from access to the state-of-the-art fitness center, four lighted tennis courts, spa, salon, and 25-meter lap pool—to exclusive golf privileges on the award-winning, par-72 course.

Save
Ask
Tour
Hide
Share
Listing Snapshot
Price 
$8,400,000
Days On Site 
30 Days
Bedrooms 
5
Inside Area (SqFt) 
8,361 sqft
Total Baths 
7
Full Baths 
1
Partial Baths 
6
Lot Size 
0.69 Acres
Year Built 
2026
MLS® Number 
2811392
Status 
Active
Property Tax 
$1,060
HOA/Condo/Coop Fees 
$879 monthly
Sq Ft Source 
N/A
Friends & Family
Recent Activity
22 hours agoStatus changed to Active
22 hours agoListing updated with changes from the MLS®
4 weeks agoListing first seen on site
General Features
Acres 
0.69
Attached Garage 
Yes
Direction Faces 
South
Disclosures 
Covenants Restrictions Disclosure
Garage 
Yes
Garage Spaces 
6
Green Energy Efficient 
Windows
Parking 
AttachedGarageGarage Door OpenerInside EntrancePrivate
Property Condition 
Under Construction
Property Sub Type 
Single Family Residence
Security 
Security System OwnedGated Community
Sewer 
Public Sewer
SqFt Total 
8361
Style 
TwoStoryCustom
Utilities 
Cable AvailableUnderground Utilities
Water Source 
Public
Zoning 
Single Family
Interior Features
Appliances 
Built-In Electric OvenDouble OvenGas RangeMicrowaveWine Refrigerator
Cooling 
Ceiling Fan(s)Central AirElectric
Fireplace 
Yes
Fireplace Features 
ElectricGasGlass DoorsGreat RoomMaster Bedroom
Fireplaces 
2
Flooring 
HardwoodLaminateOtherTile
Furnished 
Unfurnished
Heating 
Natural GasCentral
Interior 
Ceiling Fan(s)Central VacuumElevatorSmart Thermostat
Laundry Features 
Gas Dryer HookupMain LevelLaundry RoomUpper Level
Spa 
Yes
Window Features 
Double Pane Windows
Bedroom 2 
Dimensions – 10×13Description – Upstairs,Walk-In Closet(s),With Bath
Bedroom 3 
Dimensions – 22×15Description – Upstairs,Walk-In Closet(s),With Bath
Bedroom 4 
Dimensions – 16×13Description – Upstairs,Walk-In Closet(s),With Bath
Bedroom 5 
Dimensions – 13×14Description – Downstairs,Walk-In Closet(s),With Bath
Den 
Dimensions – 12×14Description – Downstairs
Dining Room 
Dimensions – 20×11Description – Dining Area,Kitchen/Dining Room Combo
Great Room 
Dimensions – 27×24Description – Both Up & Down
Kitchen 
Dimensions – 19×27Description – Other
Loft 
Dimensions – 24×22Description – Great Room
PrimaryBedroom 
Dimensions – 23×18Description – Balcony,Upstairs
Save
Ask
Tour
Hide
Share
Exterior Features
Construction Details 
FrameStucco
Exterior 
BalconyDog RunPrivate Yard
Fencing 
Back YardWrought Iron
Lot Features 
Back YardCorner LotSprinklers In RearSprinklers In FrontLandscaped
Patio And Porch 
PatioCoveredDeck
Pool Features 
In GroundPrivatePool/Spa ComboCommunity
Private Pool 
Yes
Roof 
Tile
Spa 
Yes
View 
CityMountain(s)
Waterview 
CityMountain(s)
Windows/Doors 
Double Pane Windows
Community Features
Association Amenities 
Dog ParkFitness CenterGatedPlaygroundParkPoolTennis Court(s)Security
Association Fee 
$800.0
Association Fee Frequency 
Monthly
Additional Association Fee 
$79.0
Additional Association Fee Frequency 
Monthly
Community Features 
PoolGated
Horse Property 
None
Financing Terms Available 
CashConventionalVA Loan
Schools
School District
Unknown
Elementary School
Stuckey, Evelyn,Stuckey, Evelyn
Middle School
Tarkanian
High School
Desert Oasis
Listing courtesy of Rob Jensen Company (702) 521-8832


Listing information is provided by Participants of the Greater Las Vegas Association of Realtors. IDX information is provided exclusively for personal, non-commercial use, and may not be used for any purpose other than to identify prospective properties consumers may be interested in purchasing. Information is deemed reliable but not guaranteed. Copyright 2026, Greater Las Vegas Association of Realtors.
Last checked: 2026-09-25 09:42 PM UTC

Neighborhood & Commute
Source: Walkscore
Disclosure: Community information and market data powered by Constellation Data Labs. Information is deemed reliable but not guaranteed.
Save
Ask
Tour
Hide
Share
Scroll to Top