Search

Save
Ask
Tour
Hide
Share
$2,049,000
16 Days On Site

127 Malpaso Street
Las Vegas, NV 89138

For Sale|Single Family Residence|Active
5
Beds
4
Total Baths
3
Full Baths
1
Partial Bath
2,827
SqFt
$725
/SqFt
2024
Built
Subdivision:
Summerlin Village 21 Parcel C & D Phase 2
County:
Clark
Listing courtesy of Keller Williams Realty Las Veg (702) 460-5080
Call Now: 702-819-0612
Is this the listing for you? We can help make it yours.
702-819-0612
127 Malpaso Street127 Malpaso Street127 Malpaso Street127 Malpaso Street
Save
Ask
Tour
Hide
Share

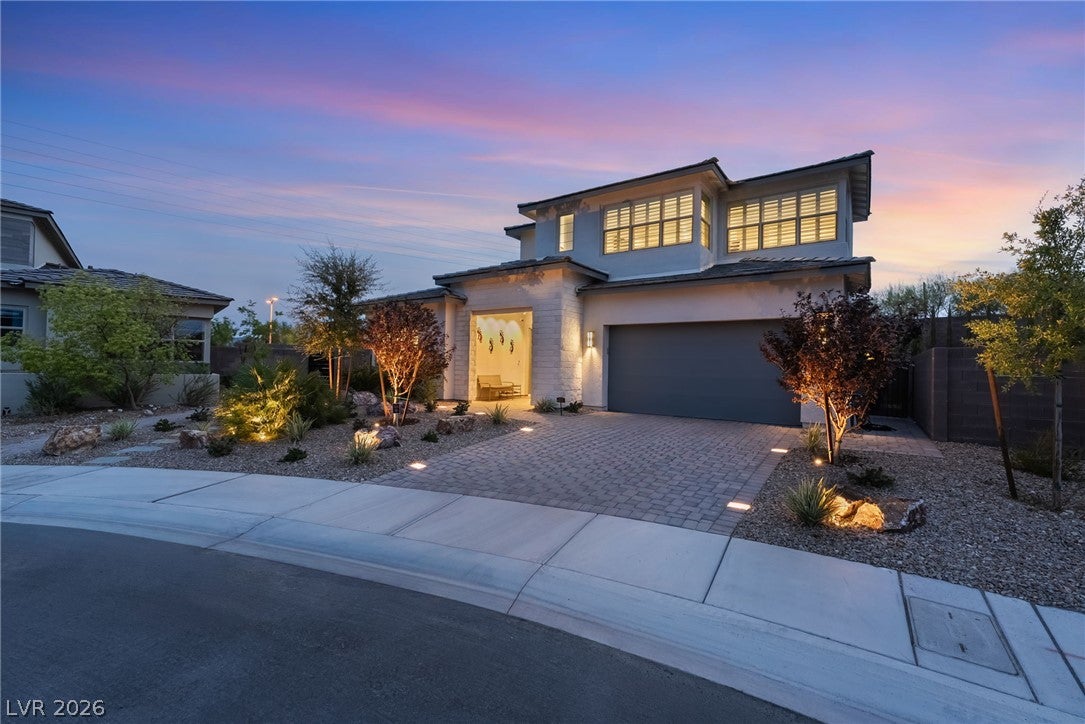
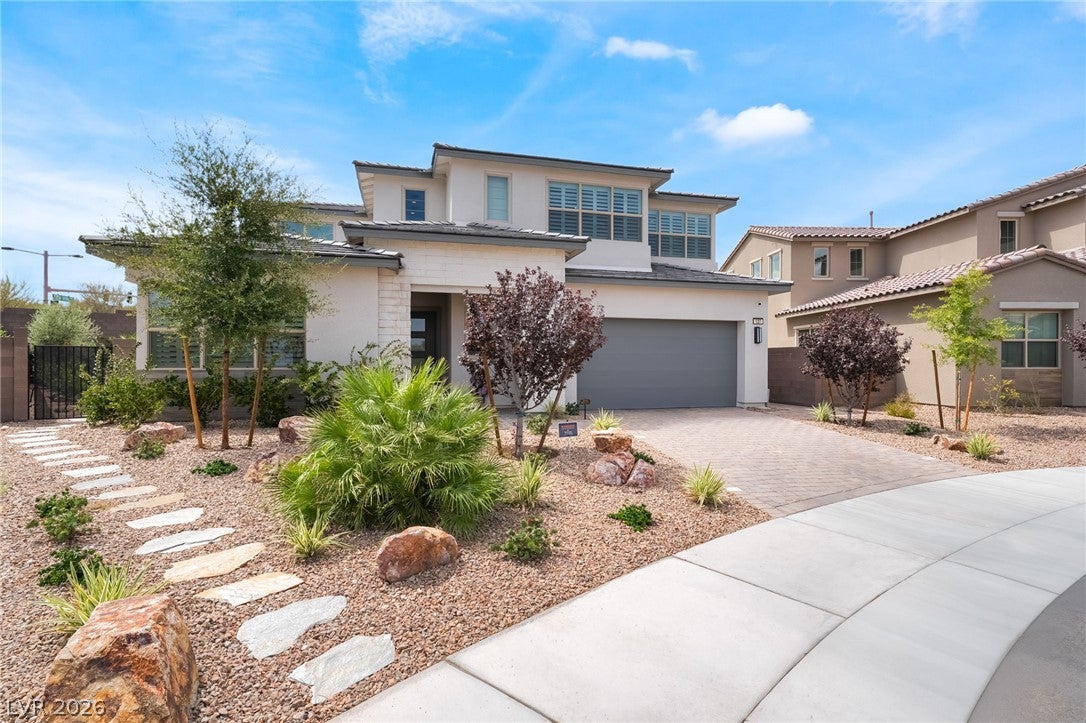
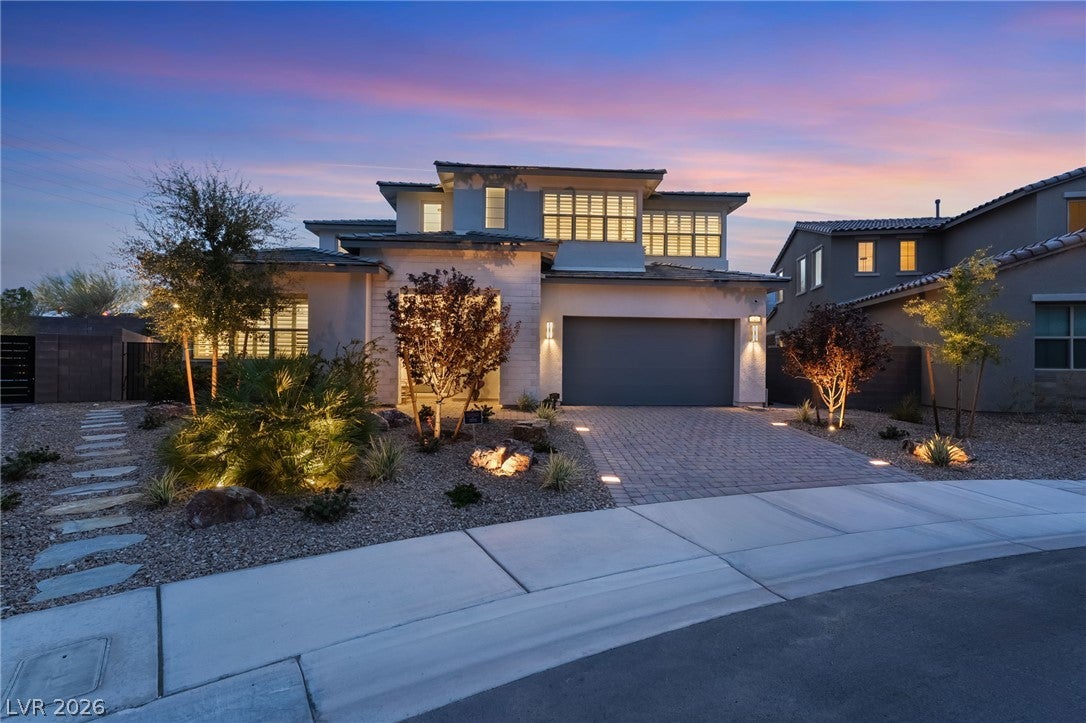
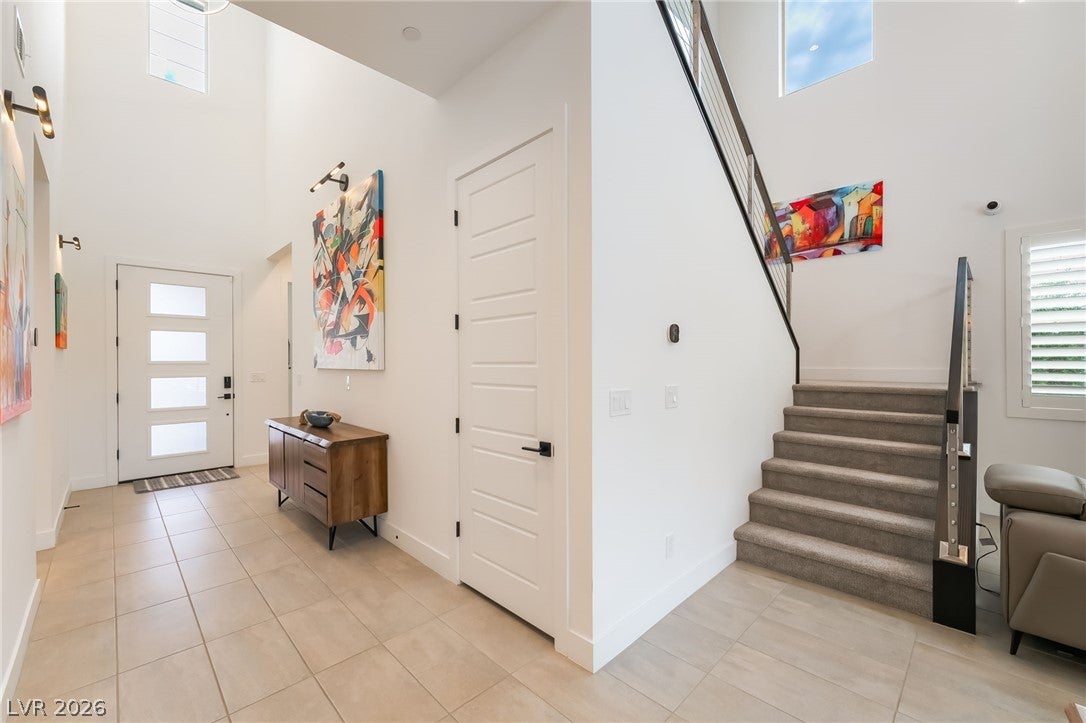
Some homes begin with a floor plan. Others begin with a vision. Located in gated Acadia Ridge in Redpoint Village, this Toll Brothers Alba Elite has been elevated with approximately $850,000 in builder options and owner improvements, creating a one-of-a-kind residence barely two years old and ready to enjoy without the wait of building. A dramatic, sun-filled two-story great room welcomes you with a floor-to-ceiling designer fireplace and a 12-foot multi-slide door connecting seamlessly to the outdoors. The sophisticated kitchen features an oversized waterfall island, generous cabinetry, a built-in refrigerator, double ovens, a gas cooktop and an inviting dining area. Designed for connection and privacy, the five-bedroom floor plan includes the primary suite and two additional bedrooms on the main level. The primary retreat opens directly to the pool and continues into a spa-inspired bath with a freestanding tub, zero-threshold glass shower and custom-organized closet. Upstairs, two additional bedrooms and an expansive loft open to a covered deck overlooking the backyard and mountains. As daylight fades, the backyard becomes the home’s most unforgettable feature. Swim against integrated swim jets, unwind in the spa, gather beside the linear fire feature or enjoy dinner beneath the covered outdoor kitchen and entertainment pavilion. Professionally designed landscaping, mature palms and dramatic lighting create a private resort setting from afternoon through evening. Designer lighting, plantation shutters, custom closets, whole-home water filtration, built-in security cameras, structured wiring, patio speakers, smart-home infrastructure and an epoxy-finished garage reflect the intention behind every detail. Minutes from Summerlin’s trails, parks, Downtown Summerlin and Red Rock Canyon, this is more than a beautifully upgraded home. It is a thoughtfully created Summerlin lifestyle, ready for its next chapter.

Save
Ask
Tour
Hide
Share
Listing Snapshot
Price 
$2,049,000
Days On Site 
16 Days
Bedrooms 
5
Inside Area (SqFt) 
2,827 sqft
Total Baths 
4
Full Baths 
3
Partial Baths 
1
Lot Size 
0.21 Acres
Year Built 
2024
MLS® Number 
2813234
Status 
Active
Property Tax 
$10,018
HOA/Condo/Coop Fees 
$170 monthly
Sq Ft Source 
N/A
Friends & Family
Recent Activity
2 weeks agoListing first seen on site
2 weeks agoListing updated with changes from the MLS®
General Features
Acres 
0.21
Attached Garage 
Yes
Direction Faces 
East
Disclosures 
Covenants Restrictions Disclosure
Garage 
Yes
Garage Spaces 
2
Green Energy Efficient 
Windows
Parking 
AttachedGarageInside EntrancePrivate
Property Sub Type 
Single Family Residence
Security 
Gated Community
Sewer 
Public Sewer
SqFt Total 
2827
Style 
TwoStory
Utilities 
Underground Utilities
Water Source 
Public
Zoning 
Single Family
Interior Features
Appliances 
Built-In Gas OvenDouble OvenGas CooktopDisposalMicrowave
Cooling 
Ceiling Fan(s)Central AirElectric
Flooring 
CarpetTile
Furnished 
Unfurnished
Heating 
Natural GasCentral
Interior 
Ceiling Fan(s)Master Downstairs
Laundry Features 
Gas Dryer HookupLaundry Room
Spa 
Yes
Window Features 
Window CoveringsBlindsDouble Pane WindowsLow Emissivity Windows
Bedroom 2 
Dimensions – 11×10Description – Ceiling Fan,Closet,Downstairs
Bedroom 3 
Dimensions – 11×10Description – Ceiling Fan,Closet,Downstairs
Bedroom 4 
Dimensions – 13×11Description – Ceiling Fan,Upstairs,Walk-In Closet(s)
Bedroom 5 
Dimensions – 10×10Description – Ceiling Light,Closet,Upstairs
Dining Room 
Dimensions – 12×10Description – Dining Area
Great Room 
Dimensions – 20×19Description – Downstairs,Vaulted Ceiling
Kitchen 
Description – Island,Walk-in Pantry
Loft 
Dimensions – 23×12Description – Ceiling Fan
PrimaryBedroom 
Dimensions – 14×14Description – Ceiling Fan,Downstairs,Walk-In Closet(s)
Save
Ask
Tour
Hide
Share
Exterior Features
Exterior 
Built-in BarbecueBalconyBarbecuePrivate Yard
Fencing 
BlockBack Yard
Lot Features 
Landscaped
Patio And Porch 
PatioCovered
Pool Features 
In GroundPrivate
Private Pool 
Yes
Roof 
Tile
Spa 
Yes
Windows/Doors 
Window CoveringsBlindsDouble Pane WindowsLow Emissivity Windows
Community Features
Association Amenities 
GatedPark
Association Fee 
$101.0
Association Fee Frequency 
Monthly
Additional Association Fee 
$69.0
Additional Association Fee Frequency 
Monthly
Community Features 
Gated
Horse Property 
None
Financing Terms Available 
CashConventionalVA Loan
Schools
School District
Unknown
Elementary School
Givens, Linda Rankin,Givens, Linda Rankin
Middle School
Becker
High School
Palo Verde
Listing courtesy of Keller Williams Realty Las Veg (702) 460-5080


Listing information is provided by Participants of the Greater Las Vegas Association of Realtors. IDX information is provided exclusively for personal, non-commercial use, and may not be used for any purpose other than to identify prospective properties consumers may be interested in purchasing. Information is deemed reliable but not guaranteed. Copyright 2026, Greater Las Vegas Association of Realtors.
Last checked: 2026-09-15 09:10 AM UTC

Neighborhood & Commute
Source: Walkscore
Disclosure: Community information and market data powered by Constellation Data Labs. Information is deemed reliable but not guaranteed.
Save
Ask
Tour
Hide
Share
Scroll to Top