Search

Save
Ask
Tour
Hide
Share
$999,777
12 Days On Site

3198 Stella Cilento Avenue
Henderson, NV 89044

For Sale|Single Family Residence|Active
4
Beds
4
Total Baths
3
Full Baths
1
Partial Bath
3,014
SqFt
$332
/SqFt
2008
Built
Subdivision:
South Edge Inspirada Village 1 Pod 1 Phase 1
County:
Clark
Listing courtesy of North American Realty of NV (702) 604-1479
Call Now: 702-819-0612
Is this the listing for you? We can help make it yours.
702-819-0612
3198 Stella Cilento Avenue3198 Stella Cilento Avenue3198 Stella Cilento Avenue3198 Stella Cilento Avenue
Save
Ask
Tour
Hide
Share

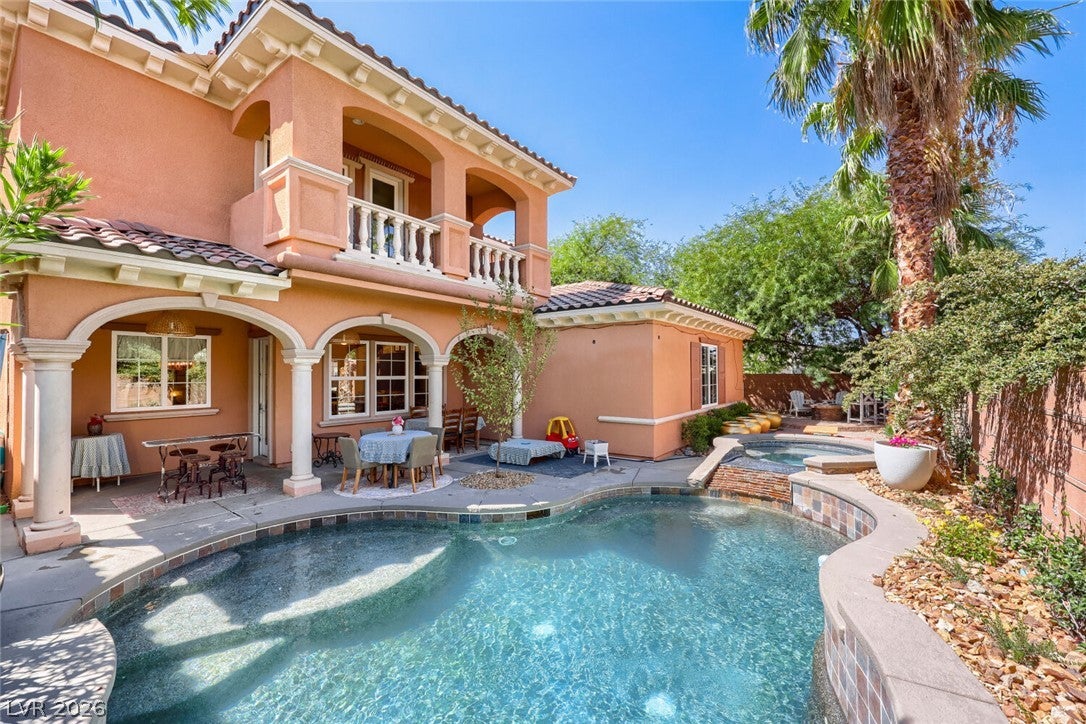
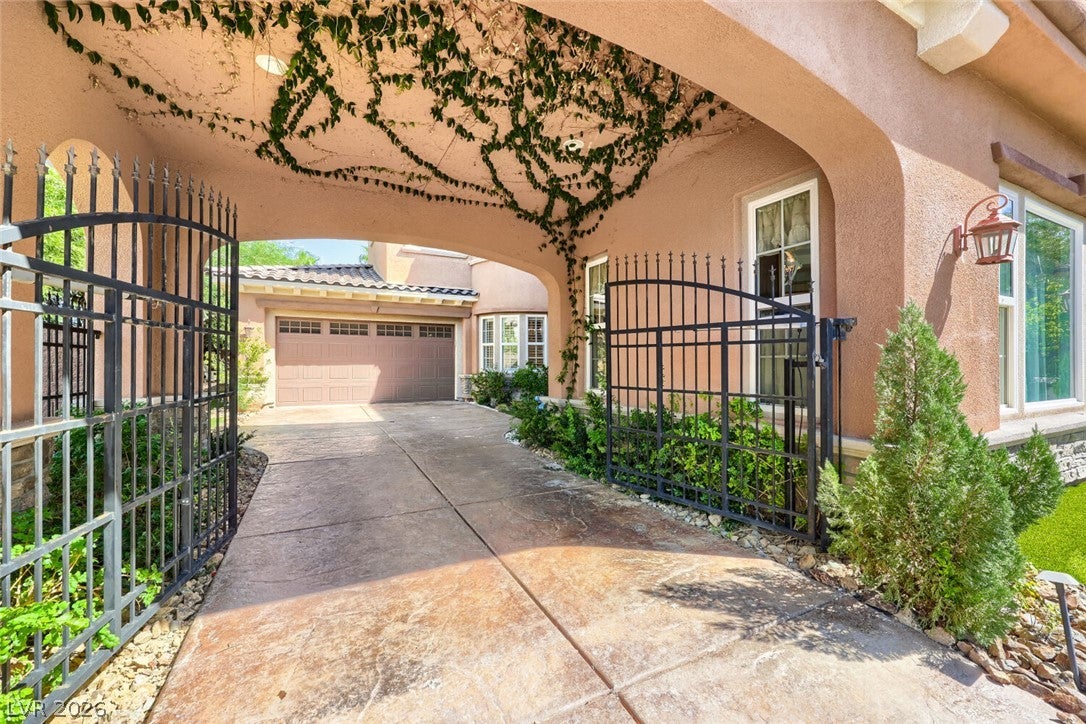
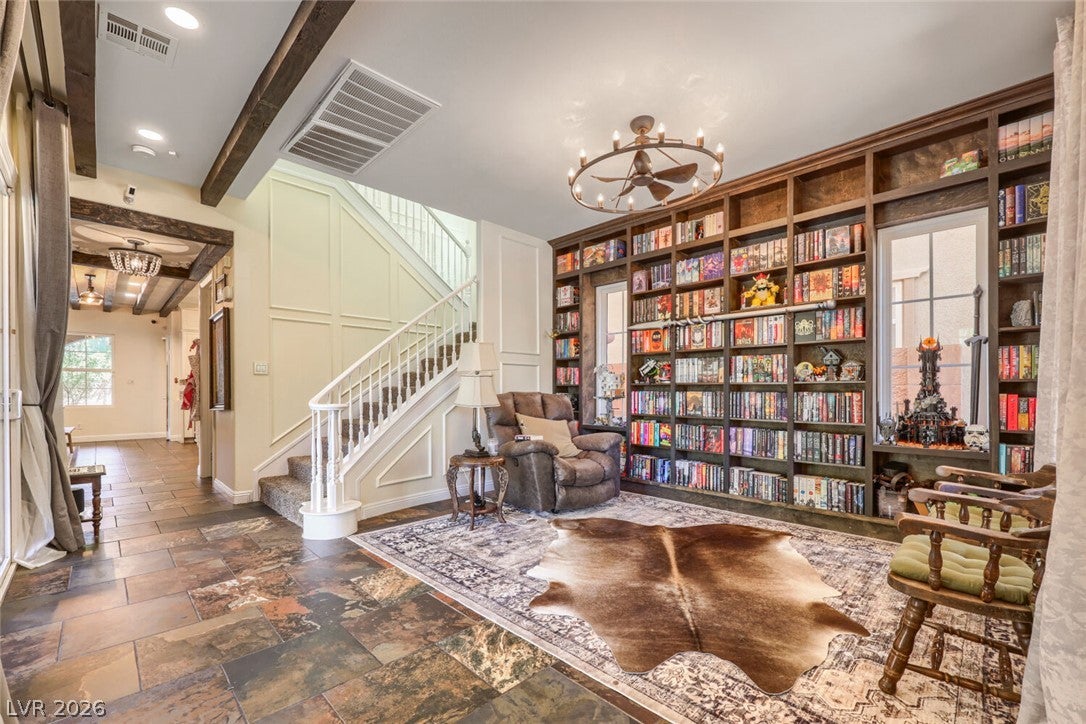
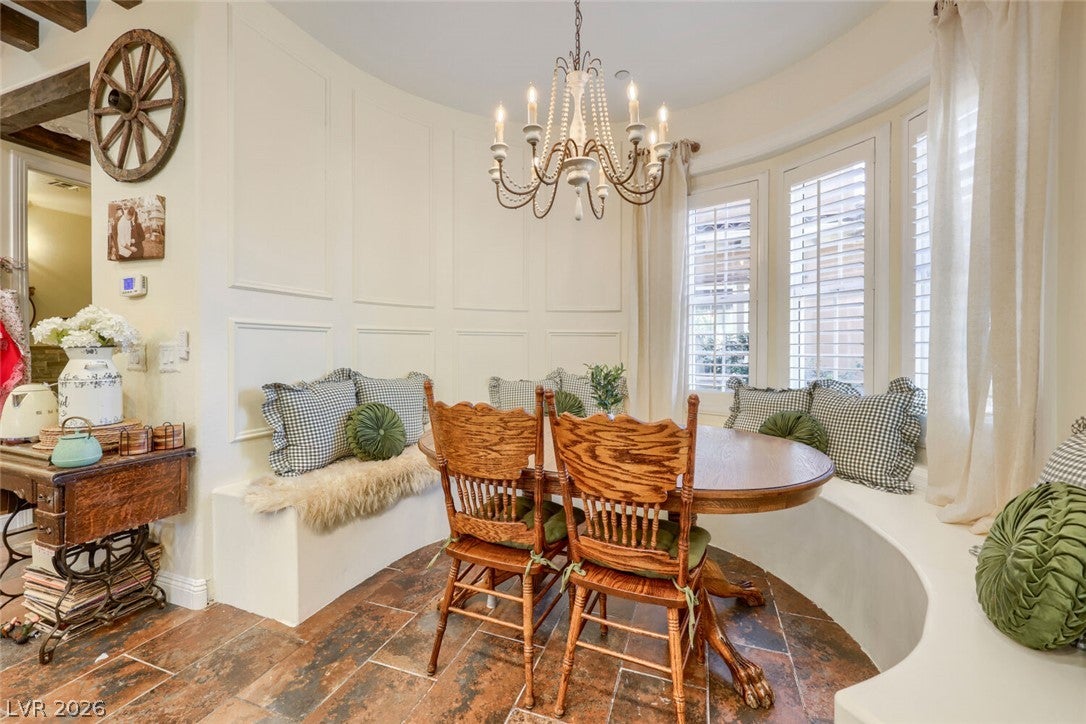
This beautiful home in the heart of Inspirada features 4 bed rooms 3 1/2 baths 4 car tandum Garage with A/C, 3014 sq ft, Two balacony"s one in the front of the home the other one off of Primary Bed room over looking the beautiful pebble tech pool and spa. The front porch features a hamet for just relaxing days outside. This home has been redone inside with amazing features. Two beautiful fireplaces one in the family room and one in the primary bedroom. Primary bath features jucuzzi tub upgraded huge shower and upgraded walk-in closet. window covering t/o upgraded flooring t/o. The kitchen features upgrades stainless steel appliances upgraded kitchen counter tops, huge pantry. Beautiful brick features t/o this beautiful home. The lush landscaping is in the front and back yard. Besides the pool and spa you also have a firepit that is great for those relaxing nights out by the pool. You can really enjoy those bbq's outside also with the built in Bbq . I promise your buyers will love you for showing them this amazing home it also sits on a corner lot. Home also features a alcohol cabinet with a kegger that can be locked up from the younger ones. Beautiful Libary once you walk in the front door. Upgraded light features t/o.

Save
Ask
Tour
Hide
Share
Listing Snapshot
Price 
$999,777
Days On Site 
12 Days
Bedrooms 
4
Inside Area (SqFt) 
3,014 sqft
Total Baths 
4
Full Baths 
3
Partial Baths 
1
Lot Size 
0.16 Acres
Year Built 
2008
MLS® Number 
2813978
Status 
Active
Property Tax 
$6,099
HOA/Condo/Coop Fees 
$127 monthly
Sq Ft Source 
N/A
Friends & Family
Recent Activity
2 weeks agoListing first seen on site
2 weeks agoListing updated with changes from the MLS®
General Features
Acres 
0.16
Attached Garage 
Yes
Direction Faces 
South
Disclosures 
Covenants Restrictions Disclosure
Garage 
Yes
Garage Spaces 
4
Parking 
Attached CarportAttachedGarageGarage Door OpenerInside EntrancePrivateTandem
Property Sub Type 
Single Family Residence
Sewer 
Public Sewer
SqFt Total 
3014
Style 
TwoStory
Utilities 
Underground Utilities
Water Source 
Public
Zoning 
Single Family
Interior Features
Appliances 
Built-In Gas OvenDryerDishwasherGas CooktopDisposalMicrowaveRefrigeratorWasher
Cooling 
Ceiling Fan(s)Central AirElectric
Fireplace 
Yes
Fireplace Features 
Family RoomGasMaster Bedroom
Fireplaces 
2
Flooring 
CarpetTile
Furnished 
Unfurnished
Heating 
Natural GasCentral
Interior 
Ceiling Fan(s)
Laundry Features 
Gas Dryer HookupLaundry Room
Spa 
Yes
Window Features 
Window CoveringsPlantation Shutters
Bedroom 2 
Dimensions – 11×11Description – Closet,With Bath
Bedroom 3 
Dimensions – 12×11Description – Closet
Dining Room 
Dimensions – 15×14Description – Formal Dining Room
Kitchen 
Dimensions – 12×12Description – Breakfast Bar/Counter,Custom Cabinets,Island,Solid Surface Countertops,Stainless Steel Appliances,Walk-in Pantry
PrimaryBathroom 
Dimensions – 10×11Description – Double Sink,Make Up Table,Separate Shower,Separate Tub
PrimaryBedroom 
Dimensions – 15×13Description – Balcony,Ceiling Fan,Ceiling Light,Custom Closet,Sitting Room,Walk-In Closet(s)
Save
Ask
Tour
Hide
Share
Exterior Features
Exterior 
BalconyPrivate Yard
Fencing 
BlockBack Yard
Lot Features 
Landscaped
Pool Features 
In GroundPrivate
Private Pool 
Yes
Roof 
Tile
Spa 
Yes
Spa Features 
In Ground
Windows/Doors 
Window CoveringsPlantation Shutters
Community Features
Association Amenities 
Basketball CourtJogging PathPlayground
Association Fee 
$126.0
Association Fee Frequency 
Quarterly
Additional Association Fee 
$255.0
Additional Association Fee Frequency 
Quarterly
Horse Property 
None
Financing Terms Available 
CashConventionalVA Loan
Schools
School District
Unknown
Elementary School
Ellis, Robert and Sandy,Ellis, Robert and Sandy
Middle School
Webb, Del E.
High School
Liberty
Listing courtesy of North American Realty of NV (702) 604-1479


Listing information is provided by Participants of the Greater Las Vegas Association of Realtors. IDX information is provided exclusively for personal, non-commercial use, and may not be used for any purpose other than to identify prospective properties consumers may be interested in purchasing. Information is deemed reliable but not guaranteed. Copyright 2026, Greater Las Vegas Association of Realtors.
Last checked: 2026-09-15 08:41 AM UTC

Neighborhood & Commute
Source: Walkscore
Disclosure: Community information and market data powered by Constellation Data Labs. Information is deemed reliable but not guaranteed.
Save
Ask
Tour
Hide
Share
Scroll to Top