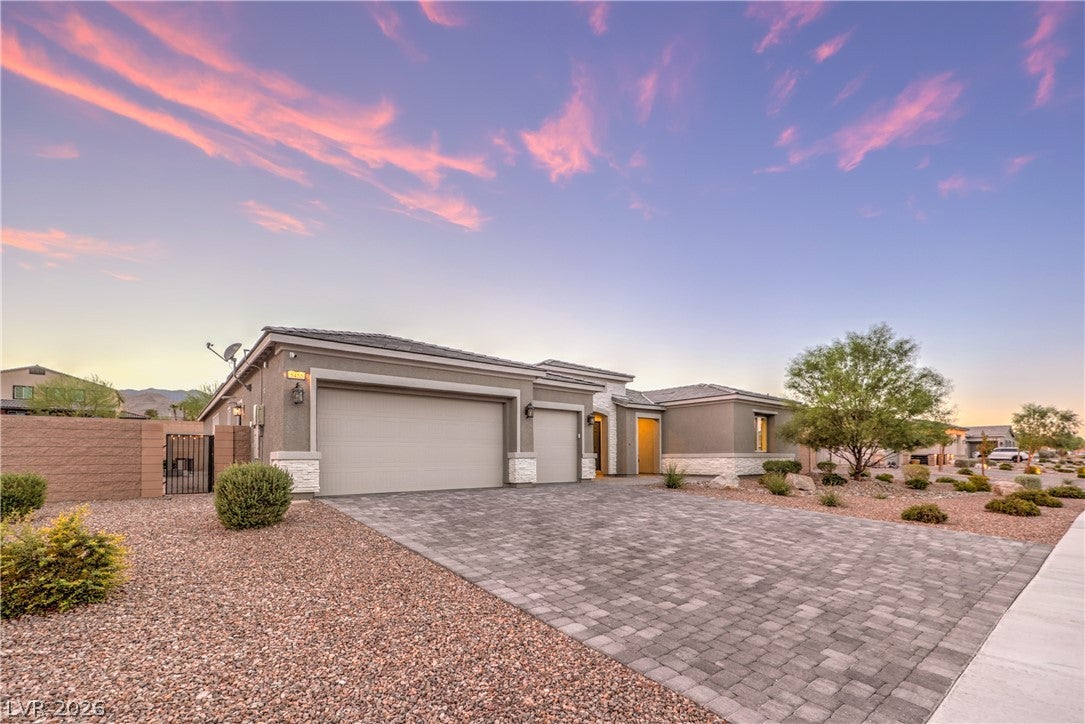
Amazing 4,000+ sq. ft. Richmond American “Robert” floor plan featuring 4 bedrooms and 4 baths. Two bedrooms offer en-suite baths, while the other two share a Jack & Jill bath. Flexible living spaces include a private study/office with French doors and a spacious media/game room.
The chef’s kitchen is the focal point of the great room and features an enormous island, double-stacked custom cabinetry, a 72” built-in refrigerator, professional gas range with dual ovens, pot filler, wall oven with microwave, walk-in pantry, and butler’s pantry with ice maker. The impressive great room features an 11-foot beamed ceiling and 19-foot, four-panel stacking glass doors that open to the resort-style backyard, creating a seamless indoor/outdoor living space.
Perfect for entertaining, the outdoor kitchen includes a Blackstone griddle, stainless steel gas BBQ, warming drawer, refrigerator, and overlooks the gorgeous pool and spa. An enormous 38-foot side yard offers incredible flexibility with room for a large RV, pickleball court, detached casita, or additional outdoor space. This gorgeous home is highly upgraded, beautifully maintained, and truly move-in ready.
Conveniently located near the 215 and just minutes from Downtown Summerlin, shopping, dining, Las Vegas Ballpark, and so much more.
Save
Ask
Tour
Hide
Share
Listing Snapshot
Price
$1,849,900
Days On Site
4 Days
Bedrooms
4
Inside Area (SqFt)
4,047 sqft
Total Baths
4
Full Baths
2
Partial Baths
2
Lot Size
0.41 Acres
Year Built
2023
MLS® Number
2816817
Status
Active
Property Tax
$14,696
HOA/Condo/Coop Fees
$133 monthly
Sq Ft Source
N/A
Friends & Family
React
Comment
Invite
No Comments Yet
Did you know? You can invite friends and family to your search. They can join your search, rate and discuss listings with you.
Recent Activity
4 days ago
Listing first seen on site
5 days ago
Listing updated with changes from the MLS®
General Features
Acres
0.41
Attached Garage
Yes
Direction Faces
East
Disclosures
Covenants Restrictions Disclosure
Energy Features
Solar
Garage
Yes
Garage Spaces
3
Green Energy Efficient
WindowsHVAC
Parking
AttachedGarageGarage Door OpenerInside EntrancePrivateRV Access/Parking
Property Sub Type
Single Family Residence
Security
Gated Community
Sewer
Public Sewer
SqFt Total
4047
Style
OneStory
Utilities
Underground Utilities
Water Source
Public
Zoning
Single Family
Interior Features
Appliances
Built-In Gas OvenDryerDishwasherGas CooktopDisposalMicrowaveRefrigeratorWater Softener OwnedTankless Water HeaterWasherWater Heater
Cooling
Central AirElectric
Electric
Photovoltaics Seller Owned
Flooring
CarpetCeramic TileTile
Furnished
Unfurnished
Heating
Natural GasCentral
Interior
Smart ThermostatMaster Downstairs
Laundry Features
Electric Dryer HookupGas Dryer HookupMain LevelLaundry RoomSink
Description – Double Sink,Make Up Table,Separate Shower,Separate Tub
PrimaryBedroom
Dimensions – 17×14Description – Ceiling Fan,Ceiling Light,Custom Closet,Downstairs,Pbr Separate From Other,Walk-In Closet(s)
Save
Ask
Tour
Hide
Share
Exterior Features
Exterior
Built-in BarbecueBarbecuePrivate Yard
Fencing
BlockBack Yard
Lot Features
Landscaped
Patio And Porch
PatioCovered
Pool Features
Gas HeatIn GroundPrivate
Private Pool
Yes
Roof
Tile
Spa
Yes
View
Mountain(s)
Waterview
Mountain(s)
Windows/Doors
Double Pane Windows
Community Features
Association Amenities
Gated
Association Fee
$133.0
Association Fee Frequency
Monthly
Community Features
Gated
Horse Property
None
Financing Terms Available
CashConventionalVA Loan
Schools
School District
Unknown
Elementary School
Allen, Dean La Mar,Allen, Dean La Mar
Middle School
Leavitt Justice Myron E
High School
Centennial
Listing courtesy of Real Broker LLC (702) 378-8231
Listing information is provided by Participants of the Greater Las Vegas Association of Realtors. IDX information is provided exclusively for personal, non-commercial use, and may not be used for any purpose other than to identify prospective properties consumers may be interested in purchasing. Information is deemed reliable but not guaranteed. Copyright 2026, Greater Las Vegas Association of Realtors.
Last checked: 2026-09-15 09:10 AM UTC
Neighborhood & Commute
Source: Walkscore
Disclosure: Community information and market data powered by Constellation Data Labs. Information is deemed reliable but not guaranteed.





Did you know? You can invite friends and family to your search. They can join your search, rate and discuss listings with you.