Search

Save
Ask
Tour
Hide
Share
$12,500,000
New Listing

705 Dragon Peak Drive
Henderson, NV 89012

For Sale|Single Family Residence|Active
5
Beds
6
Total Baths
5
Full Baths
1
Partial Bath
6,633
SqFt
$1,885
/SqFt
2023
Built
Subdivision:
Macdonald Highlands Planning Area 7-Phase 2B
County:
Clark
Listing courtesy of Las Vegas Sotheby’s Int’l (702) 550-8602
Call Now: 702-819-0612
Is this the listing for you? We can help make it yours.
702-819-0612
705 Dragon Peak Drive705 Dragon Peak Drive705 Dragon Peak Drive705 Dragon Peak Drive
Save
Ask
Tour
Hide
Share

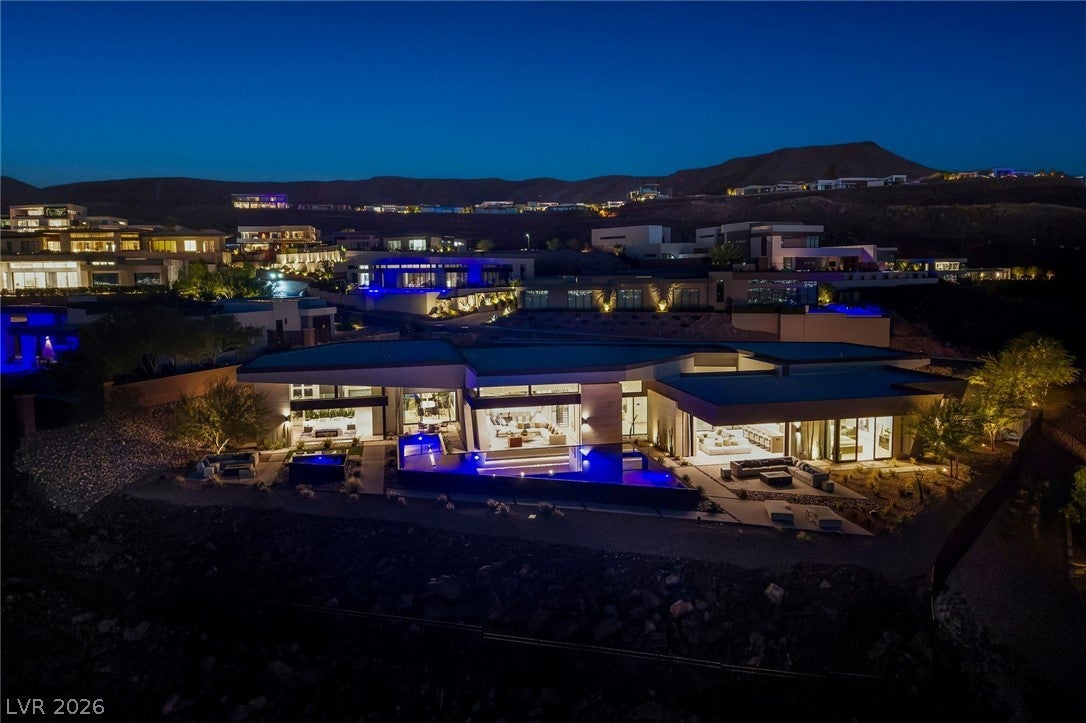
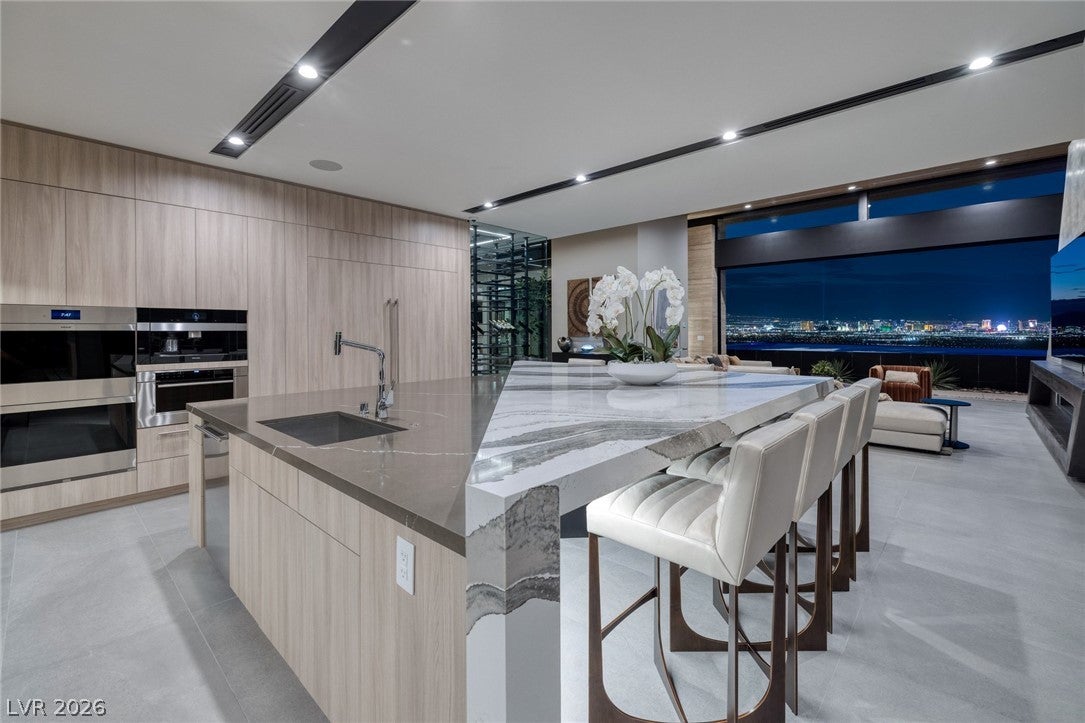
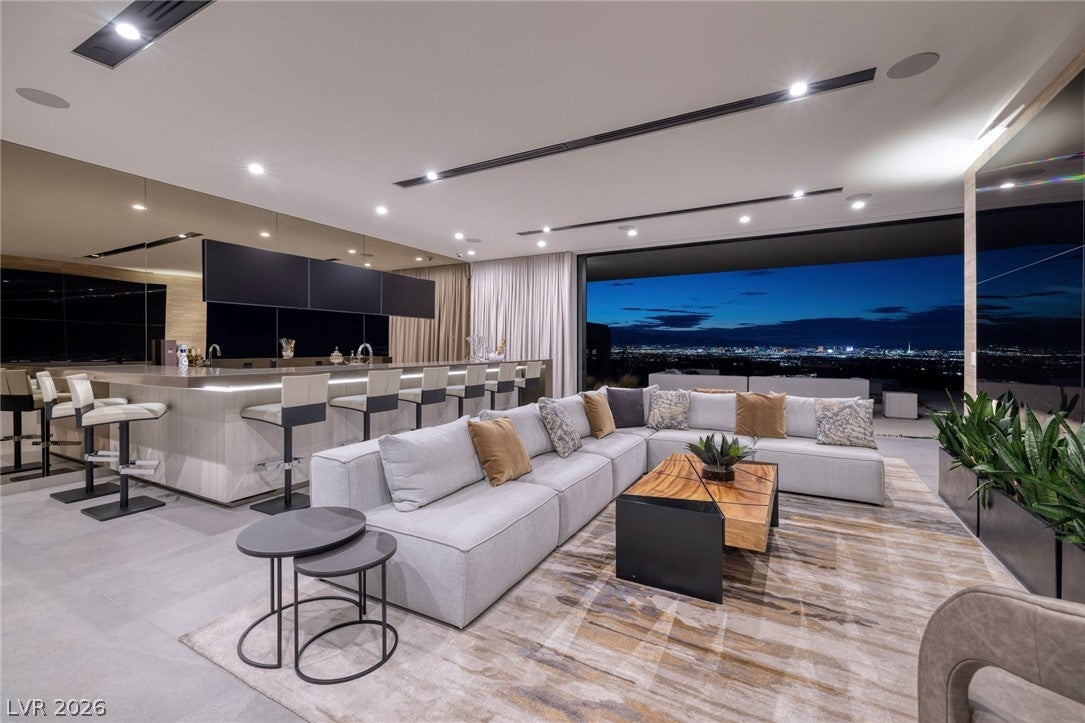
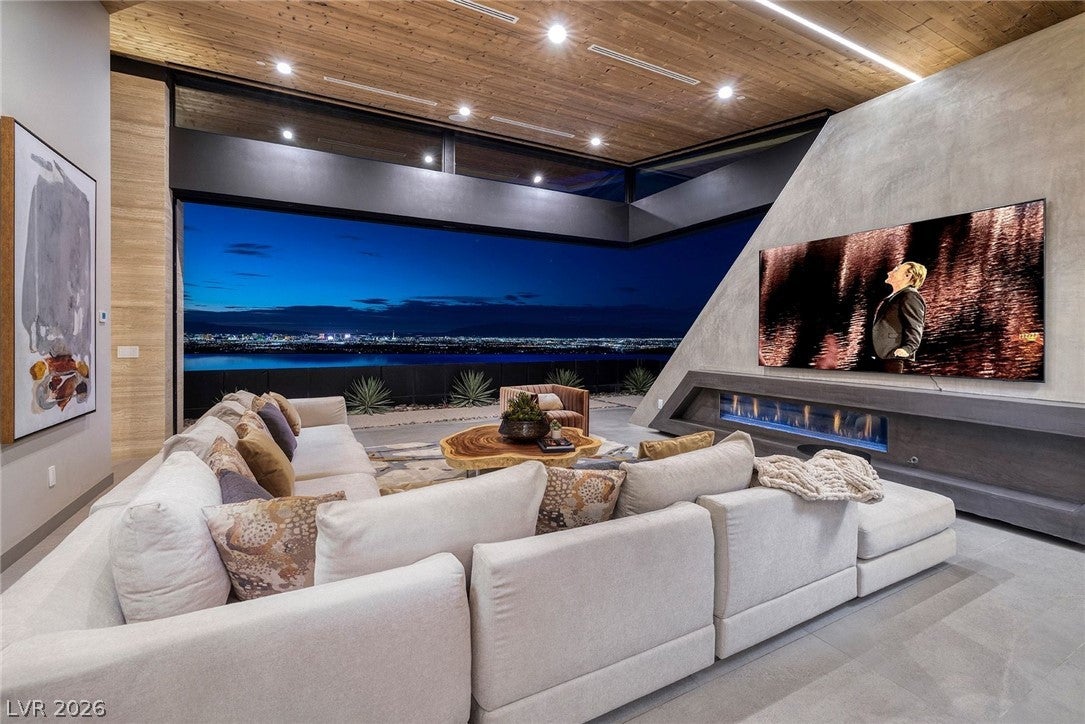
Introducing VOLITO, A truly exceptional Single Level Blue Heron Custom home with panoramic strip and mountain views. Ideally situated within Dragon Reserve, a second-gated enclave inside the guard-gated community of MacDonald Highlands, this extraordinary residence offers exceptional privacy and security. On approximately 0.69 acres, VOLITO features 7,881 square feet of total livable space, with 6,633 square feet indoors and approx 1,248 sqft covered outdoor living. Showcasing commanding architecture, bold design, and Blue Heron’s signature integration of water, light, and indoor-outdoor living, the home captures sweeping, unobstructed views of the Las Vegas Strip, city skyline, surrounding mountains, and the iconic Dragon’s Spine—an auspicious natural formation associated with good luck, prosperity, and fortune. The home features five luxurious bedrooms, six bathrooms, and a six-car garage with circular driveway. Interior highlights include a private office, casita, bar, media and entertainment room, climate-controlled wine display and humidor, indoor-outdoor dining areas, and a separate casita. The secluded primary retreat features a spa-inspired bathroom with heated floors and outdoor shower, along with an exquisite boutique-style closet. The showpiece kitchen includes a fully equipped butler’s kitchen, while every guest suite includes an en-suite bathroom and walk-in closet. Expansive automated pocket doors and disappearing walls create a seamless transition to the outdoor living spaces. Crestron whole-home automation places lighting, climate, entertainment, shades and more at your fingertips, allowing you to control the home with the touch of a button. The resort-style grounds feature multiple view terraces, fire lounges, an outdoor kitchen, spa, and an extraordinary oversized swimming pool—approximately twice the maximum pool size permitted under today’s building standards. Designed for grand-scale entertaining and serene everyday living.

Save
Ask
Tour
Hide
Share
Listing Snapshot
Price 
$12,500,000
Days On Site 
0 Days
Bedrooms 
5
Inside Area (SqFt) 
6,633 sqft
Total Baths 
6
Full Baths 
5
Partial Baths 
1
Lot Size 
0.69 Acres
Year Built 
2023
MLS® Number 
2816903
Status 
Active
Property Tax 
$55,144
HOA/Condo/Coop Fees 
$419 monthly
Sq Ft Source 
N/A
Friends & Family
Recent Activity
16 hours agoListing first seen on site
23 hours agoListing updated with changes from the MLS®
General Features
Acres 
0.69
Attached Garage 
Yes
Direction Faces 
South
Disclosures 
Principal Is Real Estate Licensed, Covenants Restrictions Disclosure
Garage 
Yes
Garage Spaces 
6
Parking 
AttachedGarageGolf Cart GaragePrivateStorage
Property Sub Type 
Single Family Residence
Security 
Gated Community
Sewer 
Public Sewer
SqFt Total 
6127
Style 
OneStory
Utilities 
Underground Utilities
Water Source 
Public
Zoning 
Single Family
Interior Features
Appliances 
Built-In Gas OvenDouble OvenDryerGas CooktopDisposalMicrowaveRefrigeratorWater Softener OwnedWarming DrawerWater PurifierWine RefrigeratorWasher
Cooling 
Central AirElectric
Fireplace 
Yes
Fireplace Features 
ElectricGreat Room
Fireplaces 
1
Flooring 
Ceramic TileTile
Furnished 
Unfurnished
Heating 
Natural GasCentral
Interior 
Master Downstairs
Laundry Features 
Electric Dryer HookupGas Dryer HookupMain LevelLaundry Room
Spa 
Yes
Window Features 
Window CoveringsBlinds
Bedroom 2 
Dimensions – 24×18Description – Ceiling Light,Custom Closet,Downstairs,Walk-In Closet(s)
Bedroom 3 
Dimensions – 15×20Description – Ceiling Fan,Ceiling Light,Custom Closet,Downstairs,Walk-In Closet(s),With Bath
Bedroom 4 
Dimensions – 15×20Description – Ceiling Fan,Ceiling Light,Custom Closet,Downstairs,Walk-In Closet(s),With Bath
Bedroom 5 
Dimensions – 15×16Description – Ceiling Fan,Ceiling Light,Custom Closet,Downstairs,Walk-In Closet(s),With Bath
Dining Room 
Dimensions – 15×21Description – Dining Area
Great Room 
Dimensions – 15×21Description – Downstairs
Kitchen 
Description – Butler Pantry,Island,Pantry,Walk-in Pantry
PrimaryBathroom 
Description – Double Sink,Separate Shower,Separate Tub,Tub
PrimaryBedroom 
Dimensions – 23×21Description – Ceiling Fan,Ceiling Light,Custom Closet,Downstairs,Walk-In Closet(s)
Save
Ask
Tour
Hide
Share
Exterior Features
Exterior 
Built-in BarbecueBarbecueCourtyard
Fencing 
Back YardWrought Iron
Lot Features 
Landscaped
Other Structures 
Guest House
Patio And Porch 
PatioCovered
Pool Features 
Gas HeatIn GroundPrivateAssociationCommunityInfinity
Private Pool 
Yes
Roof 
Flat
Spa 
Yes
View 
CityMountain(s)
Waterview 
CityMountain(s)
Windows/Doors 
Window CoveringsBlinds
Community Features
Association Amenities 
Basketball CourtDog ParkFitness CenterGolf CourseGatedPoolSecurity
Association Fee 
$330.0
Association Fee Frequency 
Monthly
Additional Association Fee 
$89.0
Additional Association Fee Frequency 
Monthly
Community Features 
PoolGated
Horse Property 
None
Financing Terms Available 
CashConventional
Schools
School District
Unknown
Elementary School
Brown, Hannah Marie,Brown, Hannah Marie
Middle School
Miller Bob
High School
Foothill
Listing courtesy of Las Vegas Sotheby’s Int’l (702) 550-8602


Listing information is provided by Participants of the Greater Las Vegas Association of Realtors. IDX information is provided exclusively for personal, non-commercial use, and may not be used for any purpose other than to identify prospective properties consumers may be interested in purchasing. Information is deemed reliable but not guaranteed. Copyright 2026, Greater Las Vegas Association of Realtors.
Last checked: 2026-09-18 08:43 AM UTC

Neighborhood & Commute
Source: Walkscore
Disclosure: Community information and market data powered by Constellation Data Labs. Information is deemed reliable but not guaranteed.
Save
Ask
Tour
Hide
Share
Scroll to Top