Search

Save
Ask
Tour
Hide
Share
$1,600,000
4 Days On Site

8 Starbrook Drive
Henderson, NV 89052

For Sale|Single Family Residence|Active Under Contract
4
Beds
4
Total Baths
3
Full Baths
1
Partial Bath
3,600
SqFt
$444
/SqFt
2001
Built
Subdivision:
Anthem Cntry Club Parcel 8
County:
Clark
Listing courtesy of eXp Realty (702) 403-7933
Call Now: 702-819-0612
Is this the listing for you? We can help make it yours.
702-819-0612
8 Starbrook Drive8 Starbrook Drive8 Starbrook Drive8 Starbrook Drive
Save
Ask
Tour
Hide
Share

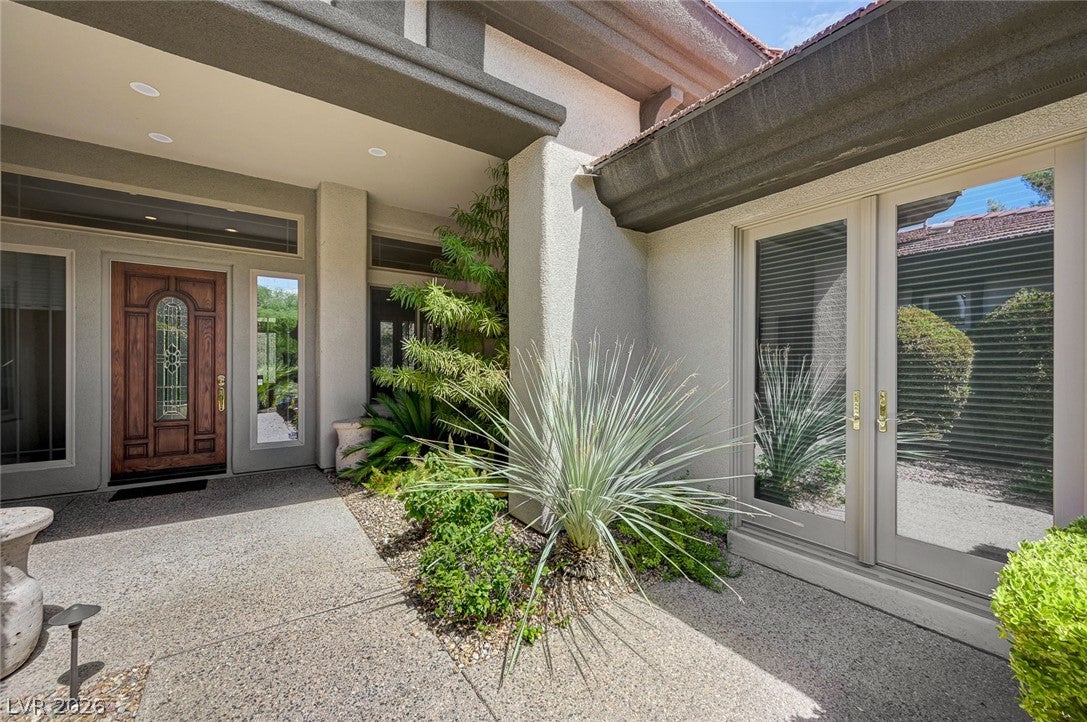
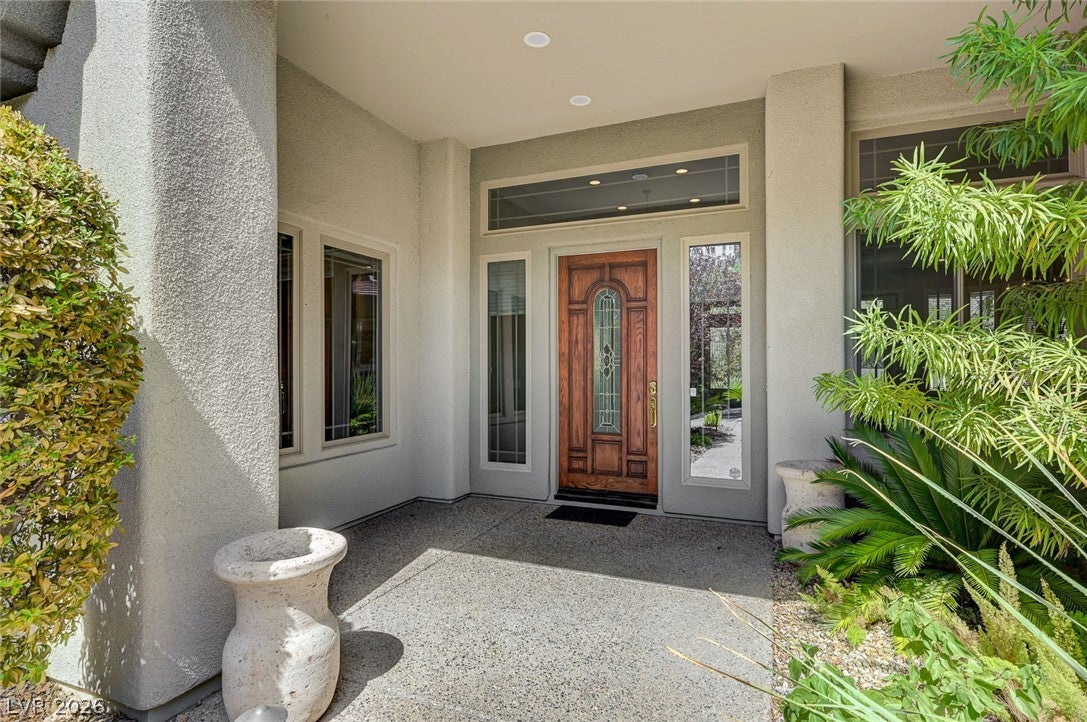
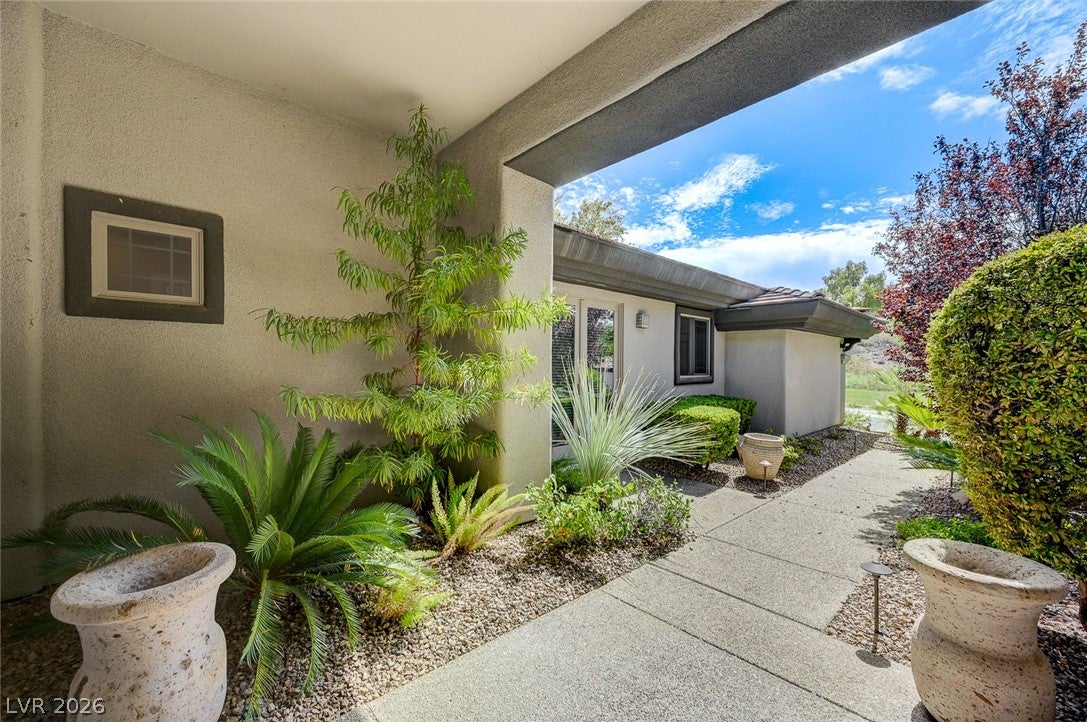
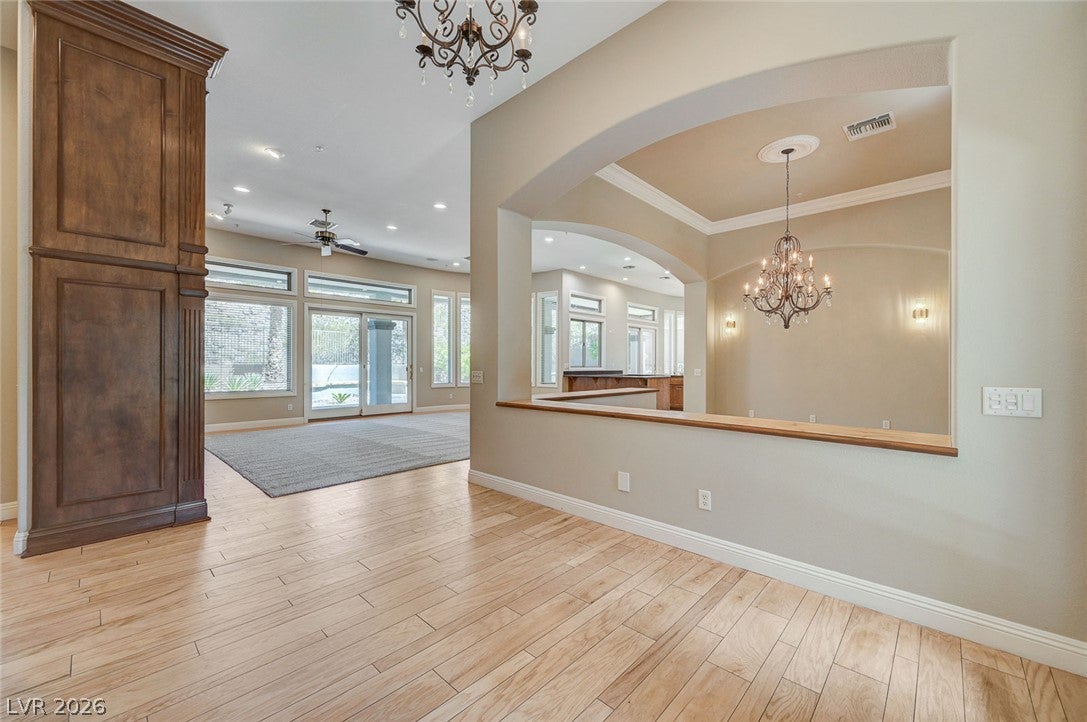
SOUGHT-AFTER CANTATA MODEL | NO REAR NEIGHBORS | PRESTIGIOUS ANTHEM COUNTRY CLUB The Cantata model sits on over 1/3 of a acre. Open floor plan, generous living spaces, and the added benefit of no rear neighbors. The layout is designed for everyday living while providing plenty of space to gather with family and friends. The great room opens to the kitchen and features a wet bar and wine refrigerator. The gourmet kitchen includes custom cabinetry, granite countertops, a large island, built-in refrigerator, and an expansive walk-in pantry, breakfast nook, Thermador range, hood microwave and dishwasher. A formal dining room provides a separate space for dinners and special occasions. The spacious primary suite offers a comfortable sitting area, fireplace, dual sinks, custom walk-in closet, and jacuzzi soaking tub with jets. Dedicated laundry room with built in cabinets and sink. 4th bedroom is being used as an office. The backyard extends the living space outdoors with a gazebo, built-in BBQ, refreshed landscaping, landscape lighting, and updated irrigation. With no homes directly behind the property, the setting is ideal for enjoying the outdoors with added privacy. Recent updates include new carpet, refinished hardwood floors, fresh paint, new tile in the kitchen and laundry room, and three newer HVAC units approximately five years old. Residents of Anthem Country Club enjoy a guard-gated community and an array of club amenities offering golf, tennis, pickleball, fitness, swimming, dining. Golf & social memberships are available separately. Welcome Home! Enjoy no front neighbors and a beautiful green belt.

Save
Ask
Tour
Hide
Share
Listing Snapshot
Price 
$1,600,000
Days On Site 
4 Days
Bedrooms 
4
Inside Area (SqFt) 
3,600 sqft
Total Baths 
4
Full Baths 
3
Partial Baths 
1
Lot Size 
0.35 Acres
Year Built 
2001
MLS® Number 
2817084
Status 
Active Under Contract
Property Tax 
$10,351
HOA/Condo/Coop Fees 
$385.33 monthly
Sq Ft Source 
N/A
Friends & Family
Recent Activity
17 hours agoStatus changed to Active Under Contract
17 hours agoListing updated with changes from the MLS®
5 days agoListing first seen on site
General Features
Acres 
0.35
Attached Garage 
Yes
Direction Faces 
North
Disclosures 
Covenants Restrictions Disclosure
Garage 
Yes
Garage Spaces 
3
Parking 
AttachedGarageGarage Door OpenerInside Entrance
Property Sub Type 
Single Family Residence
Security 
Gated Community
Sewer 
Public Sewer
SqFt Total 
3600
Style 
OneStory
Utilities 
Underground Utilities
Water Source 
Public
Zoning 
Single Family
Interior Features
Appliances 
Built-In Gas OvenDryerDisposalMicrowaveRefrigeratorWasher
Cooling 
Ceiling Fan(s)Central AirElectric
Fireplace 
Yes
Fireplace Features 
GasGreat RoomMaster Bedroom
Fireplaces 
2
Flooring 
CarpetHardwoodTile
Furnished 
Unfurnished
Heating 
Natural GasCentral
Interior 
Ceiling Fan(s)Master Downstairs
Laundry Features 
Gas Dryer HookupLaundry Room
Window Features 
Window CoveringsBlinds
Bedroom 2 
Dimensions – 14X12Description – Ceiling Fan,Ceiling Light,Walk-In Closet(s)
Bedroom 3 
Dimensions – 14X12Description – Ceiling Fan,Ceiling Light,Walk-In Closet(s)
Bedroom 4 
Dimensions – 14X12Description – Built In Shelves
Dining Room 
Dimensions – 14X12Description – Formal Dining Room
Great Room 
Dimensions – 25X19Description – Built-in Bookcases,Wet Bar
Kitchen 
Description – Breakfast Bar/Counter,Breakfast Nook/Eating Area,Granite Countertops,Island,Lighting Recessed,Walk-in Pantry
PrimaryBathroom 
Description – Double Sink,Separate Shower,Separate Tub
PrimaryBedroom 
Dimensions – 20×16Description – Ceiling Fan,Ceiling Light,Pbr Separate From Other,Walk-In Closet(s)
Save
Ask
Tour
Hide
Share
Exterior Features
Exterior 
Built-in BarbecueBarbecue
Fencing 
BlockBack YardWrought Iron
Lot Features 
Front YardLandscaped
Patio And Porch 
PatioCovered
Pool Features 
Community
Roof 
Tile
Windows/Doors 
Window CoveringsBlinds
Community Features
Association Amenities 
ClubhouseGolf CourseGatedPoolSpa/Hot TubSecurity
Association Fee 
$1156.0
Association Fee Frequency 
Quarterly
Community Features 
PoolGated
Horse Property 
None
Financing Terms Available 
CashConventionalVA Loan
Schools
School District
Unknown
Elementary School
Lamping, Frank,Lamping, Frank
Middle School
Webb, Del E.
High School
Coronado High
Listing courtesy of eXp Realty (702) 403-7933


Listing information is provided by Participants of the Greater Las Vegas Association of Realtors. IDX information is provided exclusively for personal, non-commercial use, and may not be used for any purpose other than to identify prospective properties consumers may be interested in purchasing. Information is deemed reliable but not guaranteed. Copyright 2026, Greater Las Vegas Association of Realtors.
Last checked: 2026-09-15 08:41 AM UTC

Neighborhood & Commute
Source: Walkscore
Disclosure: Community information and market data powered by Constellation Data Labs. Information is deemed reliable but not guaranteed.
Save
Ask
Tour
Hide
Share
Scroll to Top