Search

Save
Ask
Tour
Hide
Share
$2,500,000
2 Days On Site

8574 Verde Park Circle
Las Vegas, NV 89129

For Sale|Single Family Residence|Active
4
Beds
4
Total Baths
3
Full Baths
1
Partial Bath
5,395
SqFt
$463
/SqFt
2019
Built
Subdivision:
Park Trails Estate
County:
Clark
Listing courtesy of Hecker Real Estate & Develop (702) 595-7815
Call Now: 702-819-0612
Is this the listing for you? We can help make it yours.
702-819-0612
8574 Verde Park Circle8574 Verde Park Circle8574 Verde Park Circle8574 Verde Park Circle
Save
Ask
Tour
Hide
Share

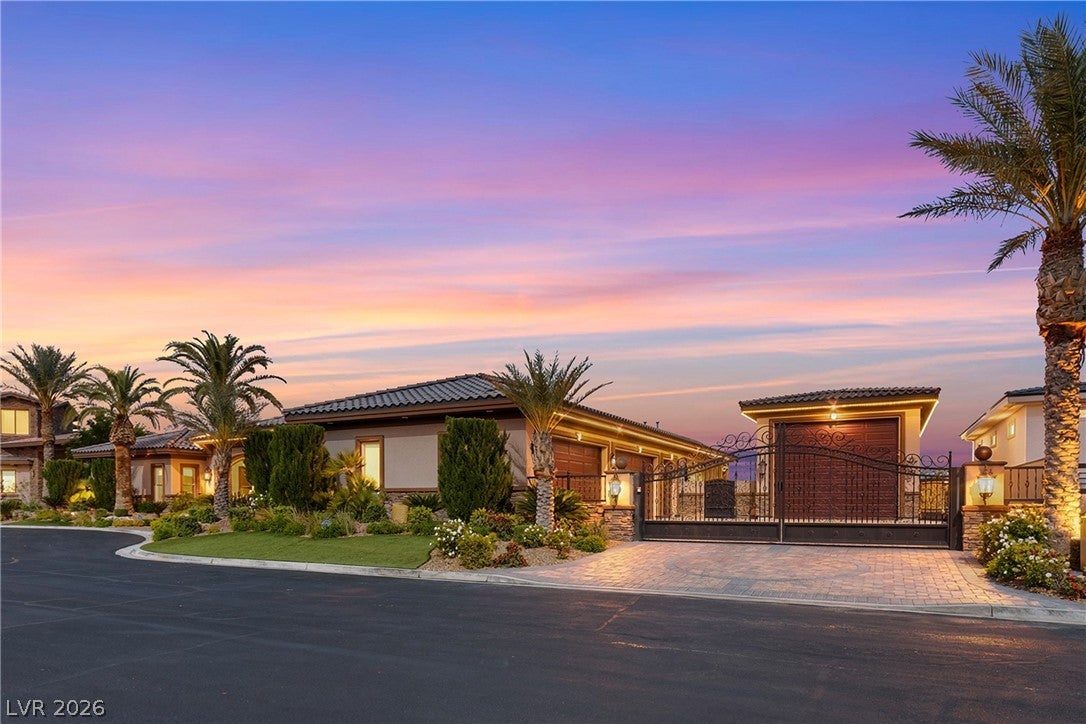
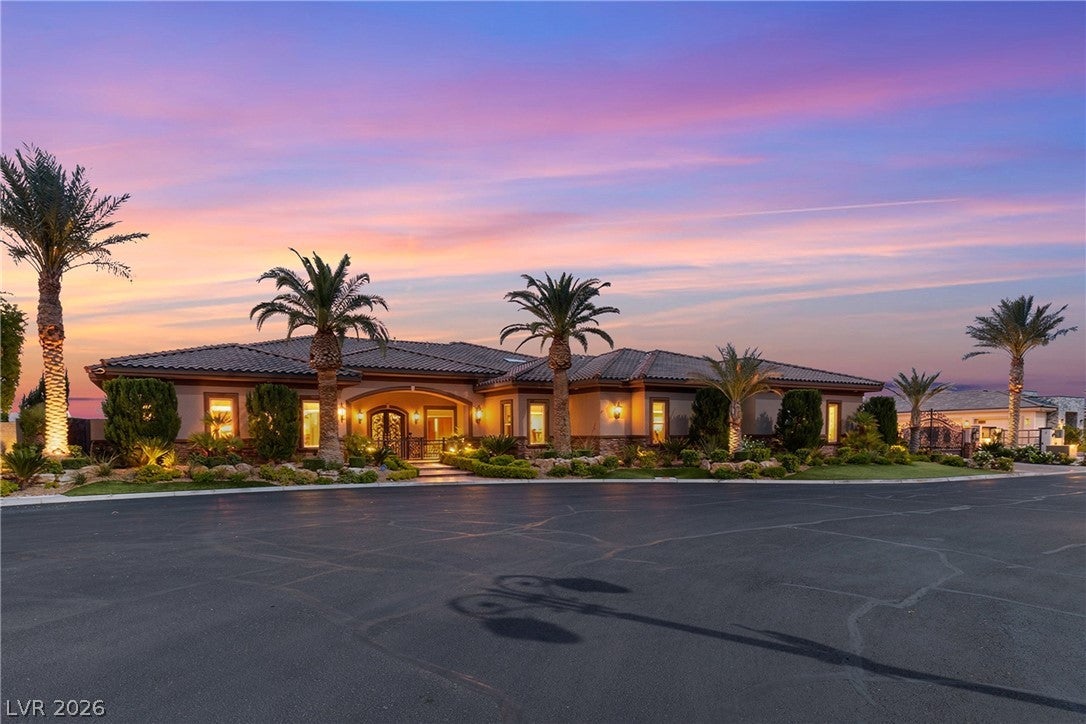
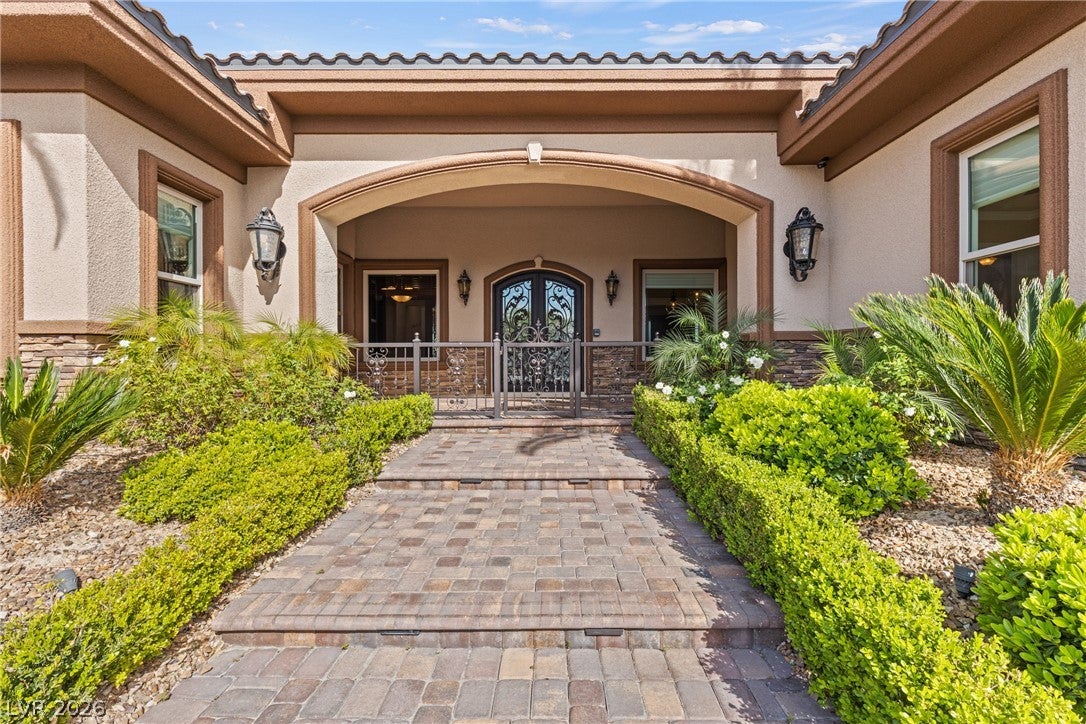
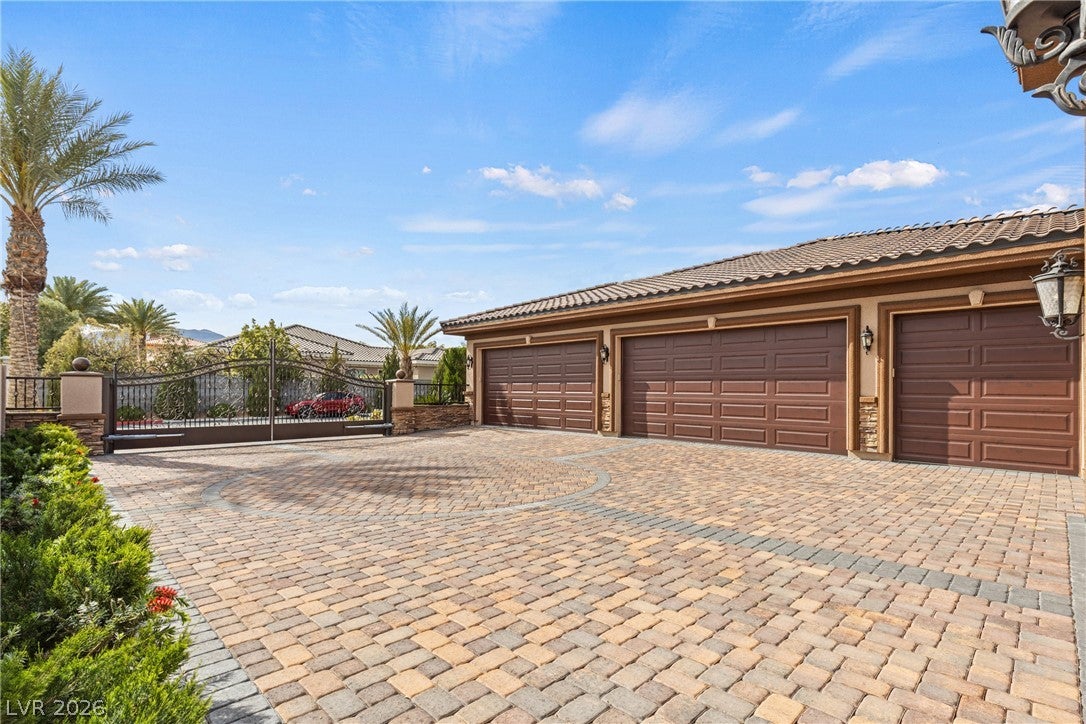
THE COLLECTOR’S ESTATE — A RARE HALF-ACRE SINGLE-STORY LAS VEGAS LUXURY HOME WITH EXCEPTIONAL GARAGE SPACE. Designed for the collector, entertainer and RV enthusiast, this extraordinary estate delivers a lifestyle that is nearly impossible to replicate. Set on approximately 1/2 acre and offering nearly 5,400 SF of single-story luxury living, the property features a privately gated 5-car attached garage PLUS an impressive 55+ FT RV/toy garage exceeding 1,200 SF. Cars, boats, RVs and virtually any prized collection can be accommodated with room to spare. The climate-controlled RV/toy garage features epoxy flooring and extensive cabinetry, creating an incredible space for storage, hobbies, entertaining or showcasing your collection. Inside, dramatic great-room living connects seamlessly to the chef’s kitchen through expansive sliding pocket doors. The kitchen offers high-end appliances, abundant cabinetry, a generous pantry and extraordinary countertop space. The luxurious primary suite includes a private living area, dedicated mini-split HVAC, dual vanities, oversized jetted tub, multi-head walk-in shower and a beautifully crafted custom closet. Spacious secondary bedrooms, upgraded tile showers and a sophisticated office/den with rich wood finishes provide comfort and functionality throughout. Outside, meticulously landscaped grounds create exceptional curb appeal, while the covered outdoor kitchen and generous serving area provide the perfect setting for entertaining. From the gated entry to the extraordinary garage capacity, this is far more than a luxury home—it is a true Las Vegas collector’s estate built around the way you live. Listed below appraisal value by six figures, come tour today!!!

Save
Ask
Tour
Hide
Share
Listing Snapshot
Price 
$2,500,000
Days On Site 
2 Days
Bedrooms 
4
Inside Area (SqFt) 
5,395 sqft
Total Baths 
4
Full Baths 
3
Partial Baths 
1
Lot Size 
0.5 Acres
Year Built 
2019
MLS® Number 
2817837
Status 
Active
Property Tax 
$14,069
HOA/Condo/Coop Fees 
$220 monthly
Sq Ft Source 
N/A
Friends & Family
Recent Activity
3 days agoListing first seen on site
3 days agoListing updated with changes from the MLS®
General Features
Acres 
0.5
Attached Garage 
Yes
Direction Faces 
East
Disclosures 
Covenants Restrictions Disclosure
Garage 
Yes
Garage Spaces 
9
Green Energy Efficient 
Windows
Parking 
AttachedGarageGarage Door OpenerGuestOpenPrivateRV GarageRV GatedRV Access/ParkingStorageTandemWorkshop in Garage
Property Sub Type 
Single Family Residence
Security 
Security System OwnedFire Sprinkler SystemGated Community
Sewer 
Public Sewer
SqFt Total 
5395
Style 
OneStory
Utilities 
Underground Utilities
Water Source 
Public
Zoning 
Single Family
Interior Features
Appliances 
Built-In Gas OvenDouble OvenDishwasherGas CooktopDisposalMicrowaveRefrigeratorWater Softener OwnedWater PurifierWine Refrigerator
Cooling 
Ceiling Fan(s)Central AirElectric
Fireplace 
Yes
Fireplace Features 
ElectricGreat RoomMaster Bedroom
Fireplaces 
2
Flooring 
CarpetHardwoodMarble
Heating 
Natural GasCentralZoned
Interior 
Ceiling Fan(s)Central VacuumMaster Downstairs
Laundry Features 
Gas Dryer HookupMain LevelLaundry RoomSink
Window Features 
Double Pane WindowsInsulated Windows
Bedroom 2 
Dimensions – 17×14Description – Ceiling Fan,Ceiling Light,Custom Closet,Mirrored Door,Walk-In Closet(s),With Bath
Bedroom 3 
Dimensions – 15×13Description – Ceiling Fan,Ceiling Light,Custom Closet,With Bath
Bedroom 4 
Dimensions – 15×13Description – Ceiling Fan,Ceiling Light,Custom Closet,With Bath
Den 
Description – Built-Ins,Ceiling Light,Double Doors,Downstairs
Great Room 
Dimensions – 23×19Description – Downstairs,Media Center,Surround Sound,Vaulted Ceiling,Wet Bar
Kitchen 
Description – Breakfast Nook/Eating Area,Custom Cabinets,Garden Window,Granite Countertops,Island,Lighting Recessed,Stainless Steel Appliances,Tile Flooring,Vaulted Ceiling,Walk-in Pantry
PrimaryBedroom 
Dimensions – 20×16Description – Ceiling Fan,Custom Closet,Dressing Room,Mirrored Door,Walk-In Closet(s)
Save
Ask
Tour
Hide
Share
Exterior Features
Construction Details 
FrameStucco
Exterior 
Built-in BarbecueBarbecueCourtyardRV Hookup
Fencing 
BrickElectricFullWrought Iron
Lot Features 
Sprinklers In FrontLandscaped
Other Structures 
Workshop
Patio And Porch 
PatioCovered
Roof 
Tile
Windows/Doors 
Double Pane WindowsInsulated Windows
Community Features
Association Amenities 
Gated
Association Fee 
$220.0
Association Fee Frequency 
Monthly
Community Features 
Gated
Horse Property 
None
Financing Terms Available 
CashConventionalOwner Will CarryVA Loan
Schools
School District
Unknown
Elementary School
Allen, Dean La Mar,Allen, Dean La Mar
Middle School
Leavitt Justice Myron E
High School
Centennial
Listing courtesy of Hecker Real Estate & Develop (702) 595-7815


Listing information is provided by Participants of the Greater Las Vegas Association of Realtors. IDX information is provided exclusively for personal, non-commercial use, and may not be used for any purpose other than to identify prospective properties consumers may be interested in purchasing. Information is deemed reliable but not guaranteed. Copyright 2026, Greater Las Vegas Association of Realtors.
Last checked: 2026-09-15 09:10 AM UTC

Neighborhood & Commute
Source: Walkscore
Disclosure: Community information and market data powered by Constellation Data Labs. Information is deemed reliable but not guaranteed.
Save
Ask
Tour
Hide
Share
Scroll to Top