Search

Save
Ask
Tour
Hide
Share
$4,250,000
21 Days On Site

1548 Pleasant Bay Court
Henderson, NV 89011

For Sale|Single Family Residence|Active
6
Beds
8
Total Baths
3
Full Baths
5
Partial Baths
7,690
SqFt
$553
/SqFt
2024
Built
Subdivision:
Rainbow Canyon Parcel W-4
County:
Clark
Listing courtesy of Las Vegas Sotheby’s Int’l (702) 497-0300
Call Now: 702-819-0612
Is this the listing for you? We can help make it yours.
702-819-0612
1548 Pleasant Bay Court1548 Pleasant Bay Court1548 Pleasant Bay Court1548 Pleasant Bay Court
Save
Ask
Tour
Hide
Share

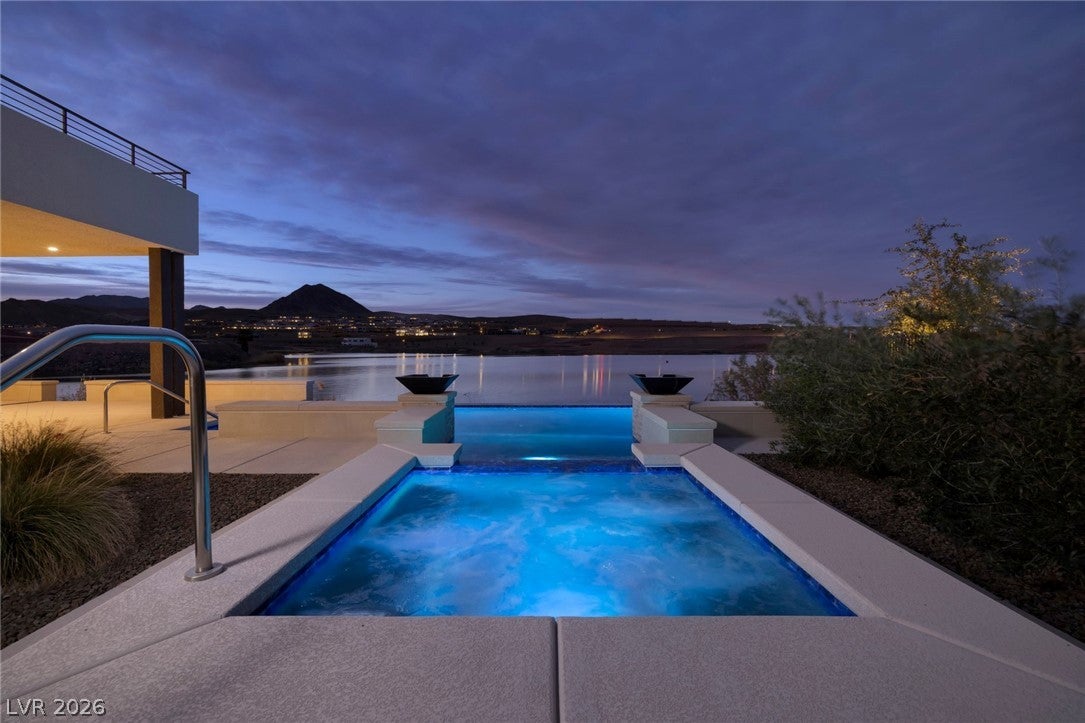
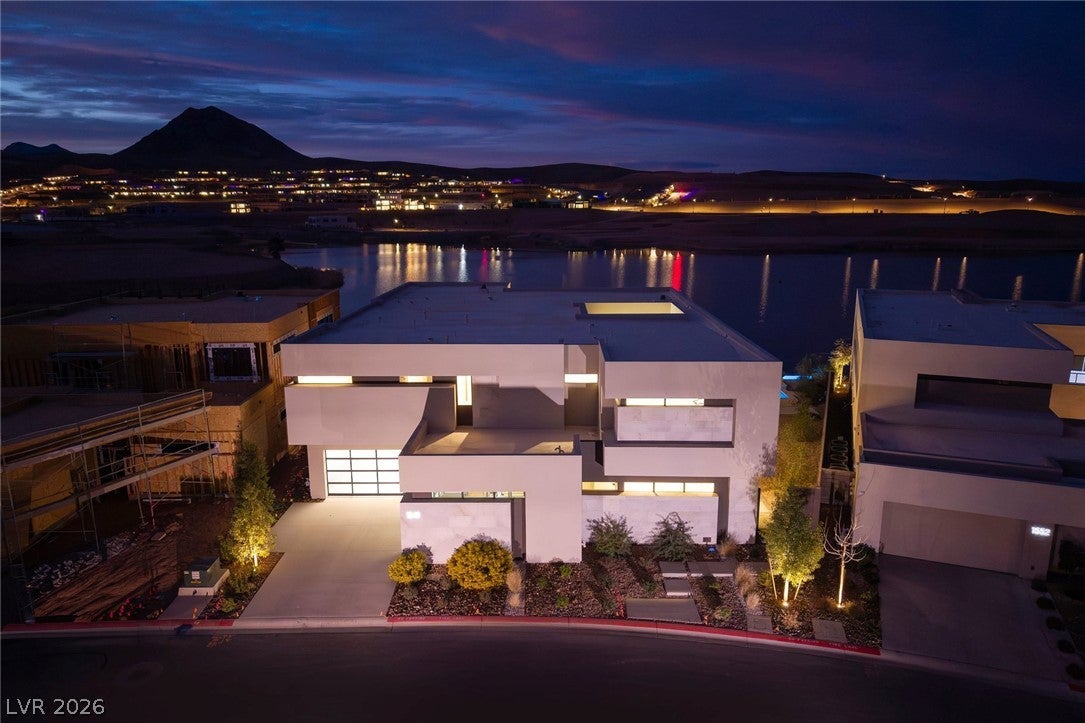
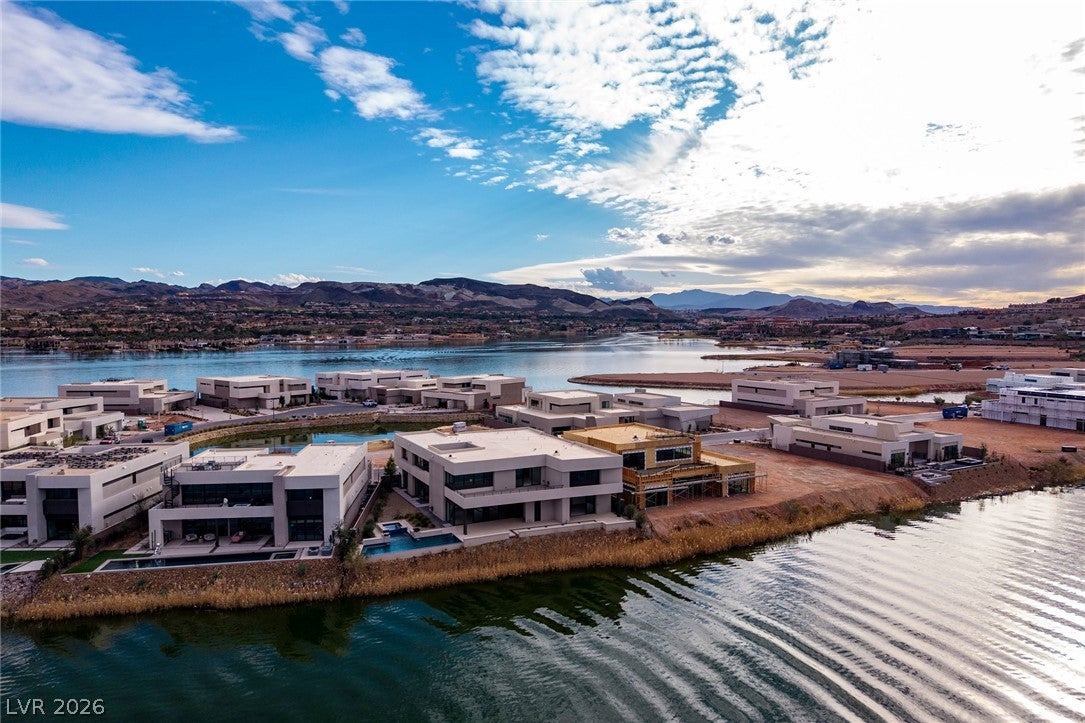
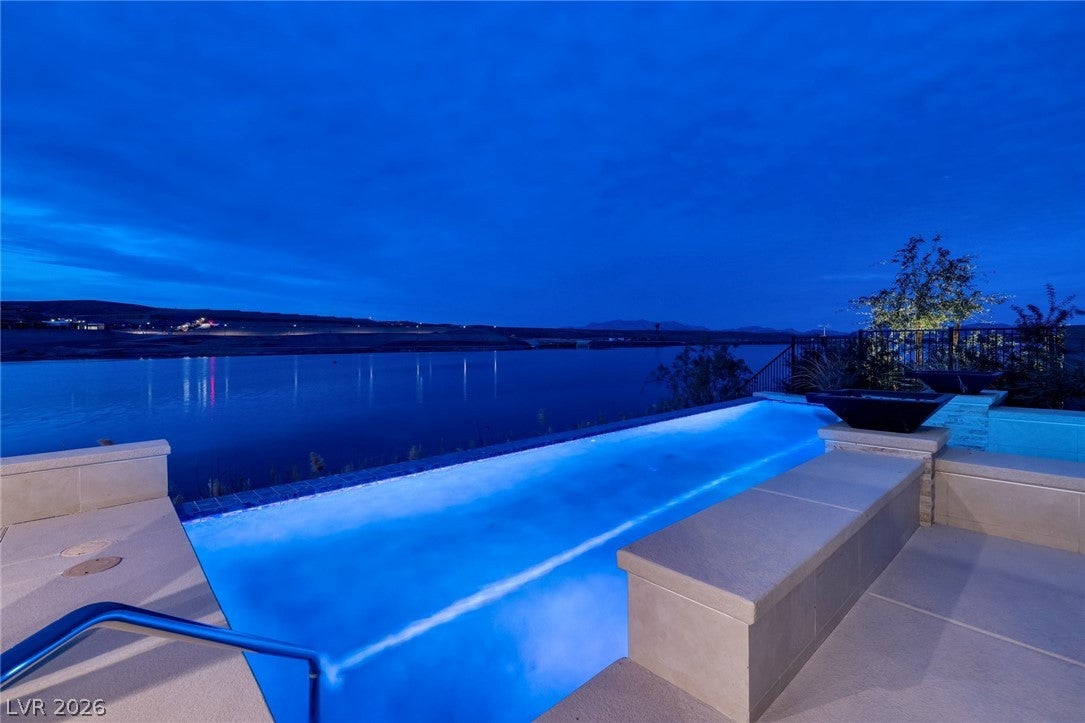
Experience refined waterfront living on The Island at Lake Las Vegas, an exclusive new guard-gated waterfront community by Blue Heron. This striking modern two-story residence is uniquely positioned on one of the neighborhood’s largest waterfront lots, enhanced by an expansive side yard that offers added privacy and exceptional space for outdoor entertaining. The backyard is designed as a private resort, with direct lake frontage, sweeping mountain views, and a grand pool and spa accented by elegant water-bowl features that create a dramatic setting from day into evening. Approval for a private dock provides effortless access to boating, paddleboarding, and the many water activities Lake Las Vegas has to offer. Inside, the home showcases the Vegas Modern upgrade package along with custom closets by Classy Closets, blending sophisticated contemporary design with thoughtful everyday functionality. The residence is also prewired for an electric vehicle charger and solar panels, offering added convenience for modern living. Residents of The Island enjoy an extraordinary lifestyle surrounded by 320 acres of water recreation, Reflection Bay Golf Club, scenic walking and running trails, and The Village at Lake Las Vegas, with its charming collection of lakeside dining, shopping, and entertainment. A rare opportunity to enjoy modern architecture, generous waterfront living, and the distinctive resort lifestyle of Lake Las Vegas.

Save
Ask
Tour
Hide
Share
Listing Snapshot
Price 
$4,250,000
Days On Site 
21 Days
Bedrooms 
6
Inside Area (SqFt) 
7,690 sqft
Total Baths 
8
Full Baths 
3
Partial Baths 
5
Lot Size 
0.3 Acres
Year Built 
2024
MLS® Number 
2818034
Status 
Active
Property Tax 
$30,467
HOA/Condo/Coop Fees 
$448 monthly
Sq Ft Source 
N/A
Friends & Family
Recent Activity
3 weeks agoListing first seen on site
3 weeks agoListing updated with changes from the MLS®
General Features
Acres 
0.3
Additional Property Use 
Residential
Attached Garage 
Yes
Direction Faces 
South
Disclosures 
Covenants Restrictions Disclosure
Garage 
Yes
Garage Spaces 
4
Green Energy Efficient 
WindowsHVAC
Parking 
AttachedGarageGarage Door OpenerInside EntrancePrivate
Property Sub Type 
Single Family Residence
Security 
Fire Sprinkler System
Sewer 
Public Sewer
SqFt Total 
7690
Style 
TwoStoryCustom
Utilities 
Cable AvailableUnderground Utilities
Water Source 
Public
Zoning 
Single Family
Interior Features
Appliances 
Built-In Electric OvenDouble OvenDryerDishwasherGas CooktopDisposalMicrowaveRefrigeratorWater Softener OwnedWine RefrigeratorWasher
Cooling 
Ceiling Fan(s)Central AirElectric
Fireplace 
Yes
Fireplace Features 
GasGlass DoorsGreat RoomMaster Bedroom
Fireplaces 
2
Flooring 
CarpetTile
Furnished 
Unfurnished
Heating 
Natural GasCentralZoned
Interior 
Ceiling Fan(s)Smart ThermostatMaster Downstairs
Laundry Features 
Gas Dryer HookupMain LevelLaundry RoomSink
Spa 
Yes
Window Features 
Window CoveringsBlindsDouble Pane Windows
Bedroom 2 
Dimensions – 19×16Description – Ceiling Fan,Ceiling Light,Downstairs,Walk-In Closet(s),With Bath
Bedroom 3 
Dimensions – 16×15Description – Ceiling Fan,Ceiling Light,Upstairs,Walk-In Closet(s),With Bath
Bedroom 4 
Dimensions – 20×13Description – Ceiling Fan,Ceiling Light,Upstairs,Walk-In Closet(s),With Bath
Bedroom 5 
Dimensions – 16×21Description – Ceiling Fan,Ceiling Light,Upstairs,Walk-In Closet(s),With Bath
Bedroom6 
Dimensions – 15×21Description – Ceiling Fan,Ceiling Light,Upstairs,Walk-In Closet(s),With Bath
Den 
Dimensions – 37×16Description – Ceiling Fan,Ceiling Light,Entertainment Center,Upstairs
Dining Room 
Dimensions – 15×26Description – Formal Dining Room
Great Room 
Dimensions – 23×27Description – Downstairs,Vaulted Ceiling
Kitchen 
Dimensions – 24×13Description – Breakfast Bar/Counter,Custom Cabinets,Island,Lighting Recessed,Marble/Stone Countertops,Stainless Steel Appliances,Tile Flooring,Walk-in Pantry
Loft 
Dimensions – 17×19Description – Family Room,Other
PrimaryBathroom 
Dimensions – 19×15Description – Double Sink,Make Up Table,Separate Shower,Separate Tub
PrimaryBedroom 
Dimensions – 15×21Description – Ceiling Fan,Ceiling Light,Custom Closet,Downstairs,Pbr Separate From Other,Walk-In Closet(s)
Save
Ask
Tour
Hide
Share
Exterior Features
Construction Details 
FrameStucco
Exterior 
CourtyardPrivate Yard
Fencing 
Back YardWrought Iron
Lot Features 
Landscaped
Patio And Porch 
DeckPatioCovered
Pool Features 
HeatedIn GroundPrivateWaterfallCommunity
Private Pool 
Yes
Roof 
Flat
Spa 
Yes
View 
LakeMountain(s)
Waterfront 
Yes
Waterfront Features 
Lake Front
Waterview 
LakeMountain(s)
Windows/Doors 
Window CoveringsBlindsDouble Pane Windows
Community Features
Association Amenities 
ClubhouseDog ParkFitness CenterGolf CourseGatedJogging PathParkPoolSecurityTennis Court(s)
Association Fee 
$153.0
Association Fee Frequency 
Monthly
Additional Association Fee 
$295.0
Additional Association Fee Frequency 
Monthly
Community Features 
Pool
Horse Property 
None
Financing Terms Available 
CashConventional
Schools
School District
Unknown
Elementary School
Josh, Stevens,Josh, Stevens
Middle School
Brown B. Mahlon
High School
Basic Academy
Listing courtesy of Las Vegas Sotheby’s Int’l (702) 497-0300


Listing information is provided by Participants of the Greater Las Vegas Association of Realtors. IDX information is provided exclusively for personal, non-commercial use, and may not be used for any purpose other than to identify prospective properties consumers may be interested in purchasing. Information is deemed reliable but not guaranteed. Copyright 2026, Greater Las Vegas Association of Realtors.
Last checked: 2026-10-06 11:34 PM UTC

Neighborhood & Commute
Source: Walkscore
Disclosure: Community information and market data powered by Constellation Data Labs. Information is deemed reliable but not guaranteed.
Save
Ask
Tour
Hide
Share
Scroll to Top