Search

Save
Ask
Tour
Hide
Share
$6,880,128
New Listing

5 Chisel Crest Court
Henderson, NV 89012

For Sale|Single Family Residence|Active
5
Beds
7
Total Baths
1
Full Bath
6
Partial Baths
8,473
SqFt
$812
/SqFt
2027
Built
Subdivision:
Crystal Ridge-Amd
County:
Clark
Listing courtesy of Aero Luxury Realty (702) 498-6641
Call Now: 702-819-0612
Is this the listing for you? We can help make it yours.
702-819-0612
5 Chisel Crest Court5 Chisel Crest Court5 Chisel Crest Court
Save
Ask
Tour
Hide
Share

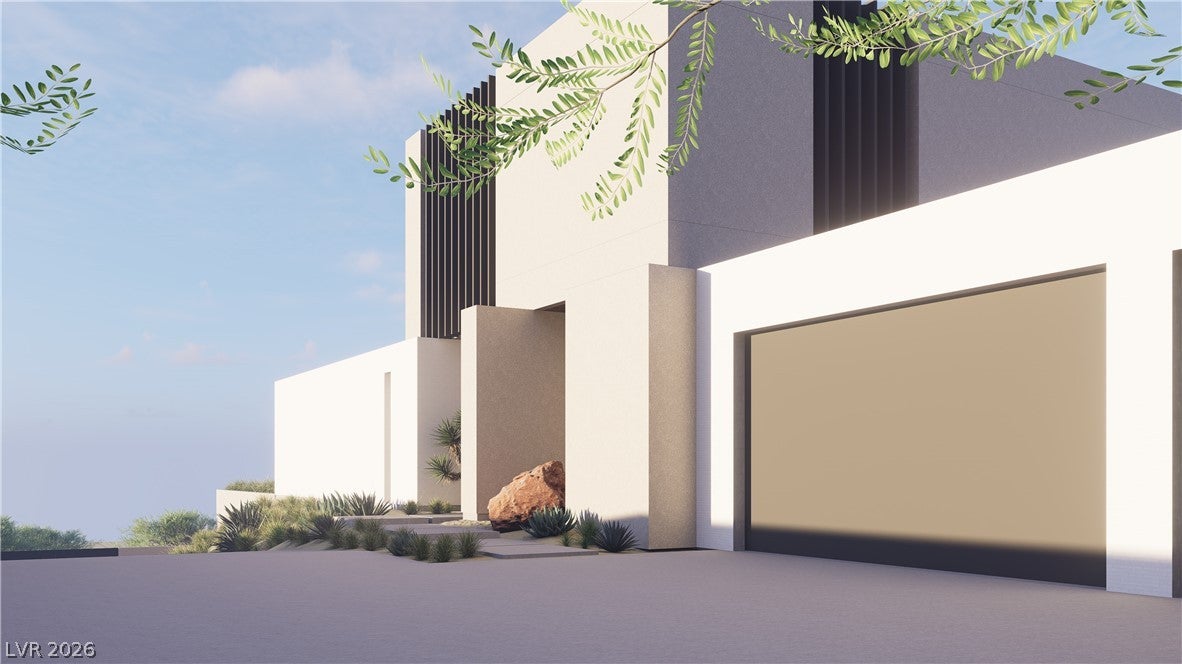
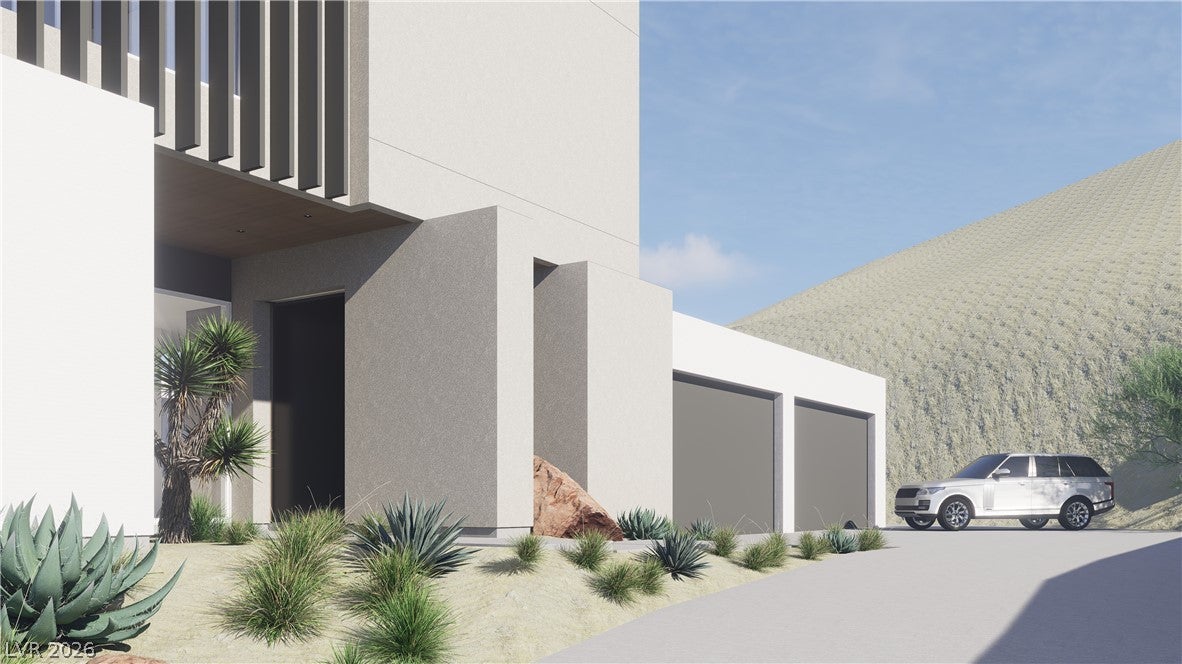
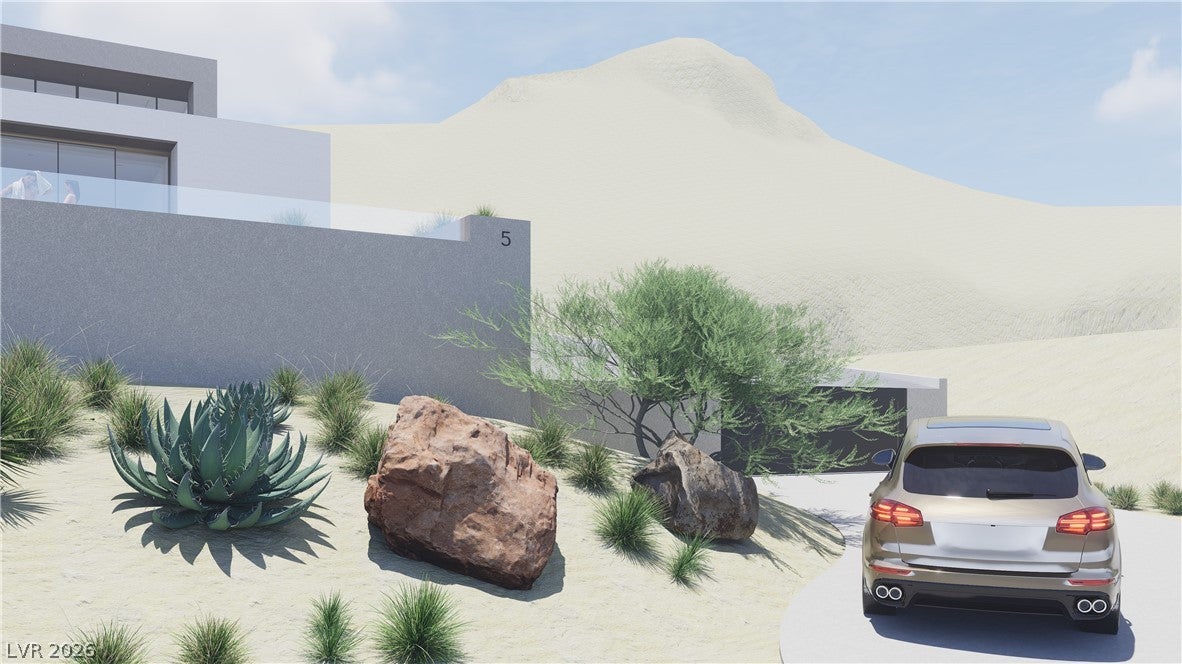
High in the hills of ASCAYA this amazing homesite has unobstructed LAS VEGAS STRIP VIEWS as well as gorgeous mountain views on all other sides! This beautifully created design is *UNDER CONSTRUCTION. The sooner you buy, the more customizations you can make to the home. Uniquely designed to maximize the spectacular views of the Las Vegas Strip. Contemporary 2-story, 8,473sq ft with 4-car garage, 5 en-suite beds, 7-bath, huge entertainment room, and so much more! *SOLD DURING CONSTRUCTION at the list price; then Buyer assumes the remaining construction contract and makes monthly progress payments to contractor until home is complete, approx. 4th qtr 2027. As of 09/2026, the construction contract balance is approx. $4.5mil, will be updated as current progress payments are made, with ample allowances to select gorgeous finishes, including landscaping, swimming pool, and more! Renderings are conceptual only and may not reflect how Buyer designs their dream home. The Ascaya clubhouse is a perfect setting for us to meet and go over the design package and I'll give you a tour!

Save
Ask
Tour
Hide
Share
Listing Snapshot
Price 
$6,880,128
Days On Site 
0 Days
Bedrooms 
5
Inside Area (SqFt) 
8,473 sqft
Total Baths 
7
Full Baths 
1
Partial Baths 
6
Lot Size 
0.67 Acres
Year Built 
2027
MLS® Number 
2820211
Status 
Active
Property Tax 
$9,785
HOA/Condo/Coop Fees 
$1,200 monthly
Sq Ft Source 
N/A
Friends & Family
Recent Activity
22 hours agoListing first seen on site
yesterdayListing updated with changes from the MLS®
General Features
Acres 
0.67
Attached Garage 
Yes
Direction Faces 
South
Disclosures 
Covenants Restrictions Disclosure
Garage 
Yes
Garage Spaces 
4
Green Energy Efficient 
Windows
Parking 
AttachedGarageInside EntrancePrivate
Property Condition 
Under Construction
Property Sub Type 
Single Family Residence
Security 
Fire Sprinkler System
Sewer 
Public Sewer
SqFt Total 
8473
Style 
TwoStoryCustom
Utilities 
Underground Utilities
Water Source 
Public
Zoning 
Single Family
Interior Features
Appliances 
DryerGas CooktopDisposalMicrowaveRefrigeratorWasher
Cooling 
Central AirElectric
Fireplace 
Yes
Fireplace Features 
GasLiving Room
Fireplaces 
1
Flooring 
Tile
Furnished 
Unfurnished
Heating 
Natural GasCentral
Interior 
ElevatorSmart Thermostat
Laundry Features 
Gas Dryer HookupMain LevelLaundry Room
Spa 
Yes
Window Features 
Double Pane WindowsLow Emissivity Windows
Bedroom 2 
Dimensions – 12×14Description – Downstairs,With Bath
Bedroom 3 
Dimensions – 12×14Description – Downstairs,With Bath
Bedroom 4 
Dimensions – 12×14Description – Downstairs,With Bath
Bedroom 5 
Dimensions – 17×18Description – Downstairs,With Bath
Kitchen 
Description – Custom Cabinets,Island,Pantry,Solid Surface Countertops
Living Room 
Dimensions – 27×30Description – Rear
Media Room 
Dimensions – 26×28Description – Downstairs
PrimaryBathroom 
Description – Double Sink,Separate Shower,Separate Tub
PrimaryBedroom 
Dimensions – 16×22Description – Balcony,Custom Closet
Save
Ask
Tour
Hide
Share
Exterior Features
Construction Details 
FrameStucco
Exterior 
Balcony
Fencing 
BlockBack Yard
Lot Features 
Landscaped
Pool Features 
In GroundPrivateAssociation
Private Pool 
Yes
Roof 
Flat
Spa 
Yes
View 
CityMountain(s)
Waterview 
CityMountain(s)
Windows/Doors 
Double Pane WindowsLow Emissivity Windows
Community Features
Association Amenities 
Basketball CourtClubhouseDog ParkFitness CenterGatedParkPoolTennis Court(s)Security
Association Fee 
$1200.0
Association Fee Frequency 
Monthly
Horse Property 
None
Financing Terms Available 
CashConventional
Schools
School District
Unknown
Elementary School
Brown, Hannah Marie,Brown, Hannah Marie
Middle School
Miller Bob
High School
Foothill
Listing courtesy of Aero Luxury Realty (702) 498-6641


Listing information is provided by Participants of the Greater Las Vegas Association of Realtors. IDX information is provided exclusively for personal, non-commercial use, and may not be used for any purpose other than to identify prospective properties consumers may be interested in purchasing. Information is deemed reliable but not guaranteed. Copyright 2026, Greater Las Vegas Association of Realtors.
Last checked: 2026-09-22 09:47 PM UTC

Neighborhood & Commute
Source: Walkscore
Disclosure: Community information and market data powered by Constellation Data Labs. Information is deemed reliable but not guaranteed.

Save
Ask
Tour
Hide
Share
Scroll to Top