Search

Save
Ask
Tour
Hide
Share
$8,991,000
New Listing

18 Olympia Hills
Las Vegas, NV 89141

For Sale|Single Family Residence|Active
7
Beds
11
Total Baths
4
Full Baths
7
Partial Baths
14,787
SqFt
$608
/SqFt
2006
Built
Subdivision:
Estates At Southern Highlands-#3
County:
Clark
Listing courtesy of Simply Vegas (702) 523-3677
Call Now: 702-819-0612
Is this the listing for you? We can help make it yours.
702-819-0612
18 Olympia Hills18 Olympia Hills18 Olympia Hills18 Olympia Hills
Save
Ask
Tour
Hide
Share

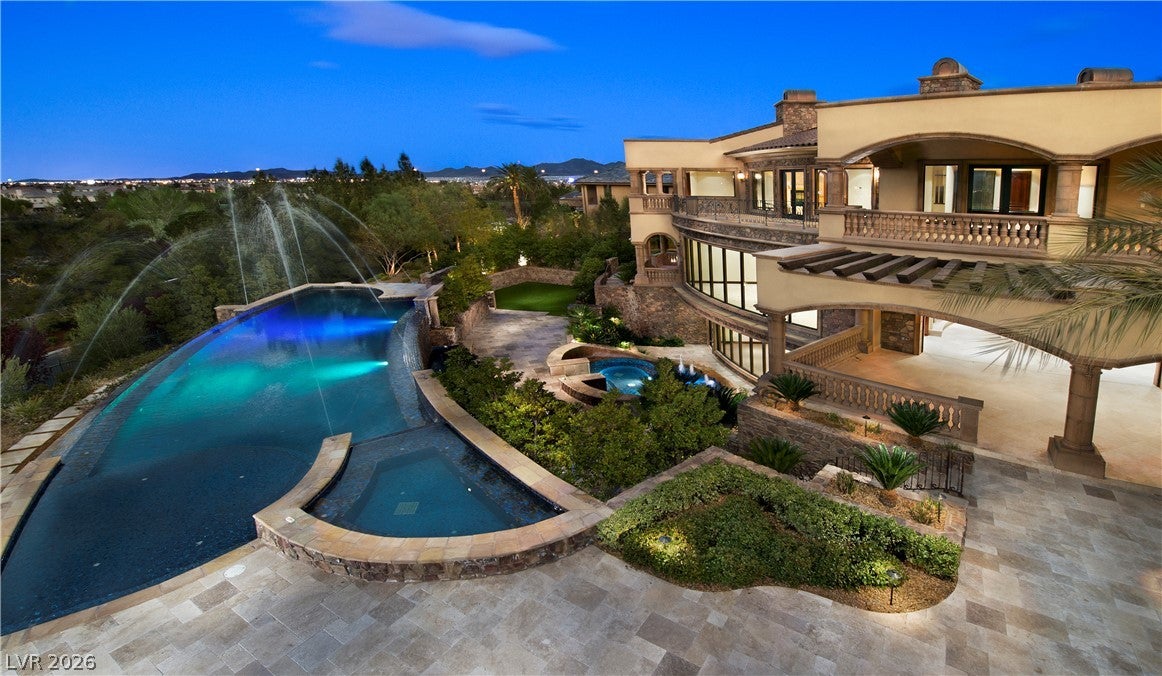
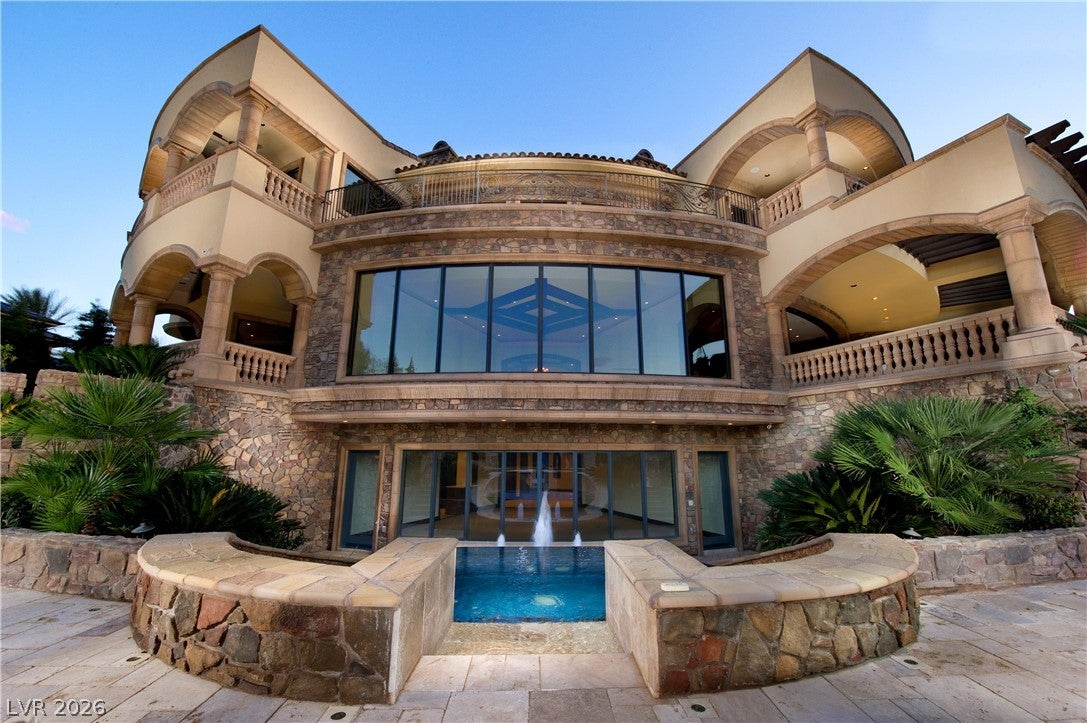
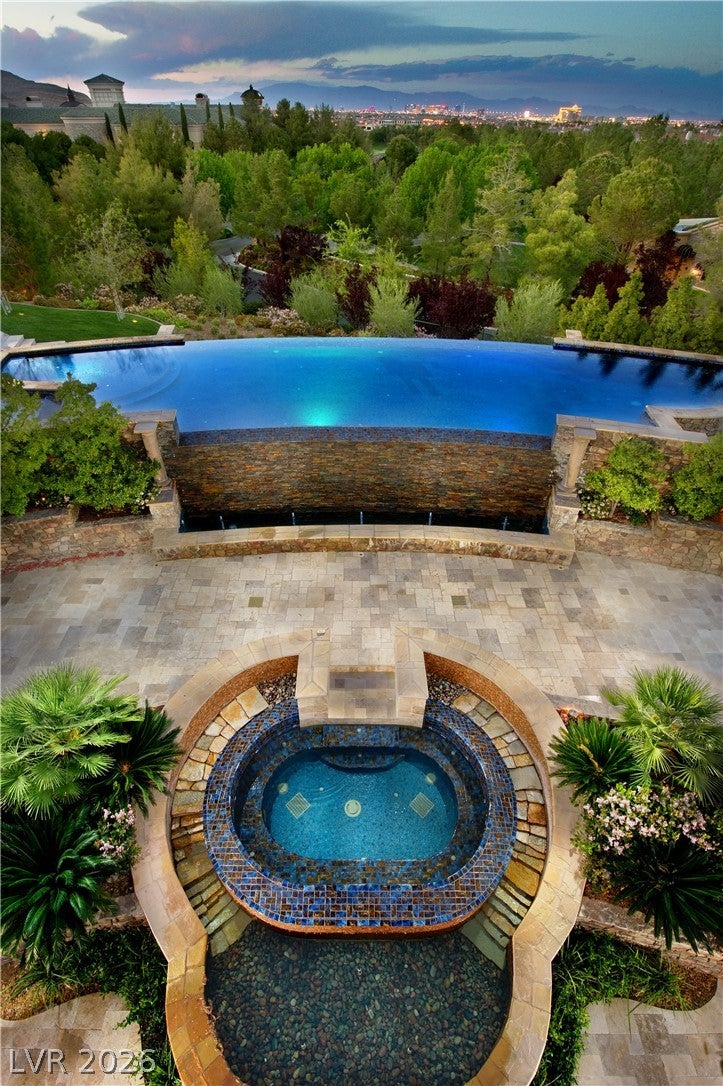
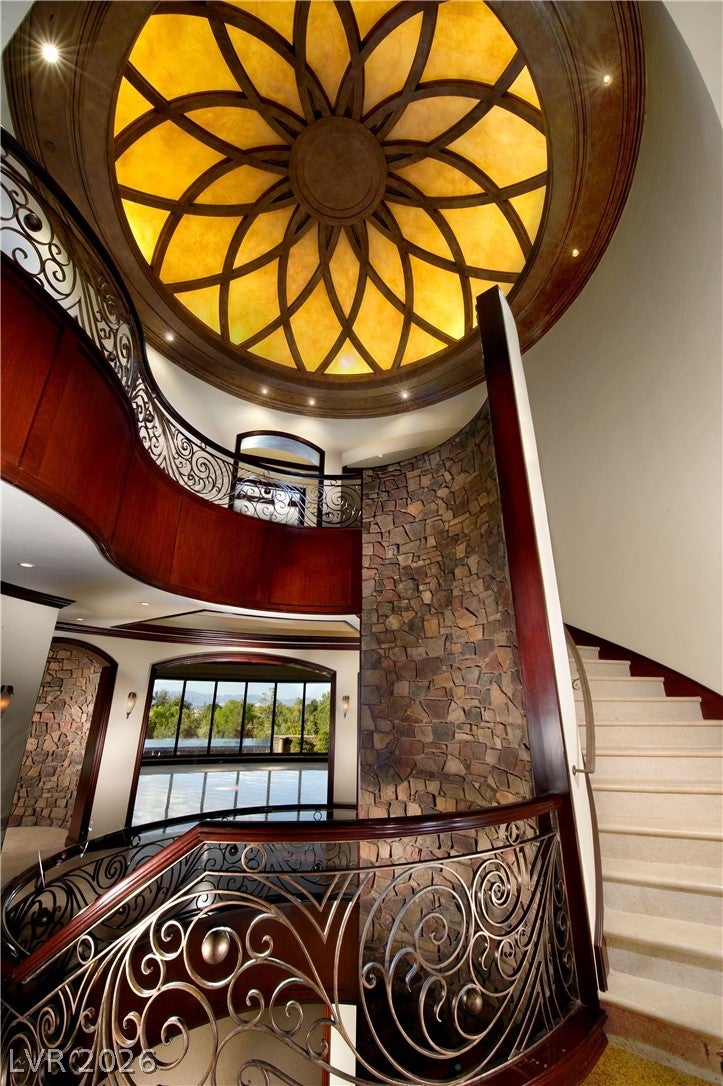
Set behind the guard gates of the Estates at Southern Highlands, moments from the Robert Trent Jones-designed Southern Highlands Golf Club, this Tuscan-inspired estate is defined by uncompromising craftsmanship and exceptional privacy, wrapped in mature, park-like grounds. Date palms, terraced stone gardens and a travertine motor court lead to arched mahogany doors and the home's signature: a three-story stacked-stone rotunda with spiral staircase, hand-forged iron and a backlit dome, with an elevator serving every level. A beamed living room with a curved wall of glass overlooks the negative-edge pool; the barrel-vaulted dining room has a carved stone fireplace with built-in bread warmer. The chef's kitchen offers twin curved islands, hand-carved cabinetry, Viking appliances and a stone-walled indoor herb garden with hand-painted sky ceiling, flowing to a paneled family room with bar and twin fireplaces. Large pocketing glass doors in the main living areas, primary suite and spa wing open fully to loggias, terraces and the outdoor kitchen for seamless indoor-outdoor living. Upstairs, the primary suite features a double-sided stone fireplace, sitting room, wraparound terraces with treetop and mountain outlooks, dual closets, steam shower and a domed mosaic tub rotunda. The walkout lower level is a private resort: climate-controlled 1,500-bottle wine room, theater, billiards lounge with bar, indoor racquetball court, and a spa wing with indoor swim spa, cedar sauna, exercise room, salon and juice bar opening to a stone courtyard. Outside, the double negative-edge pool and spa cascade down a curved slate water wall with fountain jets to a sunken courtyard with second spa and reflecting pond. Detached guest house crowned by a roof terrace with stone fireplace; garage capacity for seven with lifts; whole-home automation and central vacuum. Hand-carved doors, inlaid marble floors and mahogany millwork throughout reflect a level of finish rarely built today.

Save
Ask
Tour
Hide
Share
Listing Snapshot
Price 
$8,991,000
Days On Site 
0 Days
Bedrooms 
7
Inside Area (SqFt) 
14,787 sqft
Total Baths 
11
Full Baths 
4
Partial Baths 
7
Lot Size 
0.93 Acres
Year Built 
2006
MLS® Number 
2820248
Status 
Active
Property Tax 
$57,006
HOA/Condo/Coop Fees 
$879 monthly
Sq Ft Source 
N/A
Friends & Family
Recent Activity
5 hours agoListing first seen on site
12 hours agoListing updated with changes from the MLS®
General Features
Acres 
0.93
Additional Property Use 
Residential
Attached Garage 
Yes
Direction Faces 
South
Disclosures 
Covenants Restrictions Disclosure
Garage 
Yes
Garage Spaces 
7
Green Energy Efficient 
WindowsHVAC
Parking 
Circular DrivewayAttachedGarageGarage Door OpenerInside EntrancePrivate
Property Sub Type 
Single Family Residence
Security 
Security System Owned
Sewer 
Public Sewer
SqFt Total 
14315
Style 
ThreeStoryCustom
Utilities 
Cable AvailableUnderground Utilities
Water Source 
Public
Zoning 
Single Family
Interior Features
Appliances 
Built-In Electric OvenDouble OvenDryerDishwasherGas CooktopDisposalMicrowaveRefrigeratorWarming DrawerWine RefrigeratorWasher
Cooling 
Central AirElectric
Fireplace 
Yes
Fireplace Features 
Family RoomGasLiving RoomMaster Bedroom
Fireplaces 
5
Flooring 
CarpetMarbleTile
Furnished 
Unfurnished
Heating 
Natural GasCentral
Interior 
Central VacuumElevatorSmart ThermostatMaster Downstairs
Laundry Features 
Electric Dryer HookupGas Dryer HookupMain LevelUpper Level
Spa 
Yes
Window Features 
Window CoveringsDouble Pane WindowsLow Emissivity Windows
Bedroom 3 
Dimensions – 18×18Description – Ceiling Light,Custom Closet,Upstairs,Walk-In Closet(s),With Bath
Bedroom 4 
Dimensions – 30×20Description – Ceiling Light,Custom Closet,Upstairs,Walk-In Closet(s),With Bath
Bedroom 5 
Dimensions – 21×15Description – Ceiling Light,Custom Closet,Upstairs,Walk-In Closet(s),With Bath
Bedroom6 
Dimensions – 20×18Description – Ceiling Light,Custom Closet,Upstairs,Walk-In Closet(s),With Bath
Bedroom7 
Dimensions – 21×14Description – Ceiling Light,Closet,With Bath
Den 
Dimensions – 18×16Description – Built-Ins,Double Doors
Dining Room 
Dimensions – 20×16Description – Dining Area,Formal Dining Room
Family Room 
Dimensions – 25×30Description – 2 Family Room +,2 or More Family Rooms,Both Up & Down,Downstairs,Wet Bar
Kitchen 
Description – Breakfast Bar/Counter,Breakfast Nook/Eating Area,Butler Pantry,Custom Cabinets,Garden Window,Island,Marble/Stone Countertops,Marble/Stone Flooring,Solid Surface Countertops,Stainless Steel Appliances,Walk-in Pantry
Living Room 
Dimensions – 30×35Description – Formal
Media Room 
Dimensions – 25×18Description – Downstairs,Surround Sound
PrimaryBathroom 
Description – Double Sink,Make Up Table,Separate Shower,Separate Tub,Steam Shower,Tub With Jets
PrimaryBedroom 
Dimensions – 32×18Description – 2 Pbr's,Balcony,Bedroom With Bath Downstairs,Ceiling Light,Custom Closet,Downstairs,Pbr Separate From Other,Sitting Room,Walk-In Closet(s)
Save
Ask
Tour
Hide
Share
Exterior Features
Construction Details 
FrameStucco
Exterior 
Built-in BarbecueBalconyBarbecueCourtyardPrivate Yard
Fencing 
BlockFullWrought Iron
Lot Features 
Back YardFront YardSprinklers In RearSprinklers In FrontLandscaped
Other Structures 
Guest House
Patio And Porch 
PatioCovered
Pool Features 
In GroundPrivateWaterfallAssociationCommunityInfinity
Private Pool 
Yes
Roof 
MetalTile
Spa 
Yes
View 
Mountain(s)
Waterview 
Mountain(s)
Windows/Doors 
Window CoveringsDouble Pane WindowsLow Emissivity Windows
Community Features
Association Amenities 
ClubhouseFitness CenterGolf CourseGatedPoolSpa/Hot TubSecurityTennis Court(s)
Association Fee 
$79.0
Association Fee Frequency 
Monthly
Additional Association Fee 
$800.0
Additional Association Fee Frequency 
Monthly
Community Features 
Pool
Horse Property 
None
Financing Terms Available 
CashConventionalVA Loan
Schools
School District
Unknown
Elementary School
Stuckey, Evelyn,Stuckey, Evelyn
Middle School
Tarkanian
High School
Desert Oasis
Listing courtesy of Simply Vegas (702) 523-3677


Listing information is provided by Participants of the Greater Las Vegas Association of Realtors. IDX information is provided exclusively for personal, non-commercial use, and may not be used for any purpose other than to identify prospective properties consumers may be interested in purchasing. Information is deemed reliable but not guaranteed. Copyright 2026, Greater Las Vegas Association of Realtors.
Last checked: 2026-09-21 09:50 PM UTC

Neighborhood & Commute
Source: Walkscore
Disclosure: Community information and market data powered by Constellation Data Labs. Information is deemed reliable but not guaranteed.
Save
Ask
Tour
Hide
Share
Scroll to Top