Search

Save
Ask
Tour
Hide
Share
$4,800,000
1 Day On Site

58 Meadowhawk Lane
Las Vegas, NV 89135

For Sale|Single Family Residence|Active
4
Beds
5
Total Baths
2
Full Baths
3
Partial Baths
4,789
SqFt
$1,002
/SqFt
2013
Built
Subdivision:
Summerlin Village 18 Ridges Parcel F Falcon Ridge
County:
Clark
Listing courtesy of Luxury Estates International (702) 907-8770
Call Now: 702-819-0612
Is this the listing for you? We can help make it yours.
702-819-0612
58 Meadowhawk Lane58 Meadowhawk Lane58 Meadowhawk Lane58 Meadowhawk Lane
Save
Ask
Tour
Hide
Share

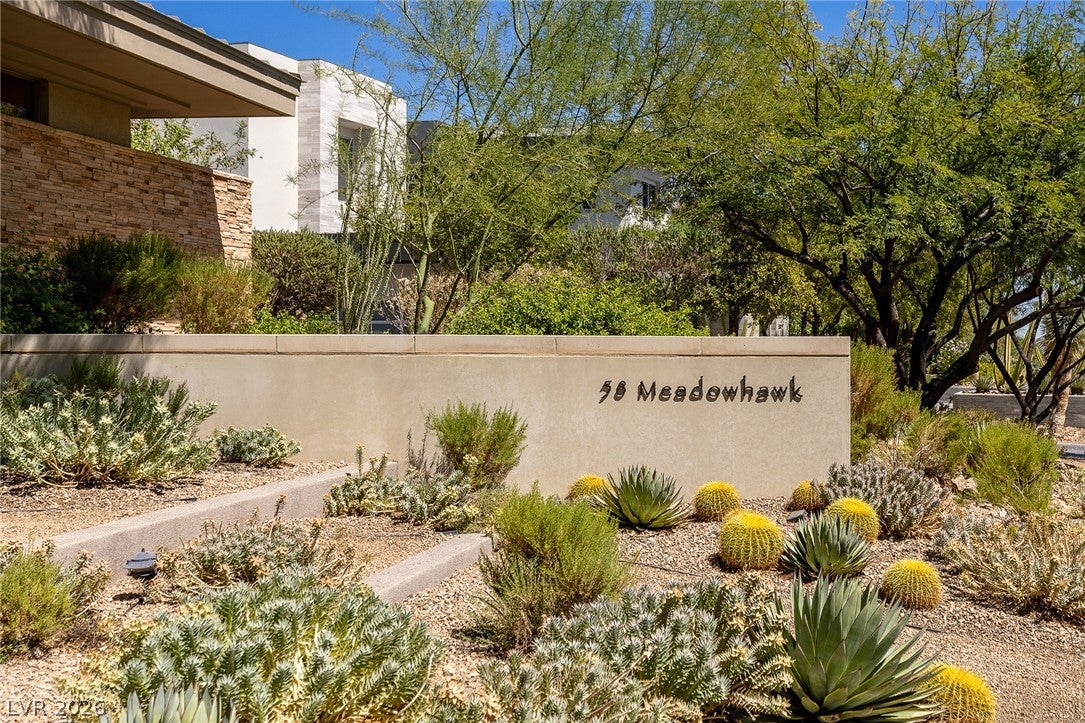
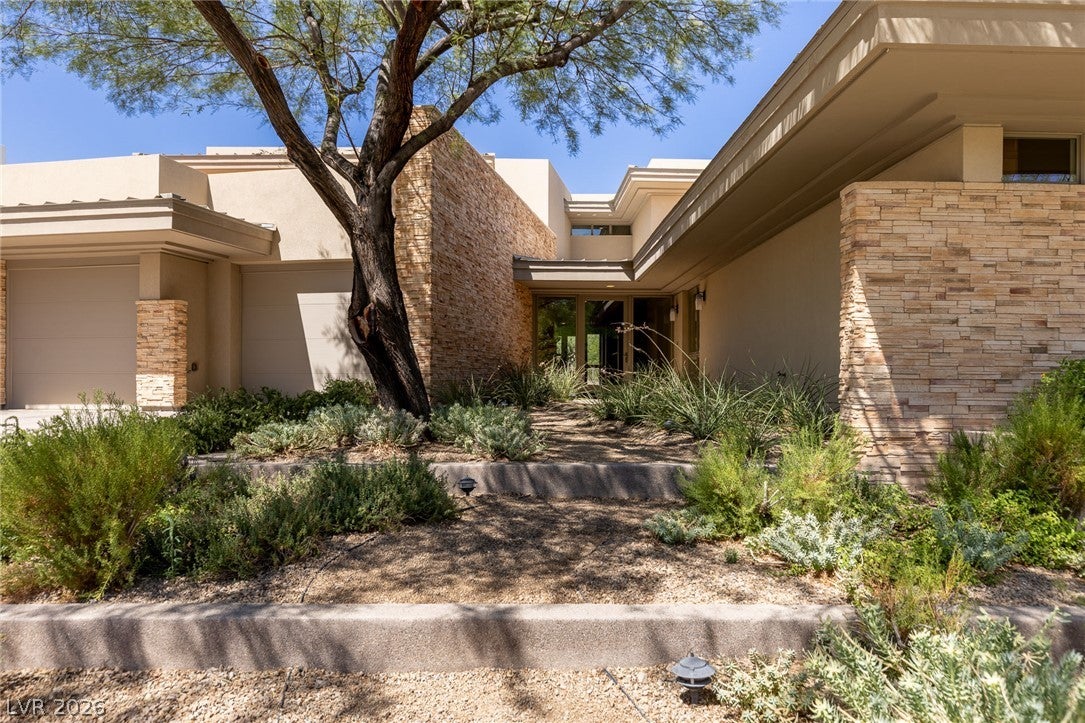
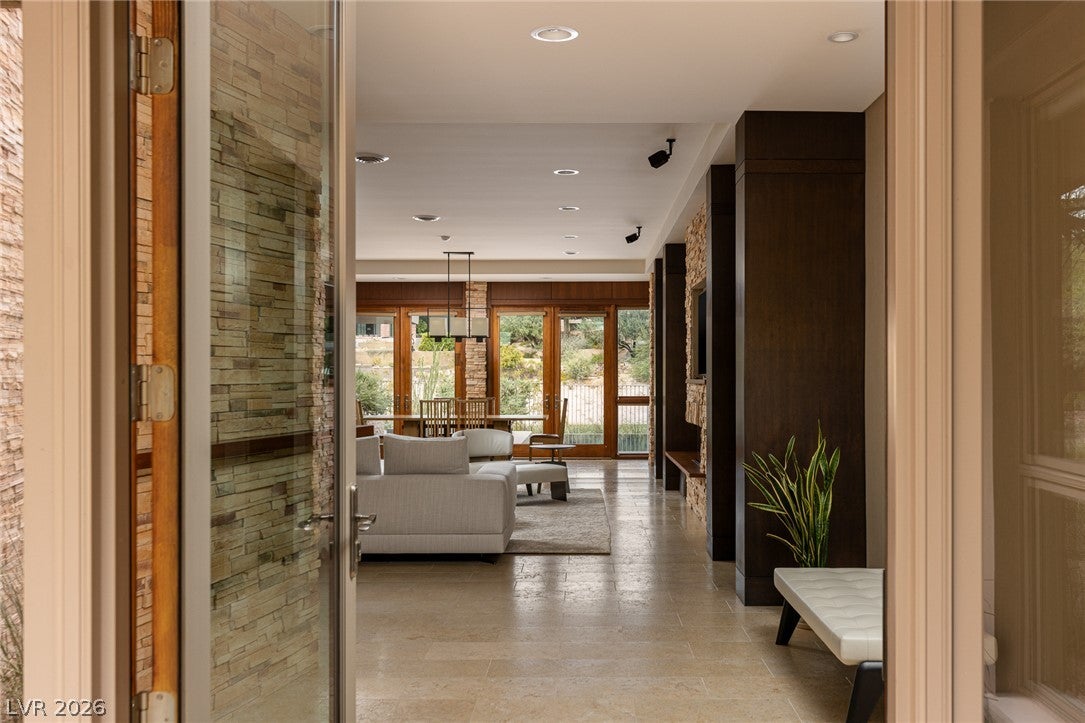
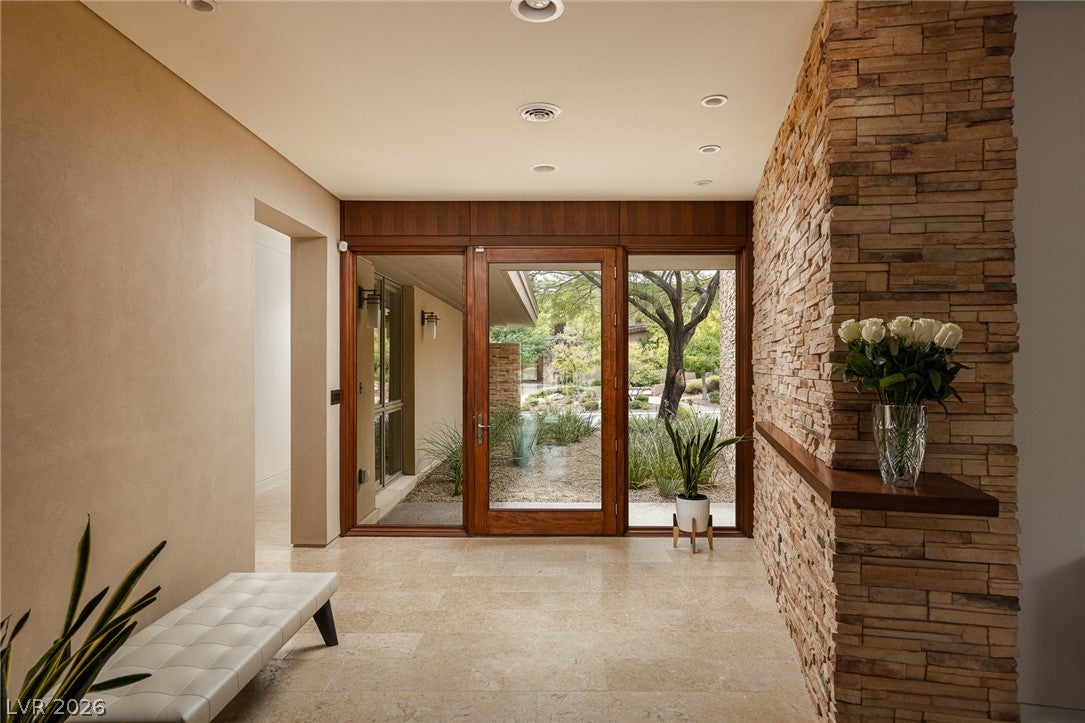
Set within Falcon Ridge, an exclusive gated enclave behind the guard gates of The Ridges in Summerlin, this sophisticated custom home offers timeless architecture, exceptional craftsmanship, and effortless luxury living. Designed by its architect-owner, the residence is distinguished by extensive millwork, refined finishes, and thoughtfully proportioned spaces throughout. Positioned along the 8th hole of the new private Amara Golf Course, the home enjoys a coveted setting within one of Summerlin’s most prestigious communities. Although two stories, the floor plan lives like a single-story residence, with the primary suite and an additional guest bedroom conveniently located on the main level. Upstairs are two additional bedrooms, balconies, and a spacious loft. A 3-car garage completes the floor plan. Designed for both everyday living and entertaining, the kitchen features a generous center island and stainless steel appliances, while inviting living spaces showcase the home’s architectural detailing and craftsmanship. A fireplace anchors the living room, and expansive walls of windows and glass doors connect to the backyard. Outdoors, an infinity-edge pool and spa are complemented by a covered rear patio with outdoor TV and firepit, along with an outdoor shower. Conveniently located near top-rated schools, fine dining, freeway access, and the shops at Downtown Summerlin.

Save
Ask
Tour
Hide
Share
Listing Snapshot
Price 
$4,800,000
Days On Site 
1 Day
Bedrooms 
4
Inside Area (SqFt) 
4,789 sqft
Total Baths 
5
Full Baths 
2
Partial Baths 
3
Lot Size 
0.39 Acres
Year Built 
2013
MLS® Number 
2823596
Status 
Active
Property Tax 
$15,972
HOA/Condo/Coop Fees 
$710 monthly
Sq Ft Source 
N/A
Friends & Family
Recent Activity
yesterdayListing first seen on site
yesterdayListing updated with changes from the MLS®
General Features
Acres 
0.39
Attached Garage 
Yes
Direction Faces 
East
Disclosures 
Covenants Restrictions Disclosure
Garage 
Yes
Garage Spaces 
3
Parking 
AttachedGarageGarage Door OpenerInside EntrancePrivate
Property Sub Type 
Single Family Residence
Security 
Gated Community
Sewer 
Public Sewer
SqFt Total 
4789
Style 
TwoStory
Utilities 
Underground Utilities
Water Source 
Public
Zoning 
Single Family
Interior Features
Appliances 
Built-In Gas OvenDouble OvenDryerDishwasherDisposalMicrowaveRefrigeratorWine RefrigeratorWasher
Cooling 
Ceiling Fan(s)Central AirElectric
Fireplace 
Yes
Fireplace Features 
GasLiving Room
Fireplaces 
1
Flooring 
CarpetTile
Furnished 
Unfurnished
Heating 
Natural GasCentral
Interior 
Ceiling Fan(s)Smart ThermostatMaster Downstairs
Laundry Features 
Electric Dryer HookupGas Dryer HookupMain LevelLaundry RoomSink
Spa 
Yes
Window Features 
Window CoveringsWindow Treatments
Bedroom 2 
Dimensions – 14×17Description – Ceiling Fan,Ceiling Light,Closet,Downstairs
Bedroom 3 
Dimensions – 12×16Description – Upstairs,With Bath
Bedroom 4 
Dimensions – 18×13Description – Upstairs,With Bath
Dining Room 
Dimensions – 34×14Description – Dining Area,Living Room/Dining Combo
Family Room 
Dimensions – 21×13Description – Ceiling Fan,Downstairs,Separate Family Room
Kitchen 
Dimensions – 17×36Description – Breakfast Bar/Counter,Custom Cabinets,Island,Lighting Recessed,Stainless Steel Appliances,Walk-in Pantry
Living Room 
Dimensions – 20×35Description – Rear
Loft 
Dimensions – 31×19Description – Ceiling Fan,Family Room
PrimaryBathroom 
Dimensions – 25×22Description – Double Sink,Make Up Table,Separate Shower,Separate Tub
PrimaryBedroom 
Dimensions – 18×20Description – Ceiling Fan,Ceiling Light,Downstairs,Pbr Separate From Other,Walk-In Closet(s)
Save
Ask
Tour
Hide
Share
Exterior Features
Exterior 
BalconyBarbecuePrivate Yard
Fencing 
BlockBack YardWrought Iron
Lot Features 
Landscaped
Patio And Porch 
PatioCovered
Pool Features 
In GroundPrivateAssociationCommunityInfinity
Private Pool 
Yes
Roof 
Flat
Spa 
Yes
Spa Features 
In Ground
Windows/Doors 
Window CoveringsWindow Treatments
Community Features
Association Amenities 
Basketball CourtClubhouseDog ParkFitness CenterGatedPlaygroundParkPoolSecurityTennis Court(s)
Association Fee 
$540.0
Association Fee Frequency 
Monthly
Additional Association Fee 
$170.0
Additional Association Fee Frequency 
Monthly
Community Features 
PoolGated
Horse Property 
None
Financing Terms Available 
CashConventionalVA Loan
Schools
School District
Unknown
Elementary School
Goolsby, Judy & John,Goolsby, Judy & John
Middle School
Fertitta Frank & Victoria
High School
Durango
Listing courtesy of Luxury Estates International (702) 907-8770


Listing information is provided by Participants of the Greater Las Vegas Association of Realtors. IDX information is provided exclusively for personal, non-commercial use, and may not be used for any purpose other than to identify prospective properties consumers may be interested in purchasing. Information is deemed reliable but not guaranteed. Copyright 2026, Greater Las Vegas Association of Realtors.
Last checked: 2026-10-06 11:34 PM UTC

Neighborhood & Commute
Source: Walkscore
Disclosure: Community information and market data powered by Constellation Data Labs. Information is deemed reliable but not guaranteed.
Save
Ask
Tour
Hide
Share
Scroll to Top