Search

Save
Ask
Tour
Hide
Share
$9,250,000
New Listing

25 Boulderback Drive
Henderson, NV 89012

For Sale|Single Family Residence|Active
5
Beds
7
Total Baths
5
Full Baths
2
Partial Baths
6,737
SqFt
$1,373
/SqFt
2026
Built
Subdivision:
Ascaya Fka Crystal Ridge Phase 2
County:
Clark
Listing courtesy of Simply Vegas (702) 688-1440
Call Now: 702-819-0612
Is this the listing for you? We can help make it yours.
702-819-0612
25 Boulderback Drive25 Boulderback Drive25 Boulderback Drive25 Boulderback Drive
Save
Ask
Tour
Hide
Share

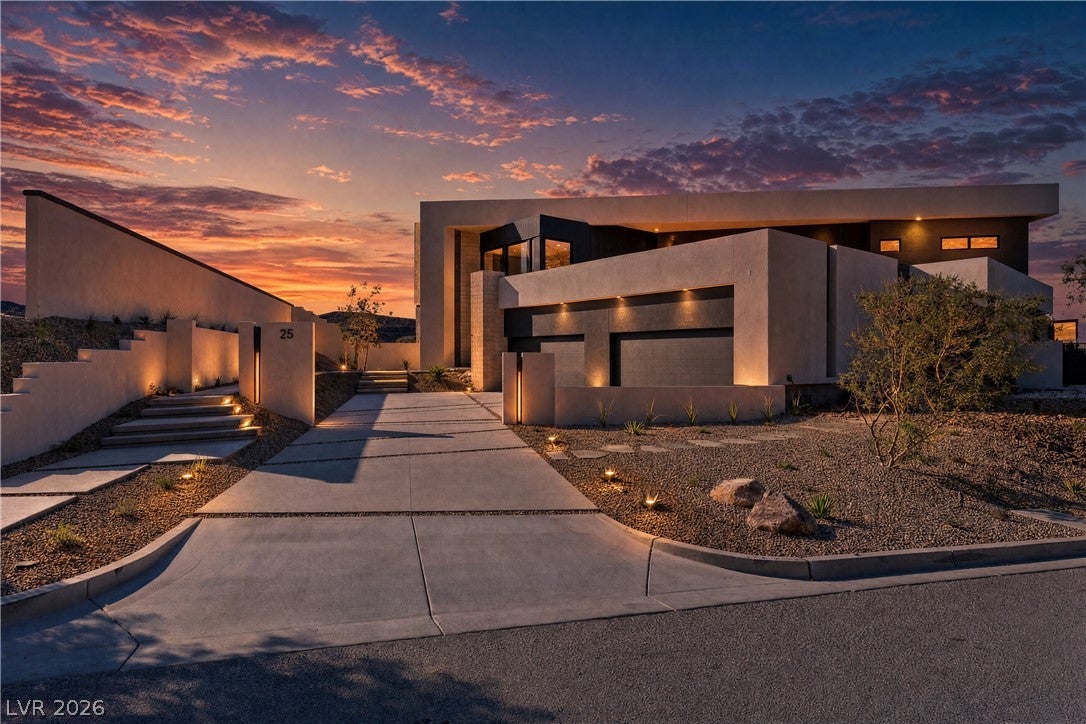
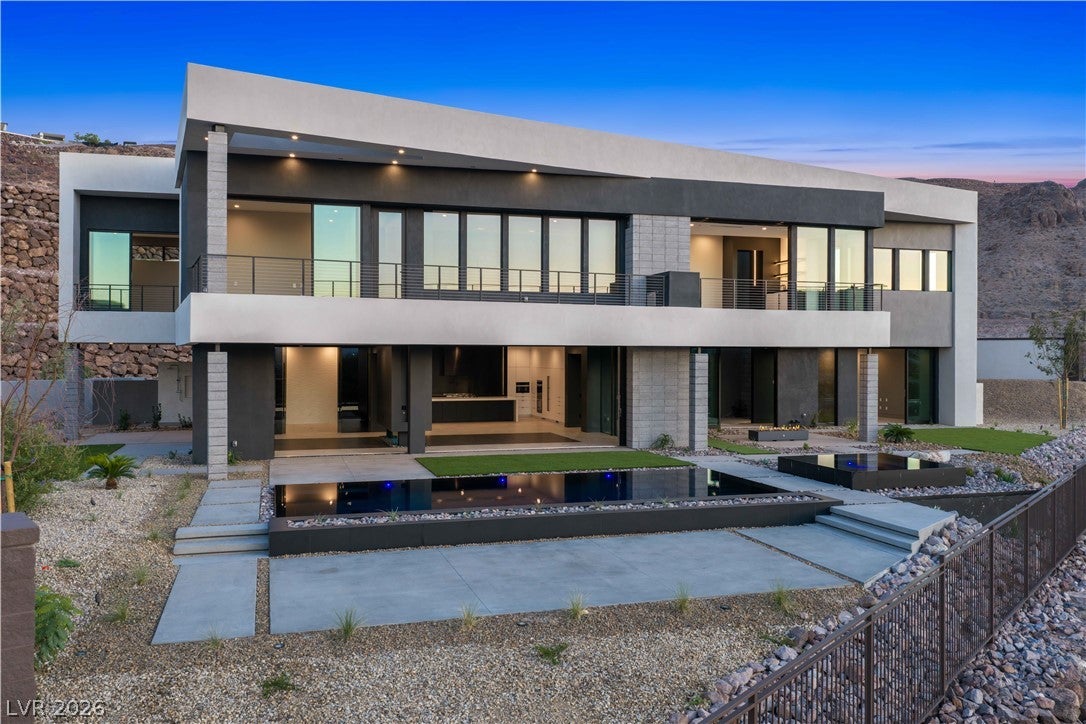
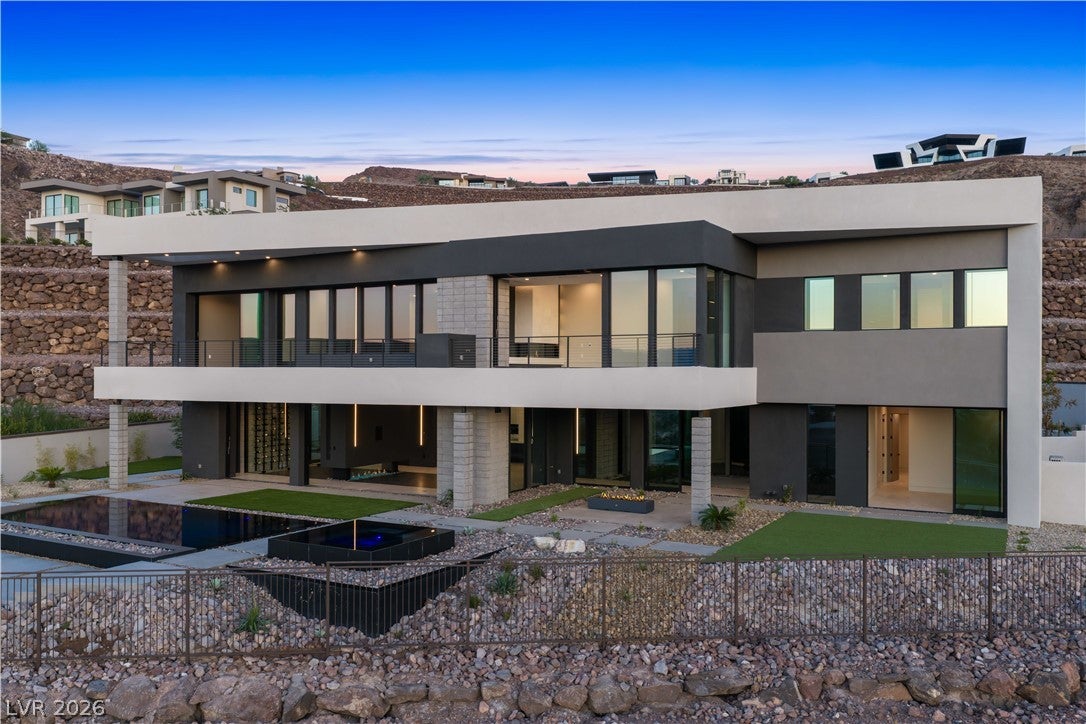
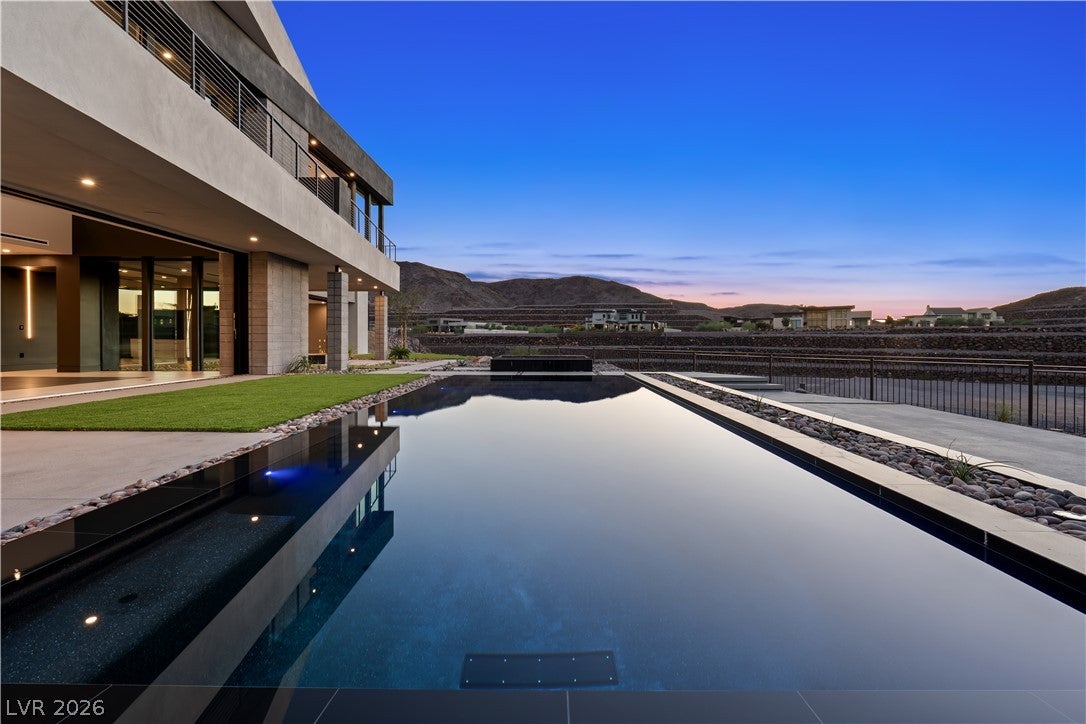
An extraordinary, brand-new custom Blue Heron residence, never occupied, where biophilic design, modern architecture and sweeping Las Vegas Strip views come together. Spanning 6,737 square feet, this five-bedroom estate makes a dramatic first impression with a soaring two-story, floor-to-ceiling glass entry framing the central atrium and floating staircase. Expansive automated pocket doors create seamless indoor-outdoor living. The chef’s kitchen features Miele appliances, a private prep kitchen with wok station and a temperature-controlled wine wall. A dramatic double-sided 96-inch DaVinci linear fireplace creates a sculptural divide between the great room and dining area. Every bedroom is an ensuite retreat with a walk-in closet and Strip views, while the primary suite features its own 42-inch DaVinci fireplace. Outdoors, a heated knife-edge pool and elevated infinity spa are complemented by a firepit, built-in BBQ, outdoor shower and ceiling heaters. Refined details include 10-foot ceilings on both levels, large-format tile, integrated speakers and a four-car garage with epoxy floors. Crestron home automation controls lighting, climate and motorized shades. A private Garaventa elevator, high-efficiency VRF HVAC, tankless water heaters and whole-house water filtration complete this exceptional modern desert residence.

Save
Ask
Tour
Hide
Share
Listing Snapshot
Price 
$9,250,000
Days On Site 
0 Days
Bedrooms 
5
Inside Area (SqFt) 
6,737 sqft
Total Baths 
7
Full Baths 
5
Partial Baths 
2
Lot Size 
0.47 Acres
Year Built 
2026
MLS® Number 
2823649
Status 
Active
Property Tax 
$12,797
HOA/Condo/Coop Fees 
$1,200 monthly
Sq Ft Source 
N/A
Friends & Family
Recent Activity
10 hours agoListing first seen on site
17 hours agoListing updated with changes from the MLS®
General Features
Acres 
0.47
Attached Garage 
Yes
Direction Faces 
East
Disclosures 
Covenants Restrictions Disclosure
Garage 
Yes
Garage Spaces 
4
Green Energy Efficient 
WindowsHVAC
Parking 
AttachedElectric Vehicle Charging Station(s)GarageInside EntrancePrivateGuest
Property Condition 
New Construction
Property Sub Type 
Single Family Residence
Security 
Fire Sprinkler SystemGated Community
Sewer 
Public Sewer
SqFt Total 
6737
Style 
TwoStory
Utilities 
Cable AvailableUnderground Utilities
Water Source 
Public
Zoning 
Single Family
Interior Features
Appliances 
Built-In Gas OvenConvection OvenDryerENERGY STAR Qualified AppliancesGas CooktopDisposalMicrowaveRefrigeratorWater Softener OwnedWasherOven
Cooling 
Central AirElectric
Fireplace 
Yes
Fireplace Features 
GasGreat RoomMaster Bedroom
Fireplaces 
2
Flooring 
Tile
Furnished 
Unfurnished
Heating 
Natural GasCentral
Laundry Features 
Gas Dryer HookupMain LevelLaundry RoomSinkUpper Level
Spa 
Yes
Window Features 
Window CoveringsBlindsDouble Pane WindowsLow Emissivity Windows
Bedroom 2 
Dimensions – 14×14Description – Ceiling Light,Upstairs,Walk-In Closet(s),With Bath
Bedroom 3 
Dimensions – 14×15Description – Ceiling Light,Upstairs,Walk-In Closet(s),With Bath
Bedroom 4 
Dimensions – 18×14Description – Ceiling Light,Downstairs,Walk-In Closet(s),With Bath
Bedroom 5 
Dimensions – 15×14Description – Ceiling Light,Downstairs,Walk-In Closet(s),With Bath
Dining Room 
Dimensions – 21×14Description – Formal Dining Room
Great Room 
Dimensions – 21×16Description – Downstairs,Vaulted Ceiling
Kitchen 
Dimensions – 25×21Description – Butler Pantry,Custom Cabinets,Island,Lighting Recessed,Quartz Countertops,Stainless Steel Appliances,Tile Flooring,Walk-in Pantry
Loft 
Dimensions – 18×22Description – Other
PrimaryBathroom 
Dimensions – 18×18Description – Double Sink,Dual Flush Toilet,Make Up Table,Separate Shower,Separate Tub
PrimaryBedroom 
Dimensions – 17×25Description – Balcony,Ceiling Light,Pbr Separate From Other,Upstairs,Walk-In Closet(s)
Save
Ask
Tour
Hide
Share
Exterior Features
Exterior 
Built-in BarbecueBalconyBarbecuePrivate Yard
Fencing 
BlockBack YardWrought Iron
Lot Features 
Landscaped
Patio And Porch 
DeckPatioPorchCovered
Pool Features 
HeatedIn GroundPrivateWaterfallCommunityInfinity
Private Pool 
Yes
Roof 
Flat
Spa 
Yes
Windows/Doors 
Window CoveringsBlindsDouble Pane WindowsLow Emissivity Windows
Community Features
Association Amenities 
Basketball CourtClubhouseFitness CenterGatedPlaygroundParkPoolRecreation RoomSpa/Hot TubSecurityTennis Court(s)
Association Fee 
$1200.0
Association Fee Frequency 
Monthly
Community Features 
PoolGated
Horse Property 
None
Financing Terms Available 
CashConventional
Schools
School District
Unknown
Elementary School
Brown, Hannah Marie,Brown, Hannah Marie
Middle School
Miller Bob
High School
Foothill
Listing courtesy of Simply Vegas (702) 688-1440


Listing information is provided by Participants of the Greater Las Vegas Association of Realtors. IDX information is provided exclusively for personal, non-commercial use, and may not be used for any purpose other than to identify prospective properties consumers may be interested in purchasing. Information is deemed reliable but not guaranteed. Copyright 2026, Greater Las Vegas Association of Realtors.
Last checked: 2026-10-04 02:13 AM UTC

Neighborhood & Commute
Source: Walkscore
Disclosure: Community information and market data powered by Constellation Data Labs. Information is deemed reliable but not guaranteed.
Save
Ask
Tour
Hide
Share
Scroll to Top