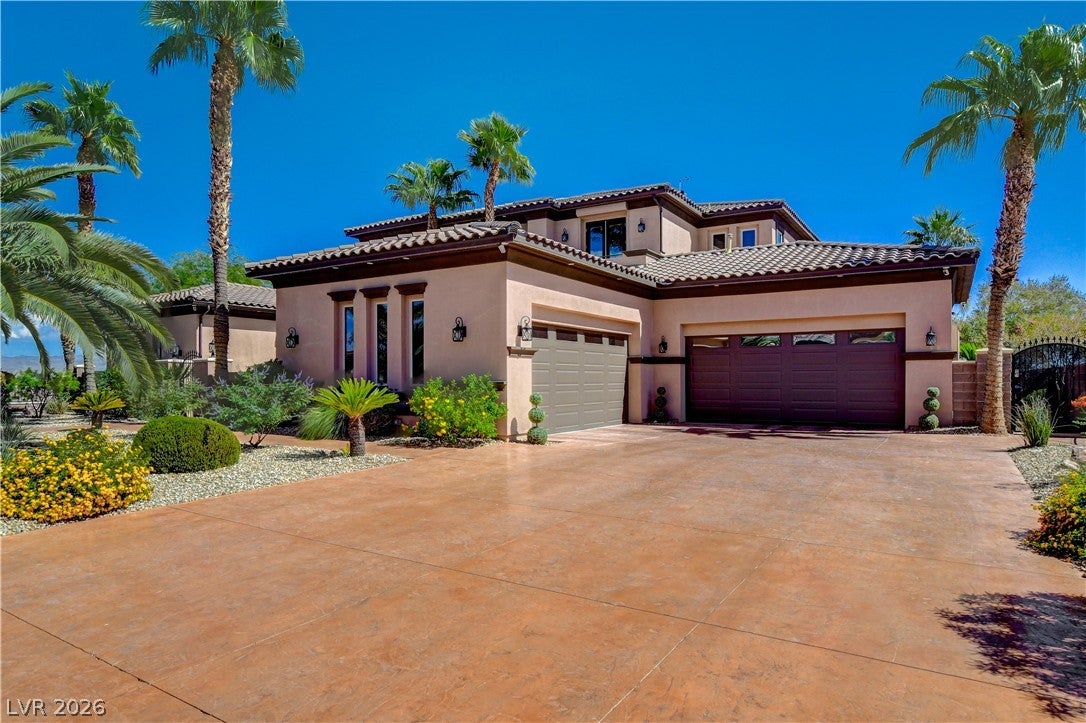
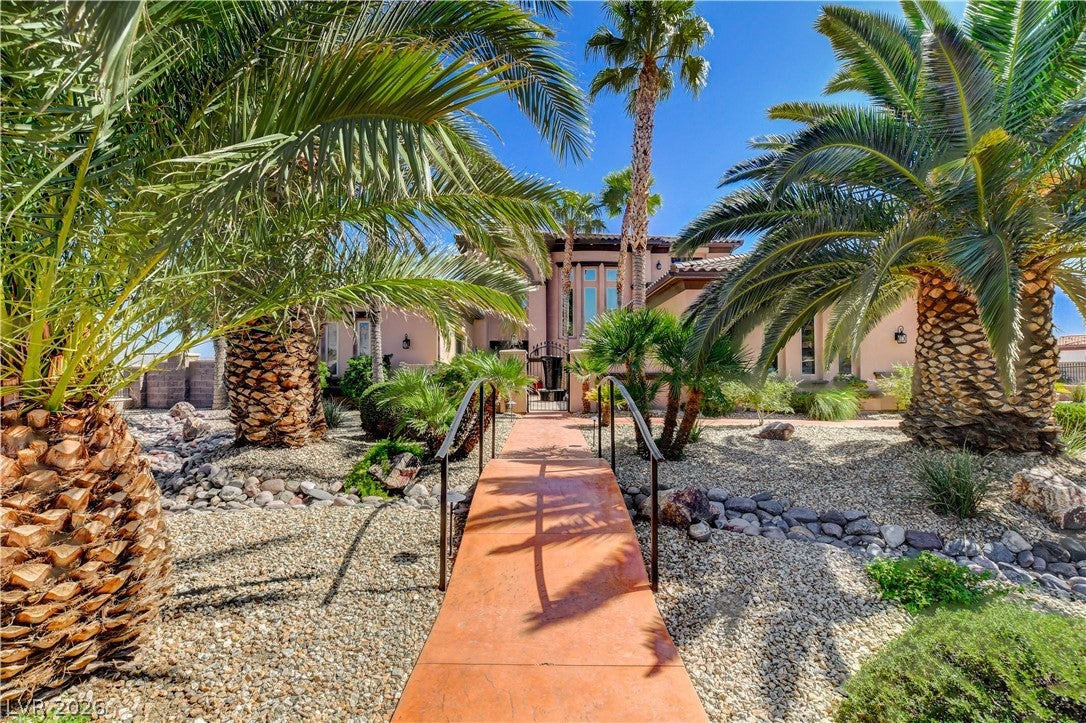
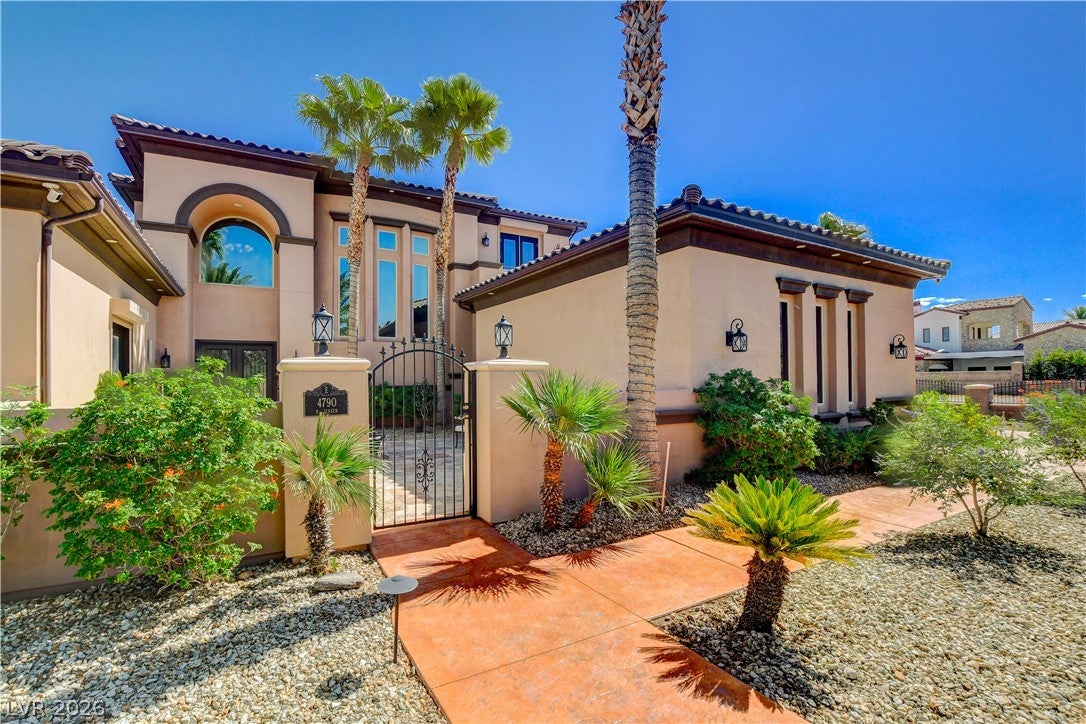
Bring the RV, the toys, and everyone you love. Set on 0.76 acres in Lone Mountain, this 4,377 sq ft custom estate pairs a 4-car garage with a separate 2,300+ sq ft RV garage that has a dedicated shop area, its own bathroom, water heater, 50-amp hookup, clean-out dump, Wi-Fi, and two swamp coolers. Both garages have storage cabinets and electric driveway gates.
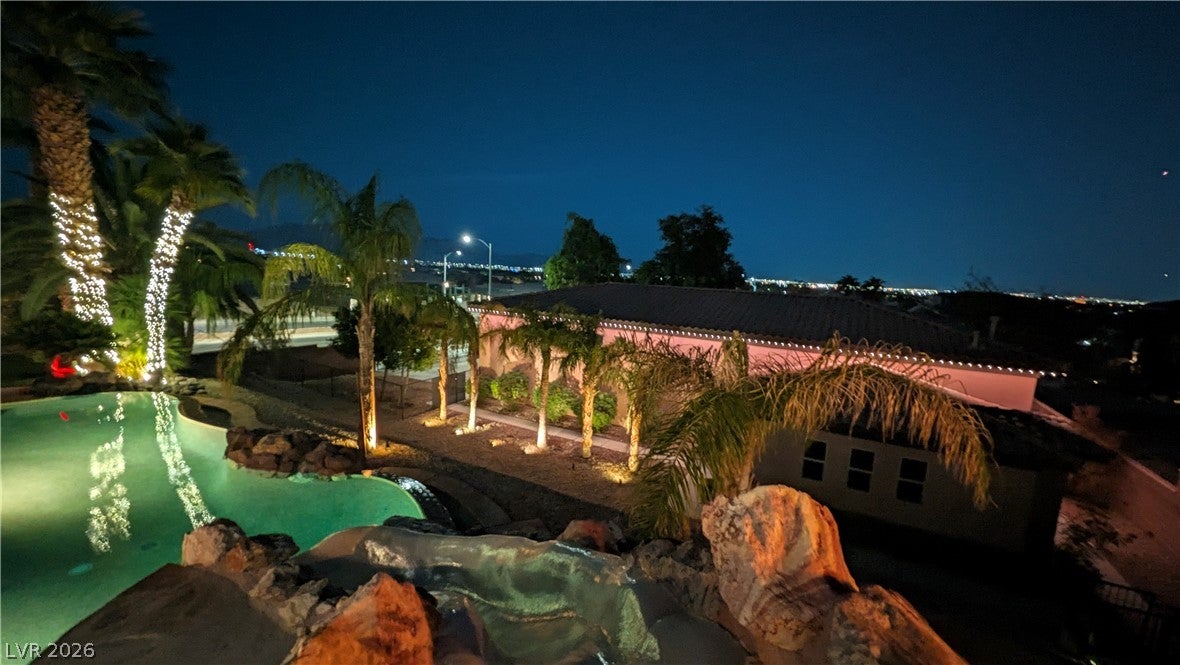
Out back, the infinity pool with water slide and waterfall, spa, wood-burning outdoor fireplace with gas start, built-in BBQ, misters, and patio heaters make every weekend feel like a resort stay. Inside, a travertine entry opens from custom iron doors to a wine cellar, billiard room with hardwood floors, bar with copper sink, two gas fireplaces, and primary suites both upstairs and downstairs. Travertine floors downstairs, granite kitchen counters, two dishwashers, three dryers, reverse osmosis, and four A/C units.
Built in 2004 by Westpoint Development Group with 2×6 framing, hurricane-clipped roof tiles, and plumbing redone with PEX. Recent updates include permanent programmable holiday lighting on the house and RV garage, irrigation, pool equipment, three water heaters, and A/C components. Hardwired cameras add peace of mind.
Request the full features list and a private tour today.
Save
Ask
Tour
Hide
Share
Listing Snapshot
Price
$2,250,000
Days On Site
0 Days
Bedrooms
3
Inside Area (SqFt)
4,377 sqft
Total Baths
3
Full Baths
3
Partial Baths
N/A
Lot Size
0.76 Acres
Year Built
2004
MLS® Number
2824229
Status
Active
Property Tax
$7,061
HOA/Condo/Coop Fees
N/A
Sq Ft Source
N/A
Friends & Family
React
Comment
Invite
No Comments Yet
Did you know? You can invite friends and family to your search. They can join your search, rate and discuss listings with you.
Recent Activity
24 hours ago
Listing first seen on site
yesterday
Listing updated with changes from the MLS®
General Features
Acres
0.76
Attached Garage
Yes
Direction Faces
West
Garage
Yes
Garage Spaces
4
Green Energy Efficient
Windows
Parking
AttachedGarageGarage Door OpenerPrivateRV GarageRV GatedRV Access/Parking
Property Sub Type
Single Family Residence
Security
PrewiredSecurity System Owned
Sewer
Septic Tank
SqFt Total
4377
Style
TwoStory
Utilities
Cable Available
Water Source
Public
Zoning
Horses Permitted,Single Family
Interior Features
Appliances
Built-In Electric OvenDryerDishwasherDisposalMicrowaveRefrigeratorWater Softener OwnedWater PurifierWasherWater Heater
Listing information is provided by Participants of the Greater Las Vegas Association of Realtors. IDX information is provided exclusively for personal, non-commercial use, and may not be used for any purpose other than to identify prospective properties consumers may be interested in purchasing. Information is deemed reliable but not guaranteed. Copyright 2026, Greater Las Vegas Association of Realtors.
Last checked: 2026-10-07 12:03 AM UTC
Neighborhood & Commute
Source: Walkscore
Disclosure: Community information and market data powered by Constellation Data Labs. Information is deemed reliable but not guaranteed.


Did you know? You can invite friends and family to your search. They can join your search, rate and discuss listings with you.