Search

Save
Ask
Tour
Hide
Share
$8,500,000
3 Days On Site

16 Vintage Valley Dr Drive
Las Vegas, NV 89141

For Sale|Single Family Residence|Active
6
Beds
8
Total Baths
6
Full Baths
2
Partial Baths
11,610
SqFt
$732
/SqFt
2006
Built
Subdivision:
PARCEL 319 UNIT #1A AT SOUTHER
County:
Clark
Listing courtesy of BHHS Nevada Properties (702) 768-3334
Call Now: 702-819-0612
Is this the listing for you? We can help make it yours.
702-819-0612
16 Vintage Valley Dr Drive16 Vintage Valley Dr Drive16 Vintage Valley Dr Drive16 Vintage Valley Dr Drive
Save
Ask
Tour
Hide
Share

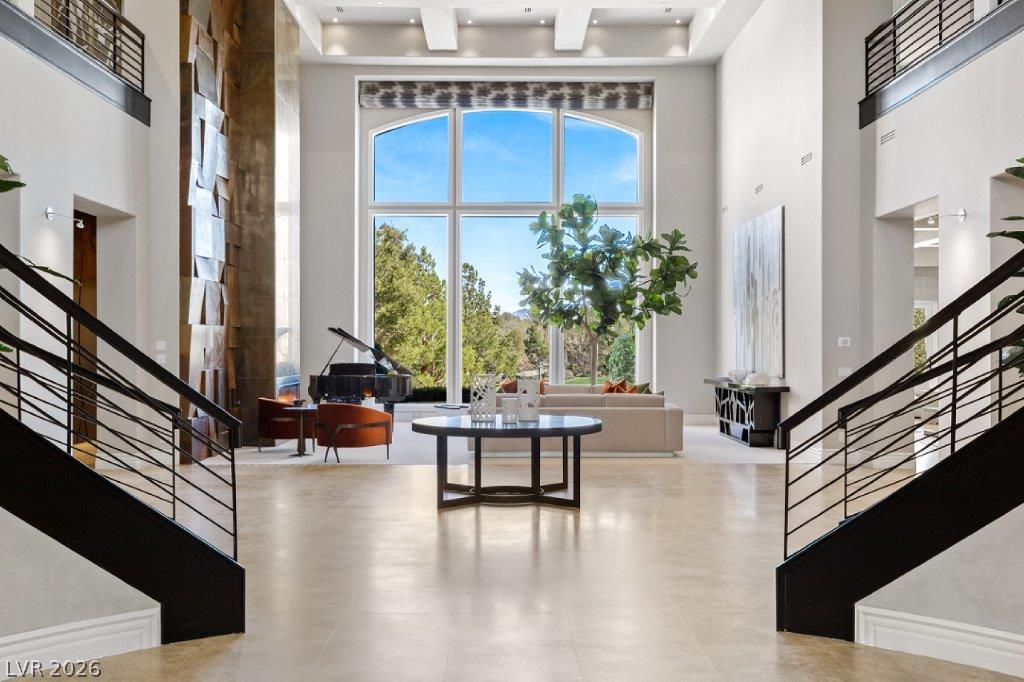
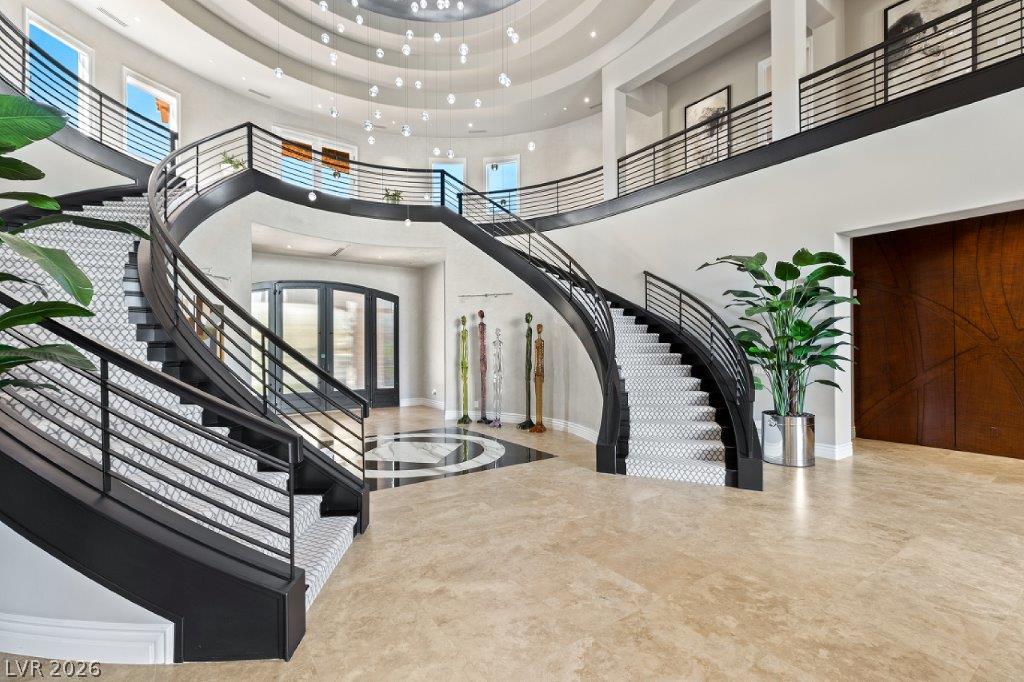
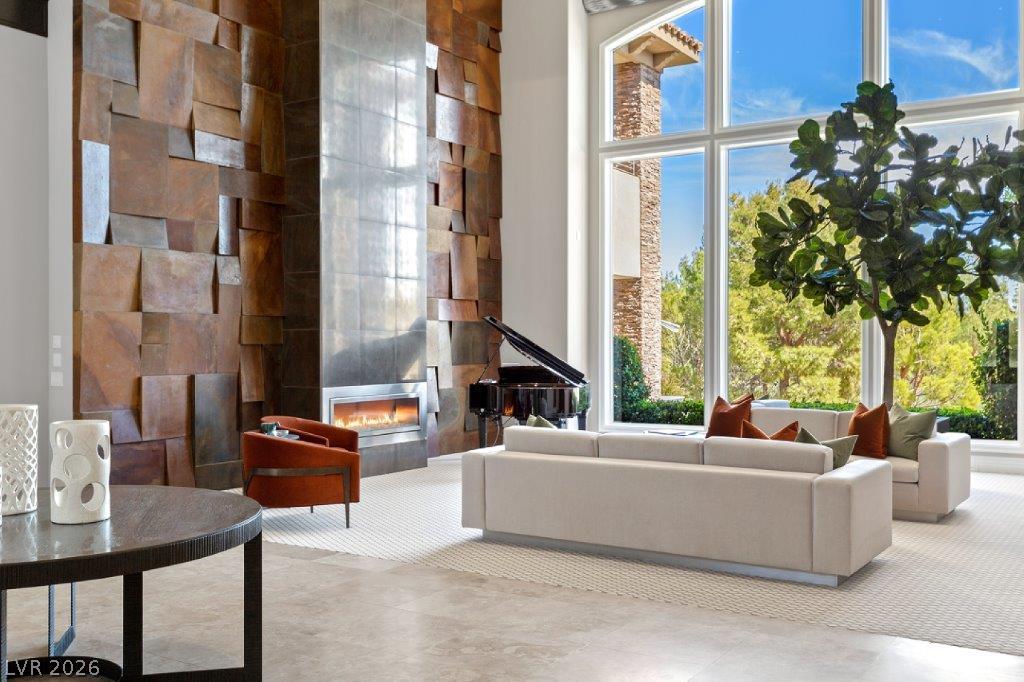
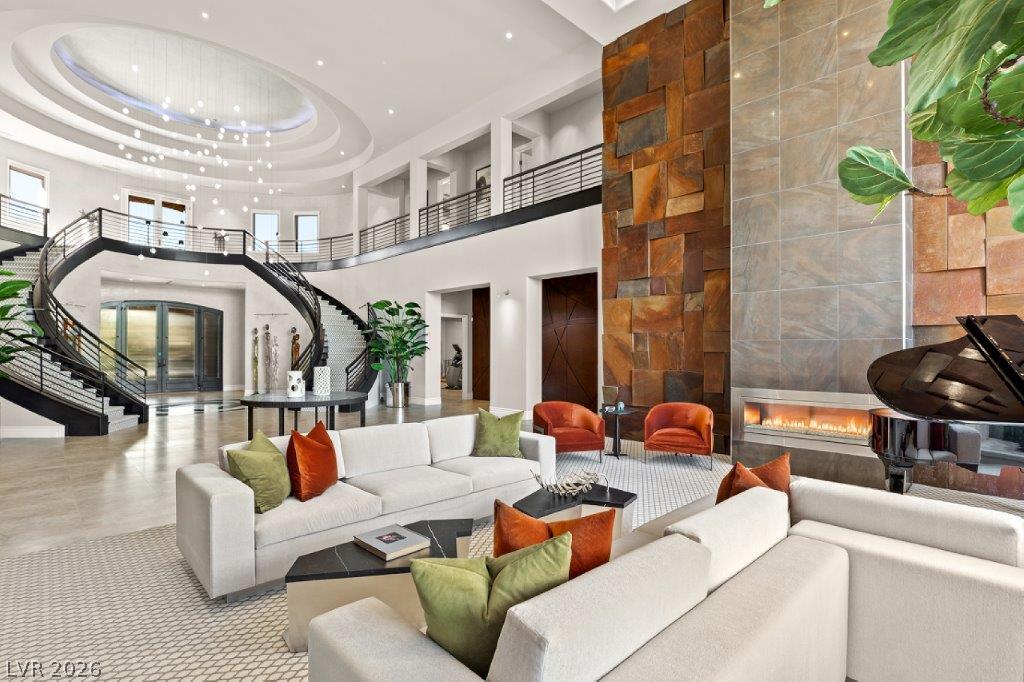
An exceptional expression of modern luxury, this remarkable estate is positioned on a premier 0.63-acre homesite overlooking the Southern Highlands Private Golf Course within the prestigious guard-gated enclave of Vintage Valley. Designed to impress while remaining effortlessly livable, the residence offers grand proportions, refined finishes and a seamless connection to its spectacular surroundings. A striking porte-cochere sets the stage for soaring ceilings, dramatic walls of glass and beautifully appointed interiors filled with natural light. At the heart of the home, a professional kitchen features dual islands and an impressive collection of Sub-Zero, Wolf and Miele appliances. The luxurious primary retreat includes two complete bathrooms and a private balcony with picturesque views of the grounds. A 4K theater, executive office, wine cellar, game room, elevator and sophisticated home automation provide an exceptional level of comfort and convenience. Beyond the interiors, an infinity-edge pool, built-in BBQ and expansive outdoor living areas create an idyllic setting for entertaining or relaxing in complete privacy. A truly distinctive residence in one of Southern Highlands’ most coveted golf course settings.

Save
Ask
Tour
Hide
Share
Listing Snapshot
Price 
$8,500,000
Days On Site 
3 Days
Bedrooms 
6
Inside Area (SqFt) 
11,610 sqft
Total Baths 
8
Full Baths 
6
Partial Baths 
2
Lot Size 
0.63 Acres
Year Built 
2006
MLS® Number 
2824258
Status 
Active
Property Tax 
$22,321
HOA/Condo/Coop Fees 
$822 monthly
Sq Ft Source 
N/A
Friends & Family
Recent Activity
yesterdayStatus changed to Active
yesterdayListing updated with changes from the MLS®
4 days agoListing first seen on site
General Features
Acres 
0.63
Additional Property Use 
Residential
Attached Garage 
Yes
Direction Faces 
West
Disclosures 
Covenants Restrictions Disclosure
Garage 
Yes
Garage Spaces 
4
Green Energy Efficient 
Windows
Parking 
AttachedGarageGarage Door OpenerInside EntrancePrivate
Property Sub Type 
Single Family Residence
Security 
Security System Owned
Sewer 
Public Sewer
SqFt Total 
11610
Style 
TwoStoryCustom
Utilities 
Cable Available
Water Source 
Public
Zoning 
Single Family
Interior Features
Appliances 
Built-In Gas OvenConvection OvenDouble OvenDryerDishwasherGas CooktopDisposalMicrowaveRefrigeratorWarming DrawerWine RefrigeratorWasherOven
Cooling 
Central AirElectric
Fireplace 
Yes
Fireplace Features 
Family RoomGasLiving RoomMaster Bedroom
Fireplaces 
3
Flooring 
CarpetMarble
Furnished 
Unfurnished
Heating 
Natural GasCentral
Interior 
Central VacuumElevator
Laundry Features 
Electric Dryer HookupGas Dryer HookupLaundry RoomSink
Spa 
Yes
Window Features 
Double Pane WindowsLow Emissivity WindowsTinted Windows
Bedroom 2 
Dimensions – 25X27Description – Walk-In Closet(s),With Bath
Bedroom 3 
Dimensions – 16X25Description – Walk-In Closet(s),With Bath
Bedroom 4 
Dimensions – 13X20Description – Walk-In Closet(s),With Bath
Bedroom 5 
Dimensions – 16X20Description – Walk-In Closet(s),With Bath
Den 
Dimensions – 16X20Description – Downstairs
Dining Room 
Dimensions – 20X13Description – Formal Dining Room
Family Room 
Dimensions – 35X25Description – Separate Family Room,Vaulted Ceiling,Wet Bar
Kitchen 
Description – Breakfast Bar/Counter,Breakfast Nook/Eating Area,Custom Cabinets,Granite Countertops,Island,Lighting Recessed,Marble/Stone Flooring,Pantry,Stainless Steel Appliances,Walk-in Pantry
Living Room 
Dimensions – 25X24Description – Entry Foyer,Formal,Front,Vaulted Ceiling
Media Room 
Dimensions – 25X30Description – Downstairs
PrimaryBathroom 
Description – Double Sink,Make Up Table,Separate Shower,Separate Tub,Steam Shower,Tub With Jets
PrimaryBedroom 
Dimensions – 26X28Description – Balcony,Custom Closet,Pbr Separate From Other,Sitting Room,Walk-In Closet(s)
Save
Ask
Tour
Hide
Share
Exterior Features
Construction Details 
FrameStucco
Exterior 
BalconyPrivate Yard
Fencing 
BlockBack YardWrought Iron
Frontage 
Golf Course
Lot Features 
Back YardFront YardSprinklers In RearLandscapedOn Golf Course
Patio And Porch 
PatioCovered
Pool Features 
Pool/Spa ComboInfinity
Private Pool 
Yes
Roof 
Tile
Spa 
Yes
Spa Features 
In Ground
View 
Golf CourseMountain(s)
Waterview 
Golf CourseMountain(s)
Windows/Doors 
Double Pane WindowsLow Emissivity WindowsTinted Windows
Community Features
Association Amenities 
ClubhouseGolf CourseGatedSecurity
Association Fee 
$79.0
Association Fee Frequency 
Monthly
Additional Association Fee 
$743.0
Additional Association Fee Frequency 
Monthly
Horse Property 
None
Financing Terms Available 
CashConventional
Schools
School District
Unknown
Elementary School
Stuckey, Evelyn,Stuckey, Evelyn
Middle School
Tarkanian
High School
Desert Oasis
Listing courtesy of BHHS Nevada Properties (702) 768-3334


Listing information is provided by Participants of the Greater Las Vegas Association of Realtors. IDX information is provided exclusively for personal, non-commercial use, and may not be used for any purpose other than to identify prospective properties consumers may be interested in purchasing. Information is deemed reliable but not guaranteed. Copyright 2026, Greater Las Vegas Association of Realtors.
Last checked: 2026-10-18 09:27 PM UTC

Neighborhood & Commute
Source: Walkscore
Disclosure: Community information and market data powered by Constellation Data Labs. Information is deemed reliable but not guaranteed.
Save
Ask
Tour
Hide
Share
Scroll to Top