Search

Save
Ask
Tour
Hide
Share
$2,395,000
1 Day On Site

59 Desert Highlands Drive
Henderson, NV 89052

For Sale|Single Family Residence|Active
4
Beds
3
Total Baths
2
Full Baths
1
Partial Bath
3,216
SqFt
$745
/SqFt
2000
Built
Subdivision:
Anthem Cntry Club Parcel 5
County:
Clark
Listing courtesy of Huntington & Ellis, A Real Est (702) 514-6634
Call Now: 702-819-0612
Is this the listing for you? We can help make it yours.
702-819-0612
59 Desert Highlands Drive59 Desert Highlands Drive59 Desert Highlands Drive59 Desert Highlands Drive
Save
Ask
Tour
Hide
Share

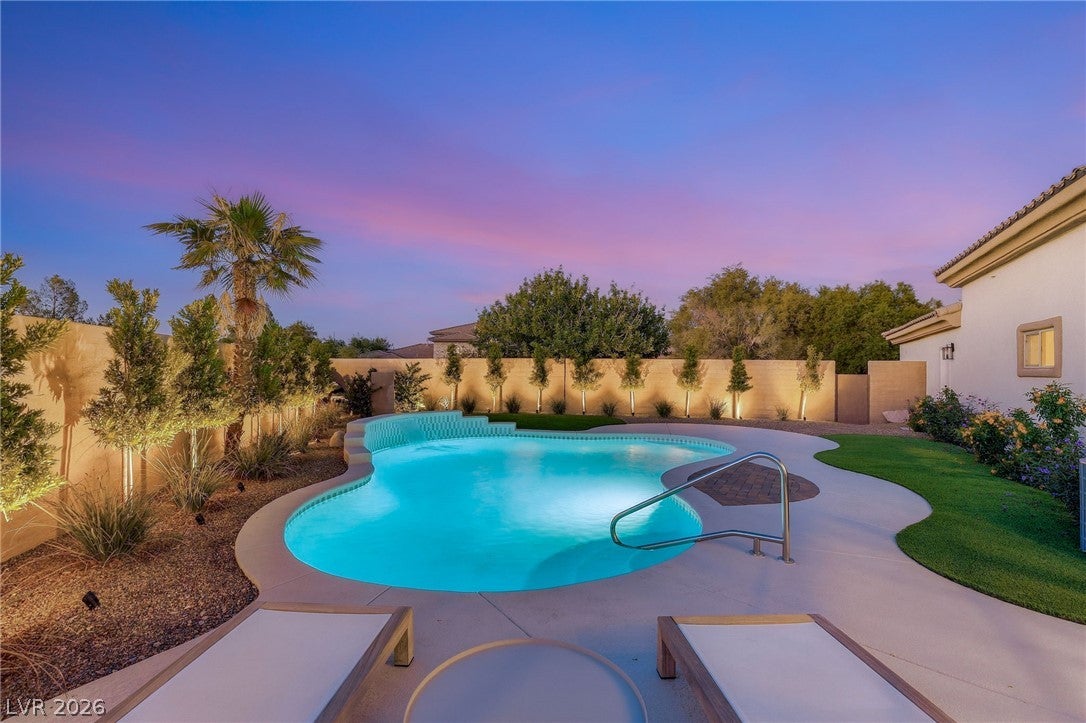
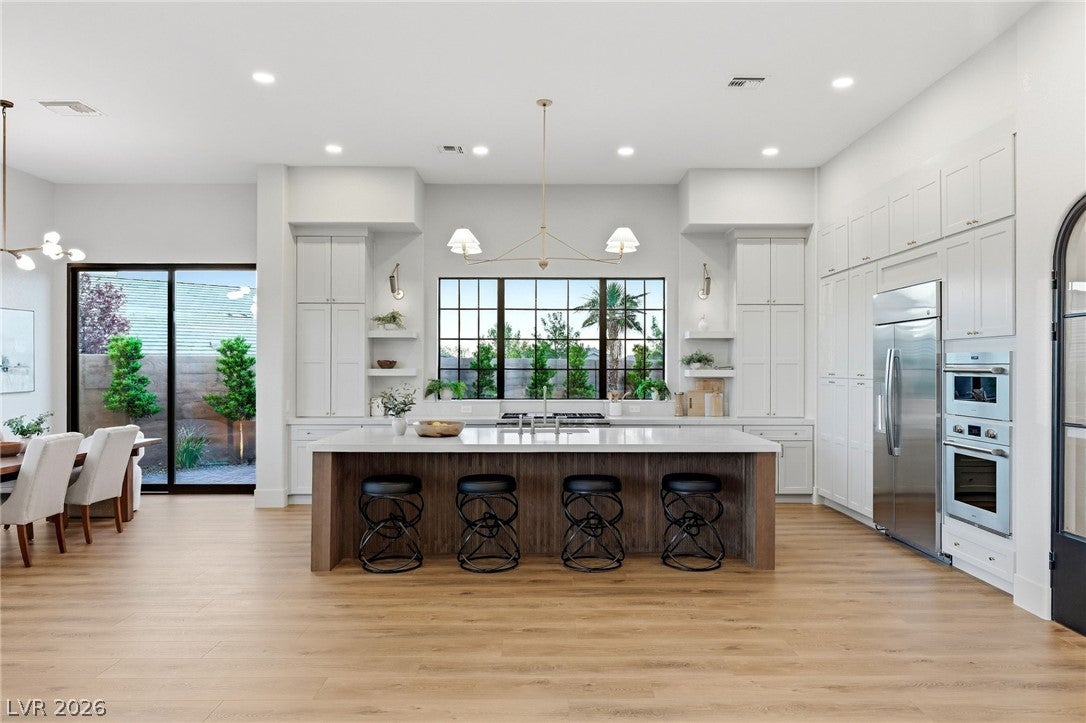
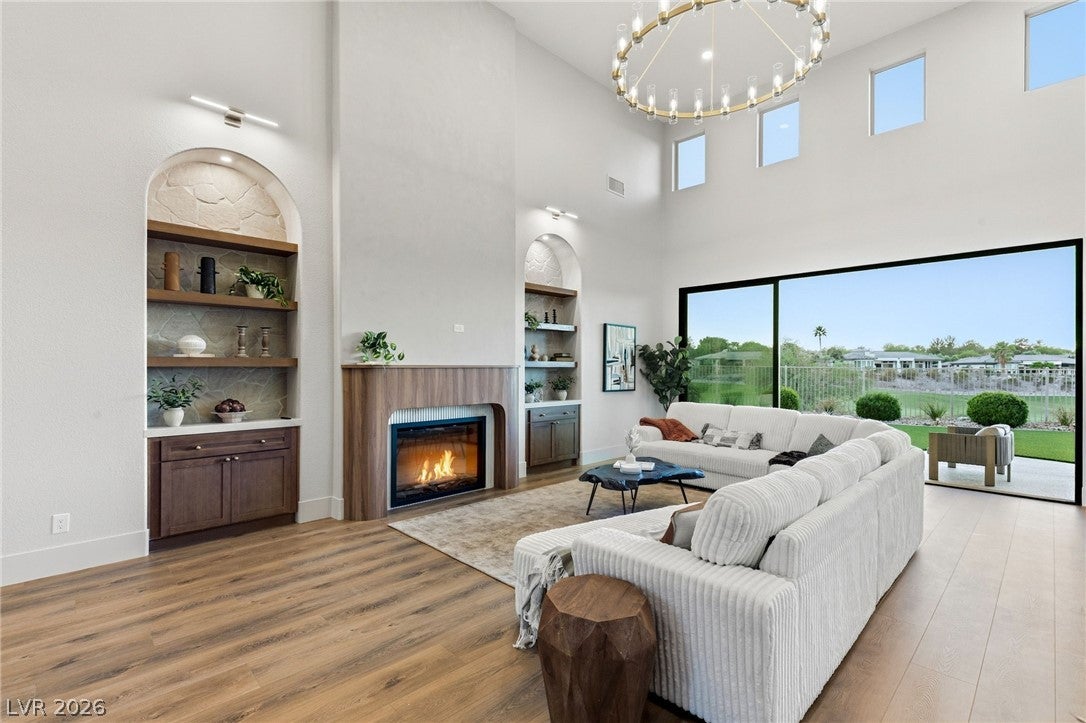
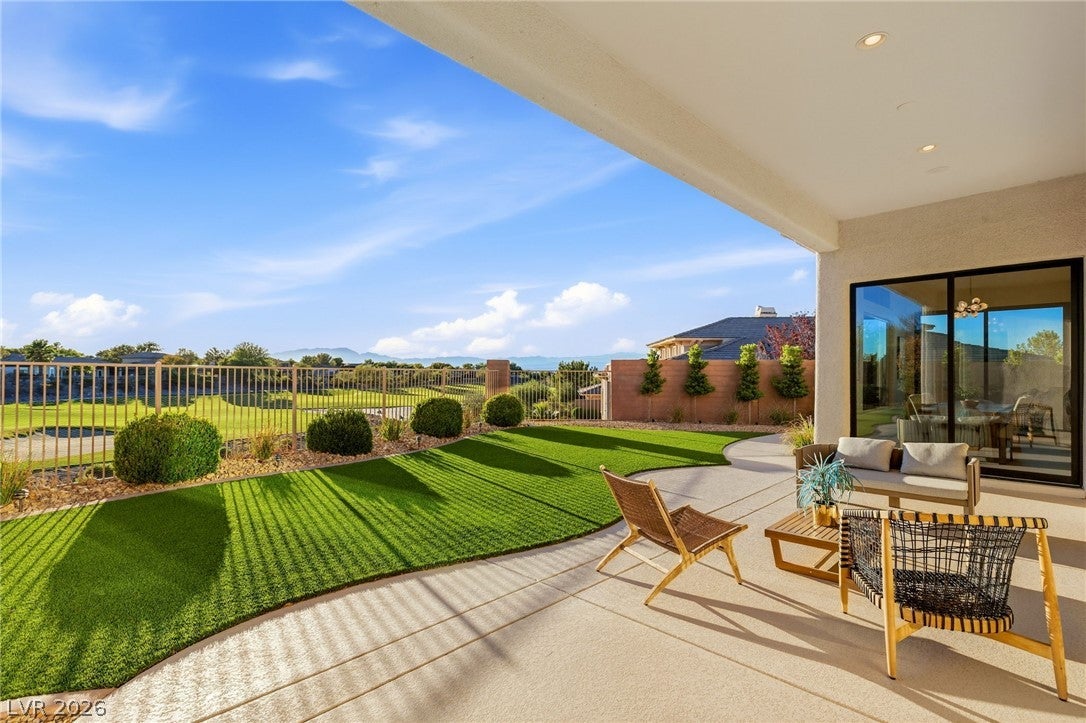
Experience elevated golf course living in this fully reimagined single-story estate, ideally positioned within the prestigious guard-gated Anthem Country Club. Set on an expansive 0.32-acre homesite with sweeping fairway and mountain views, this exceptional residence blends sophisticated design, thoughtful craftsmanship and effortless indoor-outdoor living. Extensively updated throughout, including a new HVAC system, the home offers the beauty of a modern renovation with comfort and functionality to match. A dramatic great room takes center stage with soaring ceilings, a custom built-in fireplace and walls of glass framing the golf course while creating a seamless connection to the outdoors. The sophisticated chef’s kitchen is designed for both entertaining and everyday living, featuring quartz countertops, an oversized island, custom shaker cabinetry, gas cooktop, double ovens and a spacious walk-in pantry. The primary retreat is a private sanctuary with its own fireplace, captivating fairway views and a boutique-inspired custom closet. Its spa-like bath features a freestanding soaking tub, frameless walk-in shower and dual vanities. Three additional bedrooms and a private den/office provide exceptional flexibility for guests, work or everyday living. Outside, the resort-style backyard is designed to take full advantage of the setting, featuring a heated pool, covered patio, manicured turf and view fencing overlooking the golf course and surrounding mountains. A three-car garage completes this exceptional offering. Beautifully reimagined, move-in ready and surrounded by the signature scenery of Anthem Country Club—this is golf course living at its finest. Schedule your private showing today!

Save
Ask
Tour
Hide
Share
Listing Snapshot
Price 
$2,395,000
Days On Site 
1 Day
Bedrooms 
4
Inside Area (SqFt) 
3,216 sqft
Total Baths 
3
Full Baths 
2
Partial Baths 
1
Lot Size 
0.32 Acres
Year Built 
2000
MLS® Number 
2824282
Status 
Active
Property Tax 
$7,132
HOA/Condo/Coop Fees 
$385.67 monthly
Sq Ft Source 
N/A
Friends & Family
Recent Activity
yesterdayListing first seen on site
yesterdayListing updated with changes from the MLS®
General Features
Acres 
0.32
Additional Property Use 
Residential
Attached Garage 
Yes
Direction Faces 
West
Disclosures 
Principal Is Real Estate Licensed, Covenants Restrictions Disclosure
Garage 
Yes
Garage Spaces 
3
Parking 
AttachedGarageGarage Door OpenerInside EntrancePrivate
Property Sub Type 
Single Family Residence
Security 
Gated Community
Sewer 
Public Sewer
SqFt Total 
3216
Style 
OneStory
Utilities 
Cable AvailableUnderground Utilities
Water Source 
Public
Zoning 
Single Family
Interior Features
Appliances 
Built-In Gas OvenDouble OvenDryerDishwasherGas CooktopDisposalMicrowaveRefrigeratorWasher
Cooling 
Ceiling Fan(s)Central AirElectric
Fireplace 
Yes
Fireplace Features 
ElectricLiving RoomMaster Bedroom
Fireplaces 
2
Flooring 
LaminateTile
Furnished 
Unfurnished
Heating 
Natural GasCentral
Interior 
Ceiling Fan(s)Master Downstairs
Laundry Features 
Gas Dryer HookupMain LevelLaundry RoomSink
Bedroom 2 
Dimensions – 11×11Description – Ceiling Fan,Ceiling Light,Closet
Bedroom 3 
Dimensions – 12×11Description – Ceiling Fan,Ceiling Light,Closet,With Bath
Bedroom 4 
Dimensions – 13×11Description – Ceiling Fan,Ceiling Light,Closet
Den 
Description – Ceiling Fan,Downstairs
Dining Room 
Dimensions – 12×13Description – Vaulted Ceiling
Great Room 
Dimensions – 25×16Description – Vaulted Ceiling
Kitchen 
Description – Breakfast Bar/Counter,Custom Cabinets,Island,Lighting Recessed,Man Made Woodor Laminate Flooring,Quartz Countertops,Stainless Steel Appliances,Walk-in Pantry
PrimaryBathroom 
Description – Double Sink,Dual Flush Toilet,Separate Shower,Separate Tub
PrimaryBedroom 
Dimensions – 19×15Description – Ceiling Light,Custom Closet,Walk-In Closet(s)
Save
Ask
Tour
Hide
Share
Exterior Features
Construction Details 
FrameStucco
Exterior 
BarbecuePrivate Yard
Fencing 
BlockBack YardWrought Iron
Frontage 
Golf Course
Lot Features 
LandscapedOn Golf Course
Patio And Porch 
PatioCovered
Pool Features 
HeatedIn GroundPrivateSolar HeatAssociationCommunity
Private Pool 
Yes
Roof 
Tile
View 
Golf CourseMountain(s)
Waterview 
Golf CourseMountain(s)
Community Features
Association Amenities 
Basketball CourtClubhouseFitness CenterGolf CourseGatedJogging PathParkPoolSpa/Hot TubSecurityTennis Court(s)
Association Fee 
$1157.0
Association Fee Frequency 
Quarterly
Community Features 
PoolGated
Horse Property 
None
Financing Terms Available 
CashConventionalVA Loan
Schools
School District
Unknown
Elementary School
Lamping, Frank,Lamping, Frank
Middle School
Webb, Del E.
High School
Coronado High
Listing courtesy of Huntington & Ellis, A Real Est (702) 514-6634


Listing information is provided by Participants of the Greater Las Vegas Association of Realtors. IDX information is provided exclusively for personal, non-commercial use, and may not be used for any purpose other than to identify prospective properties consumers may be interested in purchasing. Information is deemed reliable but not guaranteed. Copyright 2026, Greater Las Vegas Association of Realtors.
Last checked: 2026-10-06 11:34 PM UTC

Neighborhood & Commute
Source: Walkscore
Disclosure: Community information and market data powered by Constellation Data Labs. Information is deemed reliable but not guaranteed.
Save
Ask
Tour
Hide
Share
Scroll to Top