Search

Save
Ask
Tour
Hide
Share
$2,695,000
2 Days On Site

2615 Juniper Branch Street
Las Vegas, NV 89117

For Sale|Single Family Residence|Active
5
Beds
6
Total Baths
6
Partial Baths
4,383
SqFt
$615
/SqFt
2026
Built
Subdivision:
Eldora & Montessouri
County:
Clark
Listing courtesy of Realty ONE Group, Inc (702) 279-7663
Call Now: 702-819-0612
Is this the listing for you? We can help make it yours.
702-819-0612
2615 Juniper Branch Street2615 Juniper Branch Street2615 Juniper Branch Street2615 Juniper Branch Street
Save
Ask
Tour
Hide
Share

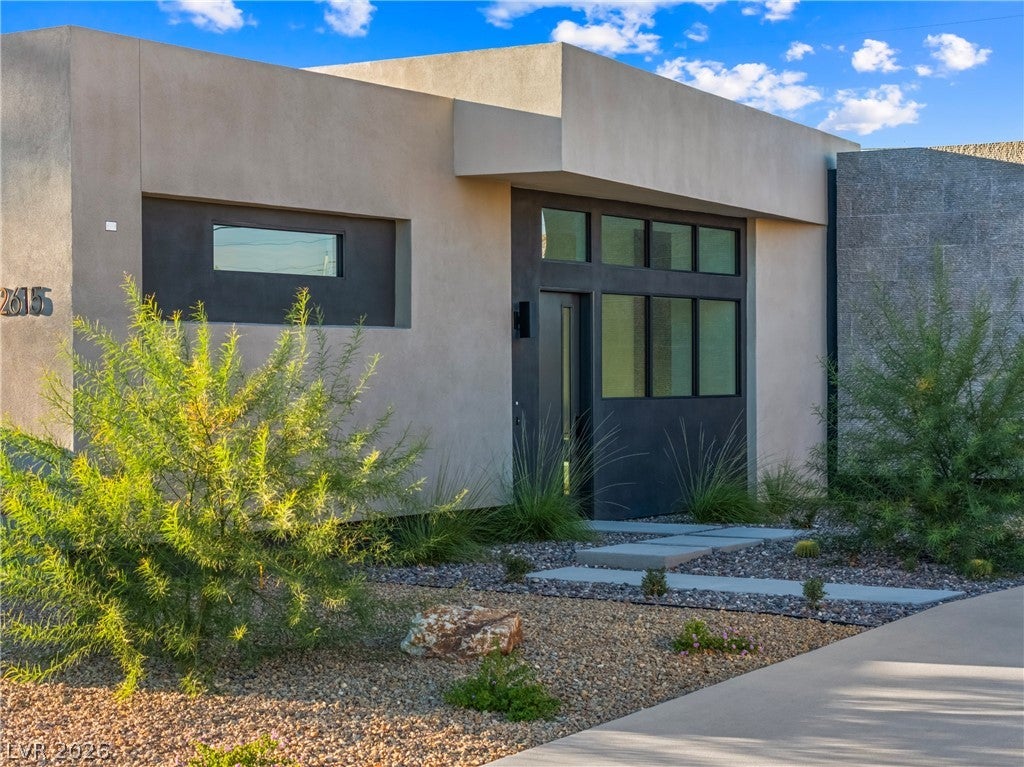
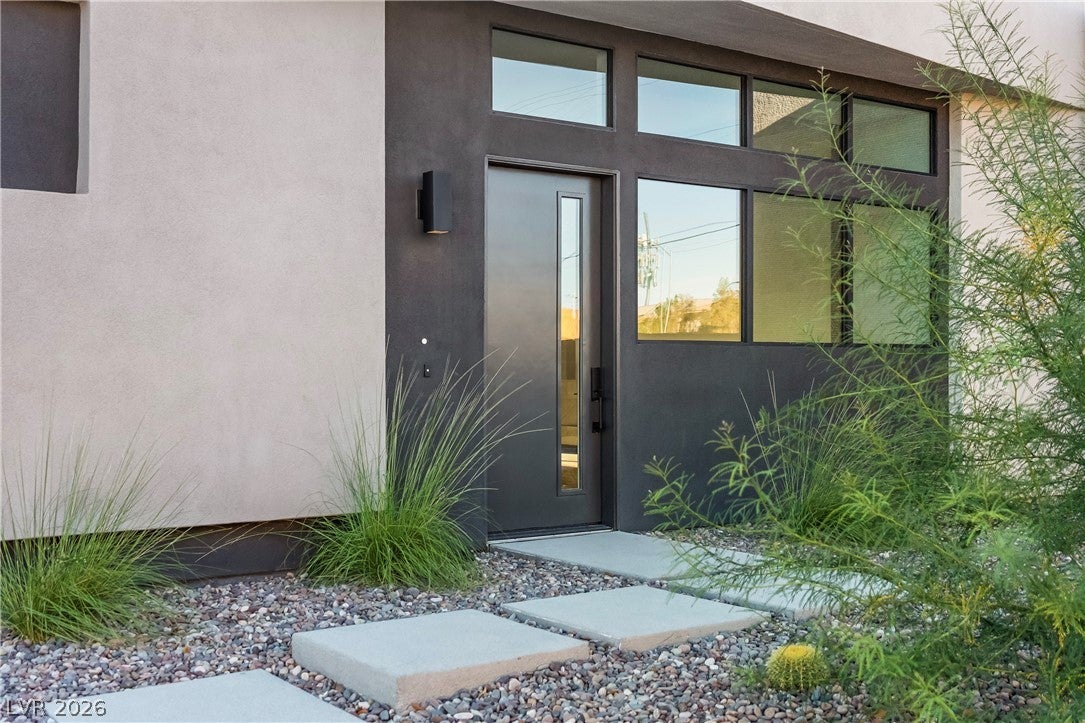
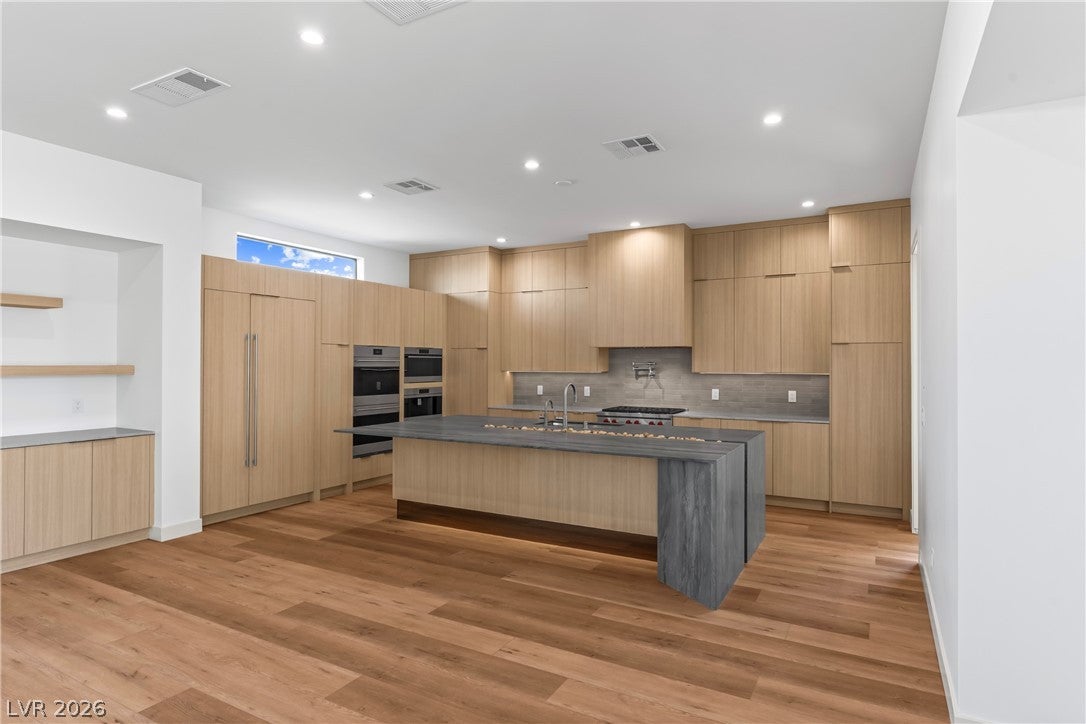
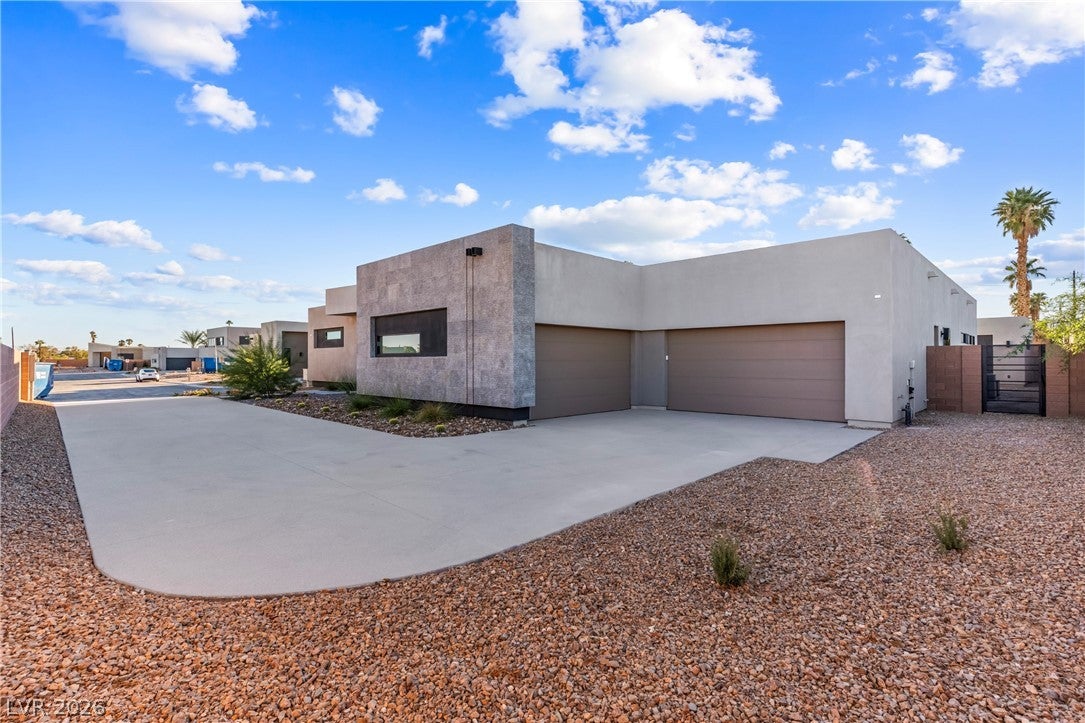
The clean modern architectural lines of this brand new Blue Heron contemporary 5 bedroom home sets a sophisticated tone for this one-story residence in the gated community of Prado II. Expansive driveway leads to the entrance, spanning 4,390 square feet of living space on a 0.47-acre lot, this home blends sleek style with thoughtful details. Inside, the main living space features wood flooring, a modern linear fireplace with a stone surround, and vaulted ceilings with recessed lighting. A game/media room features a wet bar with built-in wine refrigerator, ice maker, stone counters and custom built-in shelving which offers a dedicated space for hosting. The kitchen is designed with custom modern cabinetry, a waterfall kitchen island, marble countertops, professional Wolf stainless steel appliances, pot filler, built-in coffee bar and spacious walk-in pantry. The main residence offers four en-suite bedrooms, and one-half bathroom. The separate primary suite with abundant sunlight features a retractable sliding glass door that leads out to the backyard with casita. The primary bathroom includes a floating double vanity, tile flooring, and sleek contemporary glass-enclosed walk-in shower and spacious walk-in closet. Outside, the property features a detached casita with 3/4 bath, walk-in closet and expansive sliding glass walls. Complete with a spacious 4 car garage featuring tankless water heaters and water softener. This home delivers contemporary design and modern functionality. Schedule a private viewing today to experience this exceptional desert contemporary estate in person.

Save
Ask
Tour
Hide
Share
Listing Snapshot
Price 
$2,695,000
Days On Site 
2 Days
Bedrooms 
5
Inside Area (SqFt) 
4,383 sqft
Total Baths 
6
Full Baths 
N/A
Partial Baths 
6
Lot Size 
0.47 Acres
Year Built 
2026
MLS Number 
2824698
Status 
Active
Property Tax 
$2,874
HOA/Condo/Coop Fees 
$225 monthly
Sq Ft Source 
N/A
Friends & Family
Recent Activity
yesterdayStatus changed to Active
yesterdayPrice changed to $2,695,000
yesterdayListing updated with changes from the MLS
2 days agoListing first seen on site
General Features
Acres 
0.47
Attached Garage 
Yes
Direction Faces 
East
Disclosures 
Covenants Restrictions Disclosure
Garage 
Yes
Garage Spaces 
4
Green Energy Efficient 
Windows
Parking 
AttachedGarageGarage Door OpenerInside EntrancePrivate
Property Sub Type 
Single Family Residence
Security 
Gated Community
Sewer 
Public Sewer
SqFt Total 
4383
Style 
OneStory
Utilities 
Cable AvailableUnderground Utilities
Water Source 
Public
Zoning 
Single Family
Interior Features
Appliances 
Built-In Gas OvenDryerDisposalMicrowaveRefrigeratorWater Softener OwnedWasher
Cooling 
Central AirElectric
Fireplace 
Yes
Fireplace Features 
GasGlass DoorsGreat Room
Fireplaces 
1
Flooring 
LaminateTile
Furnished 
Unfurnished
Heating 
Natural GasCentral
Interior 
Smart ThermostatMaster Downstairs
Laundry Features 
Electric Dryer HookupGas Dryer HookupLaundry ClosetMain LevelLaundry RoomSink
Window Features 
Double Pane Windows
Bedroom 2 
Dimensions – 13×15Description – Ceiling Light,Downstairs,Walk-In Closet(s),With Bath
Bedroom 3 
Dimensions – 15×14Description – Ceiling Light,Downstairs,Walk-In Closet(s),With Bath
Bedroom 4 
Dimensions – 16×15Description – Ceiling Light,Downstairs,Walk-In Closet(s),With Bath
Bedroom 5 
Dimensions – 22×13Description – Ceiling Light,Downstairs,Walk-In Closet(s),With Bath
Dining Room 
Dimensions – 18×9Description – Family Room/Dining Combo,Kitchen/Dining Room Combo
Great Room 
Dimensions – 18×29Description – Downstairs,Vaulted Ceiling
Kitchen 
Description – Custom Cabinets,Island,Lighting Recessed,Marble/Stone Countertops,Stainless Steel Appliances,Vented Outside,Walk-in Pantry
Media Room 
Dimensions – 30×20Description – Downstairs,Vaulted Ceiling
PrimaryBathroom 
Description – Double Sink,Shower Only
PrimaryBedroom 
Dimensions – 16×20Description – Bedroom With Bath Downstairs,Ceiling Light,Custom Closet,Downstairs,Pbr Separate From Other,Walk-In Closet(s)
Save
Ask
Tour
Hide
Share
Exterior Features
Exterior 
Private Yard
Fencing 
BlockBack Yard
Lot Features 
Corner LotCul-De-SacLandscaped
Patio And Porch 
PatioCovered
Roof 
Flat
Windows/Doors 
Double Pane Windows
Community Features
Association Amenities 
Gated
Association Fee 
$225.0
Association Fee Frequency 
Monthly
Community Features 
Gated
Horse Property 
None
Financing Terms Available 
CashConventional
Roads 
Paved
Schools
School District
Unknown
Elementary School
Gray, Guild R.,Gray, Guild R.
Middle School
Lawrence
High School
Spring Valley HS
Listing courtesy of Realty ONE Group, Inc (702) 279-7663


Listing information is provided by Participants of the Greater Las Vegas Association of Realtors. IDX information is provided exclusively for personal, non-commercial use, and may not be used for any purpose other than to identify prospective properties consumers may be interested in purchasing. Information is deemed reliable but not guaranteed. Copyright 2026, Greater Las Vegas Association of Realtors.
Last checked: 2026-10-27 09:41 AM UTC

Neighborhood & Commute
Source: Walkscore
Disclosure: Community information and market data powered by Constellation Data Labs. Information is deemed reliable but not guaranteed.
Save
Ask
Tour
Hide
Share
Scroll to Top