Search

Save
Ask
Tour
Hide
Share
$7,550,000
6 Days On Site

547 Cityview Ridge Drive
Henderson, NV 89012

For Sale|Single Family Residence|Active
5
Beds
7
Total Baths
5
Full Baths
2
Partial Baths
7,827
SqFt
$965
/SqFt
2026
Built
Subdivision:
Macdonald Highlands Planning Area 18 Phase 2 Amd
County:
Clark
Listing courtesy of Clear Sky Realty LLC (702) 241-0206
Call Now: 702-819-0612
Is this the listing for you? We can help make it yours.
702-819-0612
547 Cityview Ridge Drive547 Cityview Ridge Drive547 Cityview Ridge Drive547 Cityview Ridge Drive
Save
Ask
Tour
Hide
Share

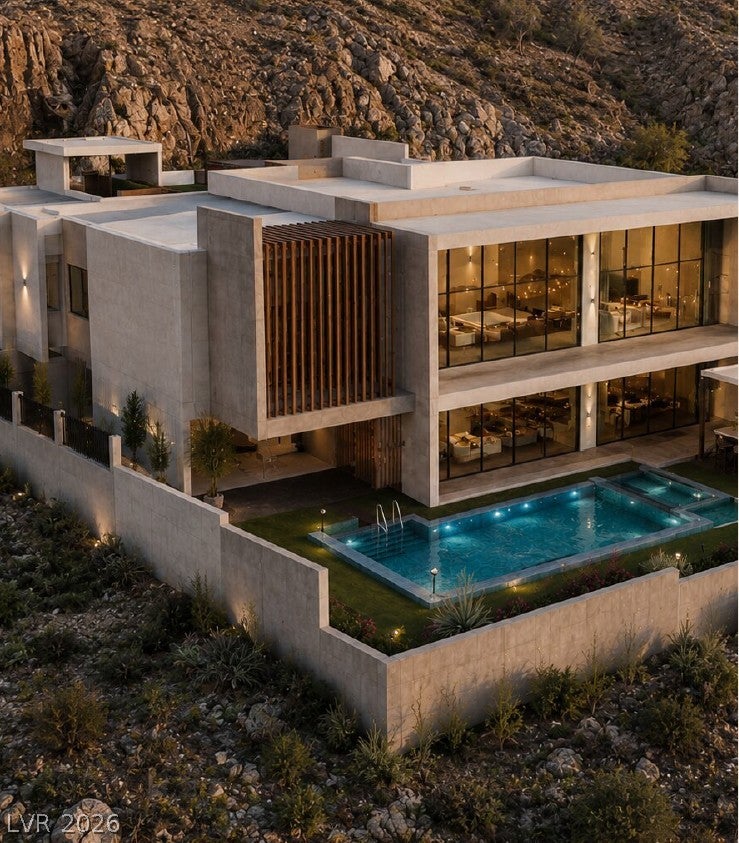
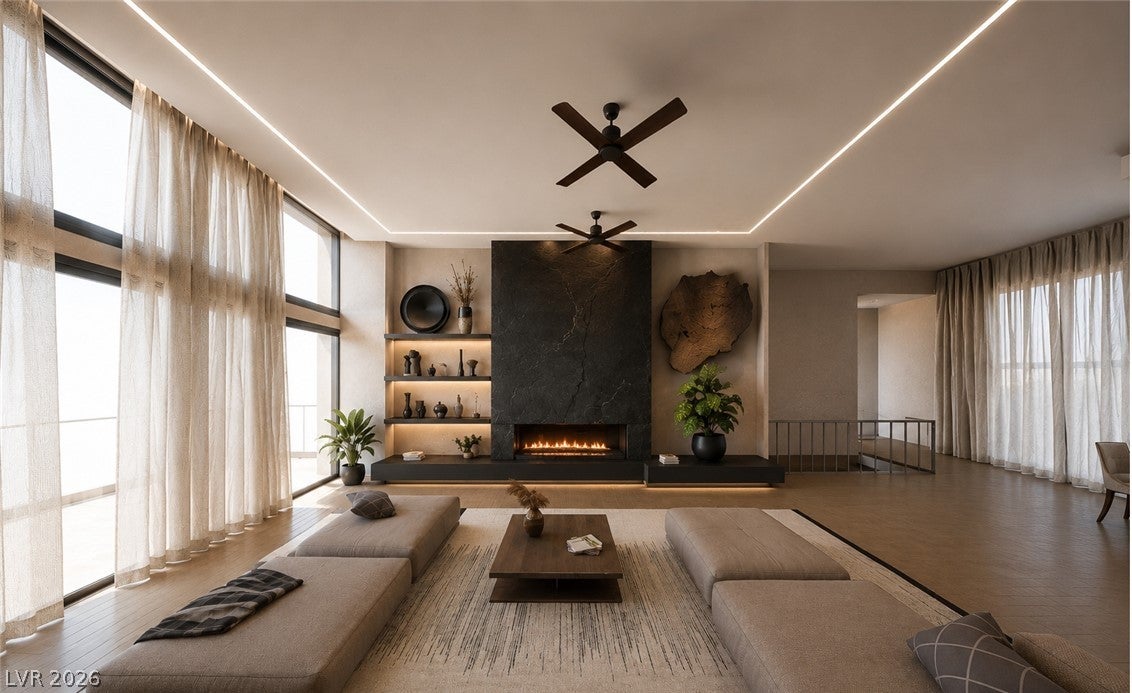
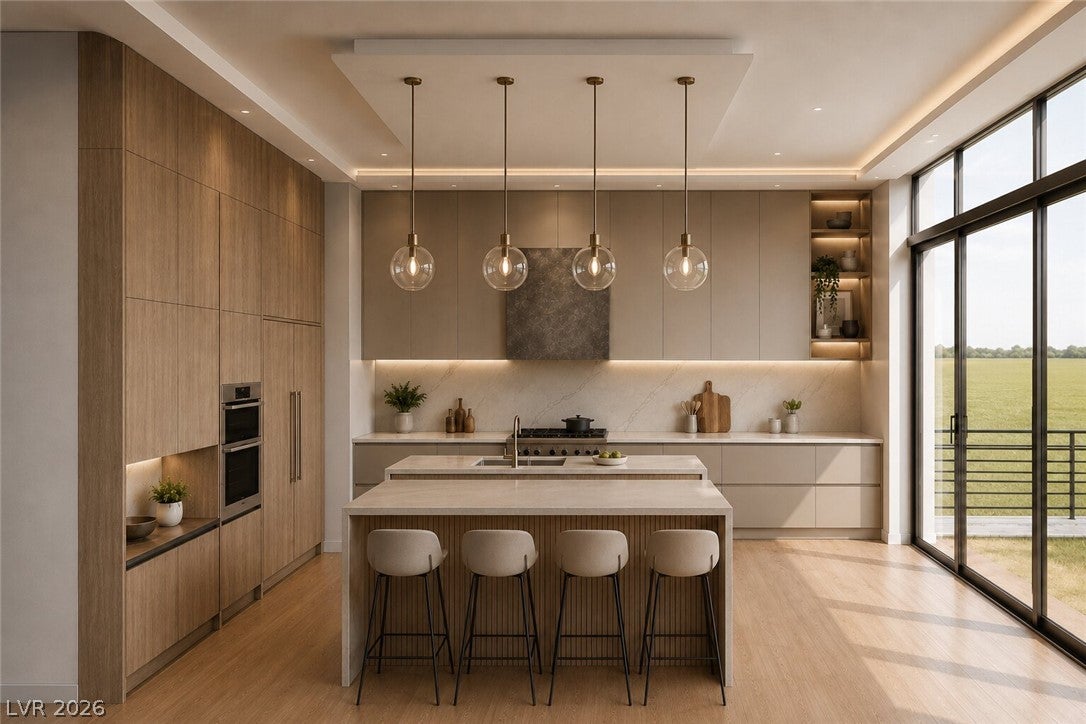
Welcome to Guard Gated Country Club Living. This extraordinary 7,558 sq. ft, 5-bedrooms, 7-bathrooms custom Desert Contemporary estate, showcases modern design, expansive living spaces and breathtaking panoramic mountain and Las Vegas Strip views. This impressive residence offers two floors of luxury, thoughtfully designed for entertaining and multigenerational needs. A showstopper kitchen pairs design with professional-level function, premium stainless-steel Dacor appliances, layered millwork, striking stone surfaces and an oversized island that flows seamlessly into the main living areas. The open floor plan features dramatic indoor-outdoor living, with the large primary bedroom located on the first floor with an expansive walkout balcony. The disappearing pocket doors and large picture frame windows provide abundant natural light throughout the home. The lower level features a dedicated wellness room, a versatile flex space ideal for a gym, theater, office, studio or game room and a large private Nextgen suite appointed with a mini kitchen, two-burner cooktop, laundry area and walk-in closet, creates an ideal space for family, guests or multigenerational living. The expansive windows throughout the home frame the spectacular desert, mountain and city views, while the oversized balcony provides an incredible setting for enjoying sunsets and the sparkling Las Vegas Strip. Designed for the ultimate Las Vegas lifestyle, the resort-style backyard is a private outdoor retreat featuring a pool and spa, outdoor kitchen, firepit and multiple entertaining areas for lounging and dining. Constructed with Type II steel and energy-efficient Styrofoam insulation and a pre-framed elevator shaft for future needs . The home combines structural integrity with enhanced thermal performance for year-round energy efficiency. Expected completion Feb 2027.

Save
Ask
Tour
Hide
Share
Listing Snapshot
Price 
$7,550,000
Days On Site 
6 Days
Bedrooms 
5
Inside Area (SqFt) 
7,827 sqft
Total Baths 
7
Full Baths 
5
Partial Baths 
2
Lot Size 
0.31 Acres
Year Built 
2026
MLS® Number 
2825094
Status 
Active
Property Tax 
$7,765
HOA/Condo/Coop Fees 
$330 monthly
Sq Ft Source 
N/A
Friends & Family
Recent Activity
yesterdayStatus changed to Active
yesterdayListing updated with changes from the MLS®
7 days agoListing first seen on site
General Features
Acres 
0.31
Attached Garage 
Yes
Direction Faces 
North
Disclosures 
Covenants Restrictions Disclosure
Garage 
Yes
Garage Spaces 
4
Parking 
AttachedGaragePrivate
Property Condition 
Under Construction
Property Sub Type 
Single Family Residence
Sewer 
Public Sewer
SqFt Total 
7827
Style 
TwoStory
Utilities 
Underground Utilities
Water Source 
Public
Zoning 
Single Family
Interior Features
Appliances 
Built-In Gas OvenDouble OvenDryerDishwasherGas CooktopDisposalMicrowaveRefrigeratorWasher
Cooling 
Central AirElectric
Fireplace 
Yes
Fireplace Features 
BedroomElectricLiving Room
Fireplaces 
2
Flooring 
TileVinyl
Furnished 
Unfurnished
Heating 
Natural Gas
Interior 
Central Vacuum
Laundry Features 
Gas Dryer HookupMain LevelLaundry RoomUpper Level
Spa 
Yes
Bedroom 2 
Dimensions – 14×14Description – Closet,With Bath
Bedroom 3 
Dimensions – 12×14Description – Closet,With Bath
Bedroom 4 
Dimensions – 14×12Description – Closet,With Bath
Bedroom 5 
Dimensions – 15×21Description – Downstairs,With Bath
Den 
Dimensions – 17×17Description – Downstairs
Dining Room 
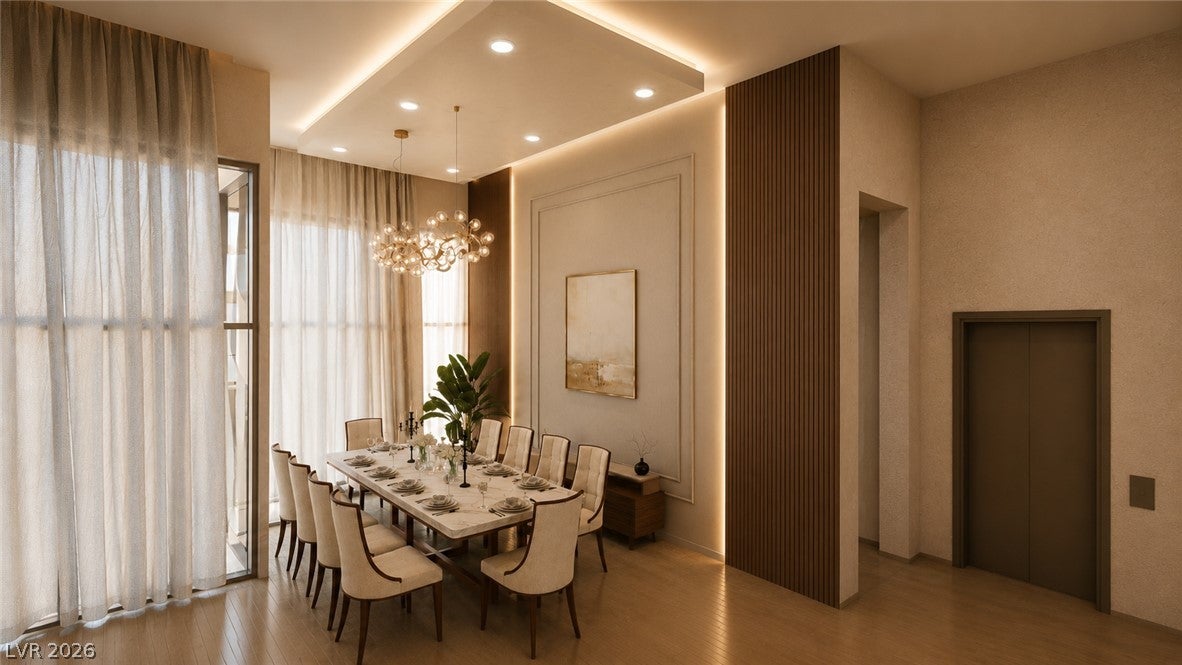
Dimensions – 23×20Description – Kitchen/Dining Room Combo
Kitchen 
Dimensions – 14×18Description – Butler Pantry,Custom Cabinets,Island,Lighting Recessed,Marble/Stone Countertops,Stainless Steel Appliances,Tile Flooring,Walk-in Pantry
Living Room 
Dimensions – 22×40Description – Entry Foyer
Media Room 
Dimensions – 30×21Description – Downstairs
PrimaryBathroom 
Dimensions – 14×20Description – Double Sink,Separate Shower,Separate Tub
PrimaryBedroom 
Dimensions – 21×18Description – Balcony,Walk-In Closet(s)
Save
Ask
Tour
Hide
Share
Exterior Features
Construction Details 
FrameStucco
Exterior 
BalconyPrivate Yard
Fencing 
BlockBack YardWrought Iron
Lot Features 
Landscaped
Patio And Porch 
DeckPatioCovered
Pool Features 
HeatedIn GroundPrivatePool/Spa ComboCommunity
Private Pool 
Yes
Roof 
CompositionFlatShingle
Spa 
Yes
Spa Features 
In Ground
View 
CityMountain(s)
Waterview 
CityMountain(s)
Community Features
Association Amenities 
ClubhouseFitness CenterGolf CourseParkPoolSpa/Hot TubTennis Court(s)
Association Fee 
$330.0
Association Fee Frequency 
Monthly
Community Features 
Pool
Horse Property 
None
Financing Terms Available 
CashConventionalFHAVA Loan
Schools
School District
Unknown
Elementary School
Brown, Hannah Marie,Brown, Hannah Marie
Middle School
Miller Bob
High School
Foothill
Listing courtesy of Clear Sky Realty LLC (702) 241-0206


Listing information is provided by Participants of the Greater Las Vegas Association of Realtors. IDX information is provided exclusively for personal, non-commercial use, and may not be used for any purpose other than to identify prospective properties consumers may be interested in purchasing. Information is deemed reliable but not guaranteed. Copyright 2026, Greater Las Vegas Association of Realtors.
Last checked: 2026-10-16 09:23 PM UTC

Neighborhood & Commute
Source: Walkscore
Disclosure: Community information and market data powered by Constellation Data Labs. Information is deemed reliable but not guaranteed.
Save
Ask
Tour
Hide
Share
Scroll to Top