Search

Save
Ask
Tour
Hide
Share
$2,700,000
10 Days On Site

8755 Helena Avenue
Las Vegas, NV 89129

For Sale|Single Family Residence|Active
4
Beds
5
Total Baths
4
Full Baths
1
Partial Bath
4,567
SqFt
$591
/SqFt
2018
Built
Subdivision:
Marquette Estates
County:
Clark
Listing courtesy of Evolve Realty (702) 882-8597
Call Now: 702-819-0612
Is this the listing for you? We can help make it yours.
702-819-0612
8755 Helena Avenue8755 Helena Avenue8755 Helena Avenue8755 Helena Avenue
Save
Ask
Tour
Hide
Share

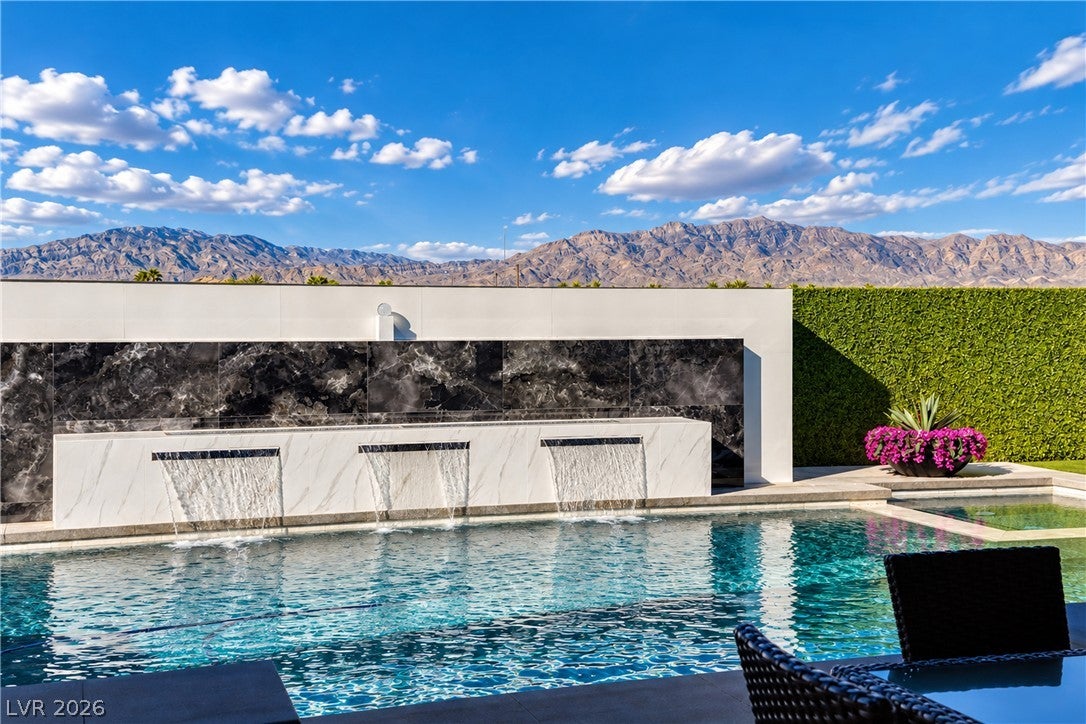
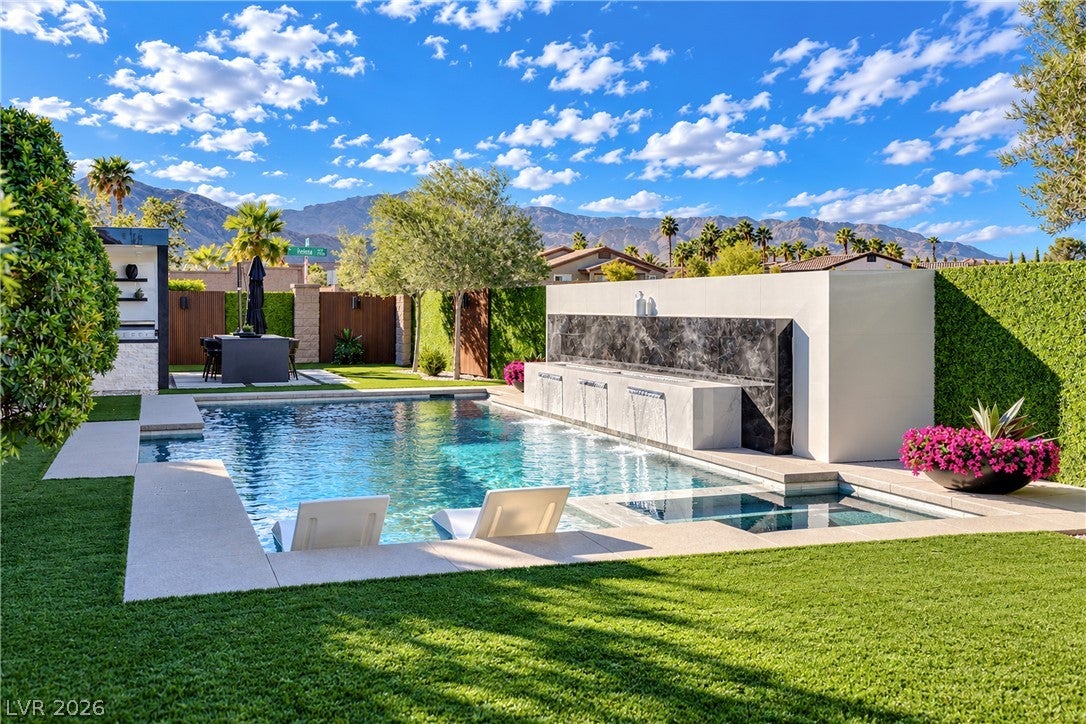
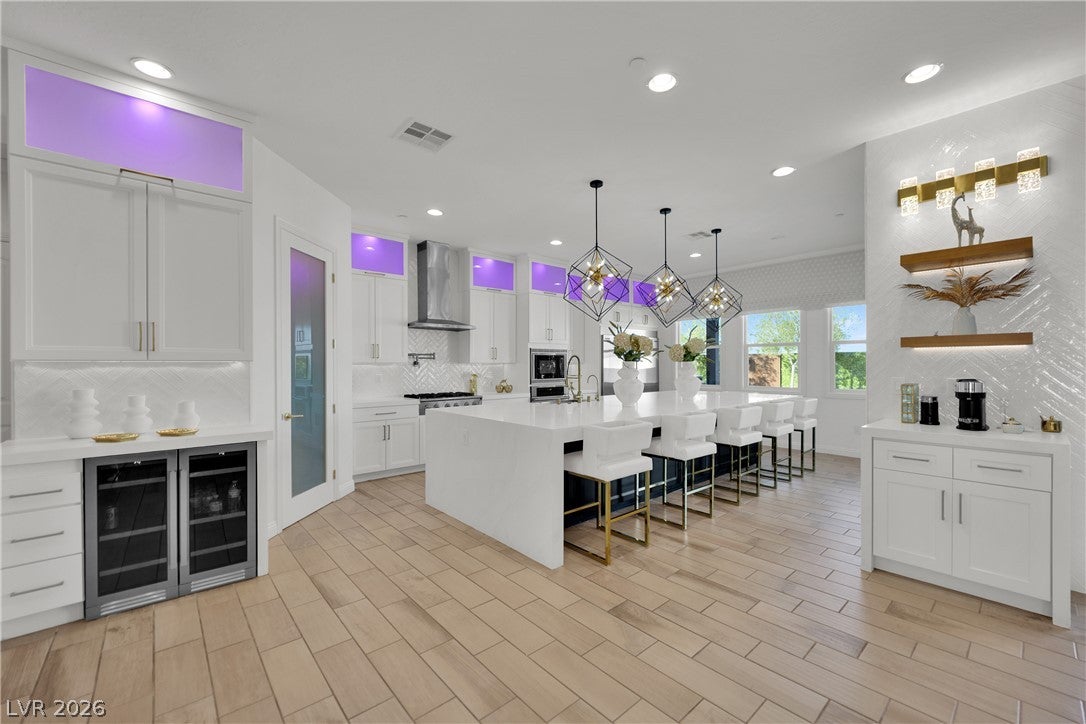
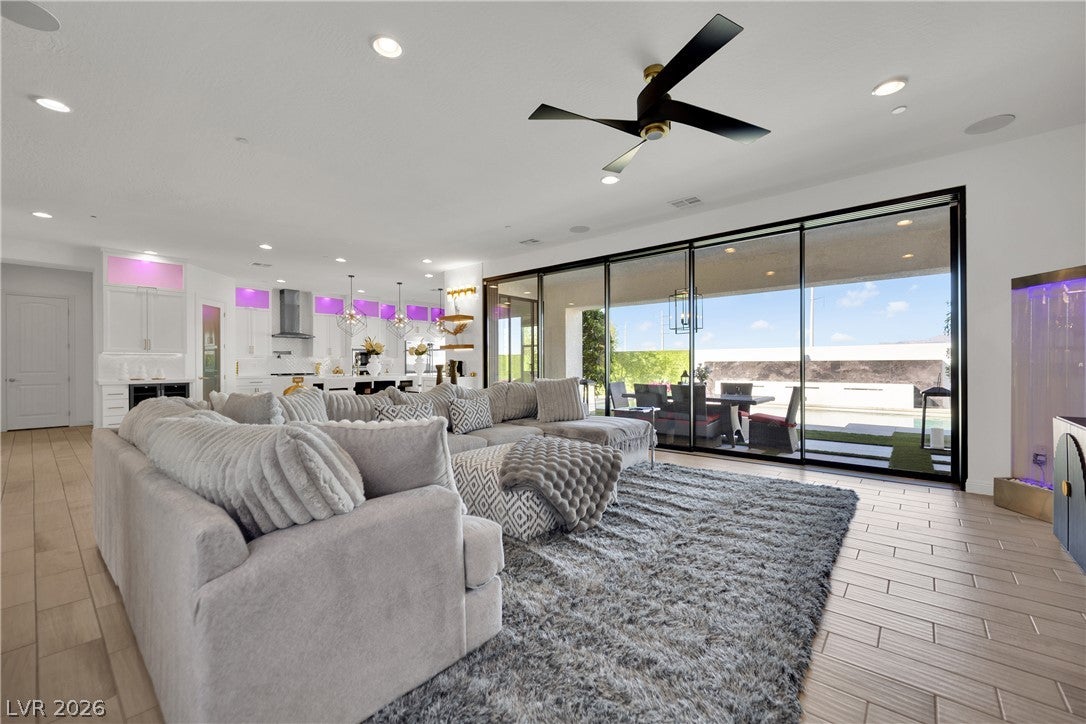
Mountain views unfold through an oversized pivot glass entry door, setting the scene for this fully renovated single-story estate. Reimagined with an expansive open-concept living room and kitchen, the home pairs high-end finishes with mountain vistas from multiple angles. Set on just over half an acre, this privately gated estate offers compound-like privacy, NO HOA, and an exceptional setting for entertaining. Expansive sliding glass doors connect the interior to a fully transformed, resort-inspired backyard. The outdoor kitchen features a built-in barbecue, TV, storage, and a generous island with seating. Enjoy the pool with waterfall, LED lighting, and fire features, practice on the putting green, or gather around the fire pit beneath a gazebo. A second gazebo offers another vantage point for mountain views, while covered patios create inviting spaces for dining, lounging, and hosting under the desert sky. At the heart of the home, the kitchen showcases an oversized island seating 7, LED lighting, a custom walk-in pantry, a dedicated coffee station, and a separate soda station with refrigeration. Custom-built cabinetry beside the dining area houses a Sub-Zero wine refrigerator and a refrigerated drawer below. All 4 bedroom suites feature private full bathrooms and custom walk-in closets. The primary suite occupies one side of the home, with secondary bedrooms on the opposite side for added privacy. Its bathroom includes a luxury smart toilet. An office with custom cabinetry and a private exterior entrance provides a dedicated space for work and welcoming clients. Approximately 4,567 square feet of living space, a 4-car garage with storage cabinetry, and an expansive paver driveway complete the property. From the dramatic entry to the renovated interior and outdoor entertaining areas, this home invites you to gather, unwind, and enjoy a mountain backdrop that makes everyday living feel extraordinary.

Save
Ask
Tour
Hide
Share
Listing Snapshot
Price 
$2,700,000
Days On Site 
10 Days
Bedrooms 
4
Inside Area (SqFt) 
4,567 sqft
Total Baths 
5
Full Baths 
4
Partial Baths 
1
Lot Size 
0.52 Acres
Year Built 
2018
MLS Number 
2826078
Status 
Active
Property Tax 
$9,135
HOA/Condo/Coop Fees 
N/A
Sq Ft Source 
N/A
Friends & Family
Recent Activity
a week agoStatus changed to Active
a week agoListing updated with changes from the MLS
a week agoListing first seen on site
General Features
Acres 
0.52
Attached Garage 
Yes
Direction Faces 
South
Disclosures 
Principal Is Real Estate Licensed
Garage 
Yes
Garage Spaces 
4
Green Energy Efficient 
DoorsWindowsHVAC
Parking 
AttachedGarageGarage Door OpenerGuestInside EntrancePrivateStorage
Property Sub Type 
Single Family Residence
Security 
Security System Owned
Sewer 
Public Sewer
SqFt Total 
4567
Style 
OneStory
Utilities 
Cable AvailableUnderground Utilities
Water Source 
Public
Zoning 
Single Family
Interior Features
Appliances 
Built-In Gas OvenConvection OvenDryerDishwasherGas CooktopDisposalGas RangeMicrowaveRefrigeratorWater HeaterWater PurifierWine RefrigeratorWasherOven
Cooling 
Ceiling Fan(s)Central AirElectric
Fireplace 
Yes
Fireplace Features 
Family RoomGasGlass Doors
Fireplaces 
1
Flooring 
Tile
Furnished 
Unfurnished
Heating 
Natural GasCentral
Interior 
Ceiling Fan(s)Smart ThermostatMaster Downstairs
Laundry Features 
Gas Dryer HookupMain LevelLaundry RoomSink
Spa 
Yes
Window Features 
Window CoveringsBlindsDouble Pane WindowsLow Emissivity Windows
Bedroom 2 
Dimensions – 14×16Description – Ceiling Fan,Ceiling Light,Custom Closet,Downstairs,Walk-In Closet(s),With Bath
Bedroom 3 
Dimensions – 14×16Description – Ceiling Fan,Ceiling Light,Custom Closet,Downstairs,Walk-In Closet(s),With Bath
Bedroom 4 
Dimensions – 13×14Description – Ceiling Fan,Ceiling Light,Custom Closet,Downstairs,Walk-In Closet(s),With Bath
Great Room 
Dimensions – 23×21Description – Downstairs,Surround Sound
Kitchen 
Description – Breakfast Bar/Counter,Custom Cabinets,Island,Lighting Recessed,Pantry,Quartz Countertops,Stainless Steel Appliances,Tile Flooring,Walk-in Pantry
PrimaryBedroom 
Dimensions – 20×18Description – Bedroom With Bath Downstairs,Ceiling Fan,Ceiling Light,Custom Closet,Downstairs,Pbr Separate From Other,Walk-In Closet(s)
Save
Ask
Tour
Hide
Share
Exterior Features
Exterior 
Built-in BarbecueBarbecueCourtyardDog RunPrivate Yard
Fencing 
BlockElectricFull
Lot Features 
Cul-De-SacLandscaped
Patio And Porch 
PatioCovered
Pool Features 
Gas HeatIn GroundPrivatePool/Spa ComboWaterfall
Private Pool 
Yes
Roof 
Tile
Spa 
Yes
View 
Mountain(s)
Waterview 
Mountain(s)
Windows/Doors 
Window CoveringsBlindsDouble Pane WindowsLow Emissivity Windows
Community Features
Association Amenities 
None
Horse Property 
None
Financing Terms Available 
CashConventional
Schools
School District
Unknown
Elementary School
Garehime, Edith,Garehime, Edith
Middle School
Leavitt Justice Myron E
High School
Centennial
Listing courtesy of Evolve Realty (702) 882-8597


Listing information is provided by Participants of the Greater Las Vegas Association of Realtors. IDX information is provided exclusively for personal, non-commercial use, and may not be used for any purpose other than to identify prospective properties consumers may be interested in purchasing. Information is deemed reliable but not guaranteed. Copyright 2026, Greater Las Vegas Association of Realtors.
Last checked: 2026-10-25 10:57 AM UTC

Neighborhood & Commute
Source: Walkscore
Disclosure: Community information and market data powered by Constellation Data Labs. Information is deemed reliable but not guaranteed.
Save
Ask
Tour
Hide
Share
Scroll to Top