Search

Save
Ask
Tour
Hide
Share
$699,900
12 Days On Site

7020 Twin Forks Peak Street
Las Vegas, NV 89166

For Sale|Single Family Residence|Active
5
Beds
3
Total Baths
3
Full Baths
3,496
SqFt
$200
/SqFt
2011
Built
Subdivision:
Pod 121 At Providence
County:
Clark
Listing courtesy of Heidel Realty (702) 820-2200
Call Now: 702-819-0612
Is this the listing for you? We can help make it yours.
702-819-0612
7020 Twin Forks Peak Street7020 Twin Forks Peak Street7020 Twin Forks Peak Street7020 Twin Forks Peak Street
Save
Ask
Tour
Hide
Share

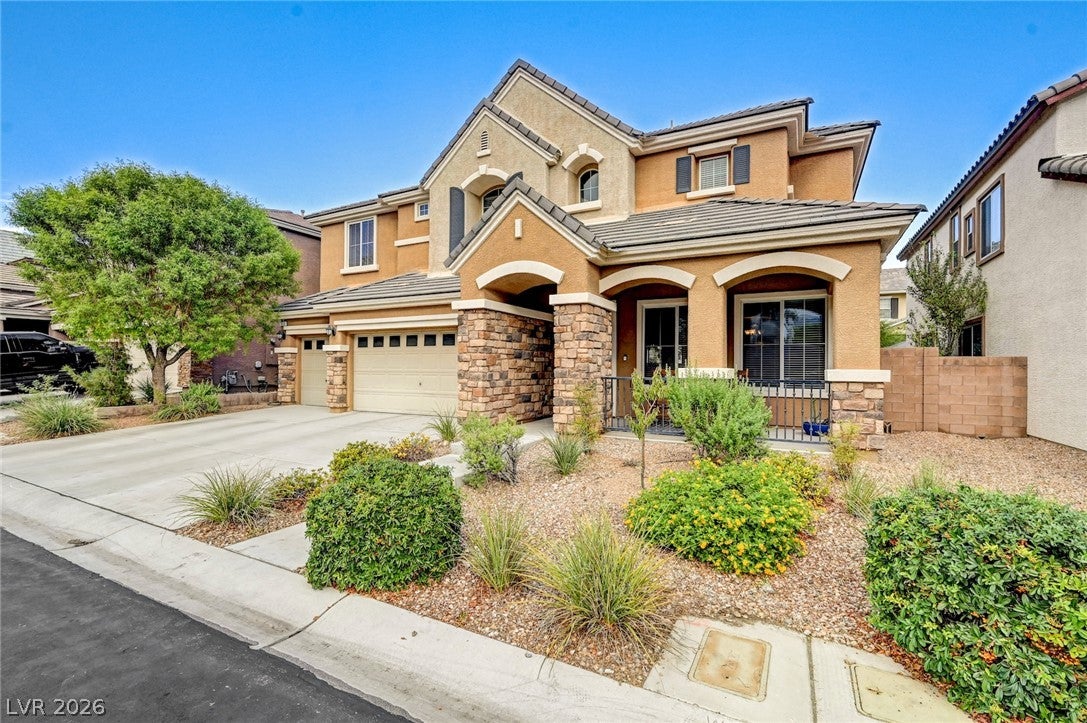
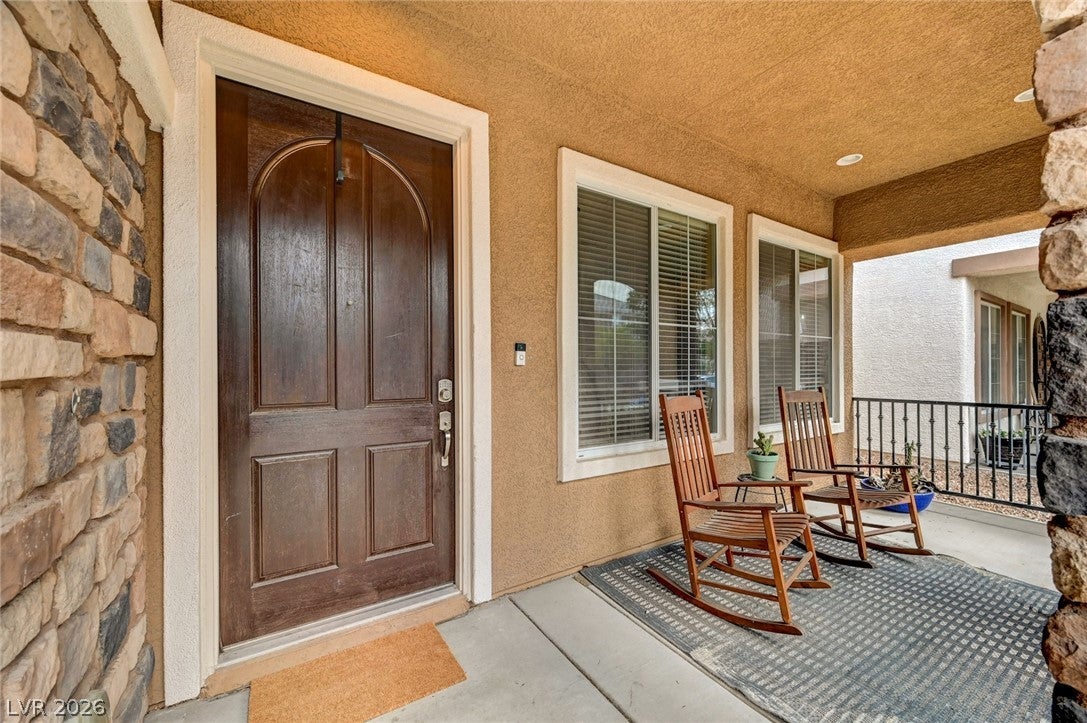
An exceptional opportunity: Easy assumption available for veterans and civilians with an assumable VA loan at 2.175% for qualified buyers, plus seller consideration for paying off the solar loan with an acceptable offer! Spacious living, beautiful details, and a fantastic northwest Las Vegas location! Situated in the gated Somerset community within the sought-after Providence master plan, this impressive 5-bedroom home offers nearly 3,500 square feet, a 3-car garage, and wonderful curb appeal with attractive stone accents and a welcoming front porch. Inside, you'll find a beautiful wrought iron staircase, a spacious family room with fireplace, and an oversized loft overlooking the living space below. The well-appointed kitchen features granite countertops, a large island with breakfast bar seating, stainless steel appliances, double ovens, a newer Bosch dishwasher, stone backsplash, pantry, and breakfast nook. A downstairs bedroom and full bathroom offer added convenience and flexibility. Upstairs, the generous primary suite includes a sitting area, walk-in closet, and spacious bathroom with dual sinks, makeup vanity, soaking tub, and separate shower. All five bedrooms feature ceiling fans with lighting, while the laundry room offers abundant cabinetry and a utility sink. Step outside to enjoy the covered patio and fruit trees, including kumquats, pomegranates, and peaches! Additional highlights include solar panels, HVAC units replaced in 2023, a water softener, reverse osmosis system, and a 240V Tesla charger. Providence residents enjoy access to parks, playgrounds, splash pads, walking trails, dog parks, and more!

Save
Ask
Tour
Hide
Share
Listing Snapshot
Price 
$699,900
Days On Site 
12 Days
Bedrooms 
5
Inside Area (SqFt) 
3,496 sqft
Total Baths 
3
Full Baths 
3
Partial Baths 
N/A
Lot Size 
0.14 Acres
Year Built 
2011
MLS Number 
2826322
Status 
Active
Property Tax 
$4,466
HOA/Condo/Coop Fees 
$103 monthly
Sq Ft Source 
N/A
Friends & Family
Recent Activity
2 weeks agoListing first seen on site
2 weeks agoListing updated with changes from the MLS
General Features
Acres 
0.14
Attached Garage 
Yes
Direction Faces 
West
Disclosures 
Covenants Restrictions Disclosure
Energy Features 
Solar
Garage 
Yes
Garage Spaces 
3
Green Energy Efficient 
Windows
Parking 
AttachedGarageInside EntrancePrivate
Property Sub Type 
Single Family Residence
Security 
Gated Community
Sewer 
Public Sewer
SqFt Total 
3496
Style 
TwoStory
Utilities 
Underground Utilities
Water Source 
Public
Zoning 
Single Family
Interior Features
Appliances 
DishwasherGas CooktopDisposalMicrowaveWater Softener OwnedWater Purifier
Cooling 
Ceiling Fan(s)Central AirElectric
Fireplace 
Yes
Fireplace Features 
Family RoomGas
Fireplaces 
1
Flooring 
CarpetTile
Furnished 
Unfurnished
Heating 
Natural GasCentral
Interior 
Ceiling Fan(s)
Laundry Features 
Gas Dryer HookupLaundry RoomSink
Window Features 
Window CoveringsBlindsDouble Pane Windows
Bedroom 2 
Dimensions – 12×11Description – Ceiling Fan,Ceiling Light,Closet,Downstairs
Bedroom 3 
Dimensions – 13×11Description – Ceiling Fan,Ceiling Light,Closet,Upstairs
Bedroom 4 
Dimensions – 11×11Description – Ceiling Fan,Ceiling Light,Closet
Bedroom 5 
Dimensions – 11×10Description – Ceiling Fan,Ceiling Light,Closet
Dining Room 
Dimensions – 14×13Description – Formal Dining Room
Family Room 
Dimensions – 18×17Description – Ceiling Fan,Separate Family Room
Kitchen 
Dimensions – 17×15Description – Breakfast Bar/Counter,Breakfast Nook/Eating Area,Granite Countertops,Island,Lighting Recessed,Pantry,Stainless Steel Appliances
Living Room 
Dimensions – 14×13Description – Formal,Front
Loft 
Dimensions – 17×13Description – Ceiling Fan,Other
PrimaryBedroom 
Dimensions – 25×14Description – Ceiling Fan,Ceiling Light,Sitting Room,Upstairs,Walk-In Closet(s)
Save
Ask
Tour
Hide
Share
Exterior Features
Construction Details 
FrameStucco
Exterior 
Private Yard
Fencing 
BlockBack Yard
Lot Features 
Back YardLandscaped
Patio And Porch 
PatioPorchCovered
Roof 
Tile
Windows/Doors 
Window CoveringsBlindsDouble Pane Windows
Community Features
Association Amenities 
Dog ParkGatedParkSecurity
Association Fee 
$150.0
Association Fee Frequency 
Quarterly
Additional Association Fee 
$53.0
Additional Association Fee Frequency 
Monthly
Community Features 
Gated
Horse Property 
None
Financing Terms Available 
AssumableCashConventionalFHAVA Loan
Roads 
Paved
Schools
School District
Unknown
Elementary School
Bozarth, Henry & Evelyn,Bozarth, Henry & Evelyn
Middle School
Escobedo Edmundo
High School
Centennial
Listing courtesy of Heidel Realty (702) 820-2200


Listing information is provided by Participants of the Greater Las Vegas Association of Realtors. IDX information is provided exclusively for personal, non-commercial use, and may not be used for any purpose other than to identify prospective properties consumers may be interested in purchasing. Information is deemed reliable but not guaranteed. Copyright 2026, Greater Las Vegas Association of Realtors.
Last checked: 2026-10-27 09:00 AM UTC

Neighborhood & Commute
Source: Walkscore
Disclosure: Community information and market data powered by Constellation Data Labs. Information is deemed reliable but not guaranteed.
Save
Ask
Tour
Hide
Share
Scroll to Top