Search

Save
Ask
Tour
Hide
Share
$3,999,999
9 Days On Site

3510 Cosima Lane
Las Vegas, NV 89120

For Sale|Single Family Residence|Active
6
Beds
8
Total Baths
7
Full Baths
1
Partial Bath
6,529
SqFt
$613
/SqFt
2024
Built
Subdivision:
Creekside Estates
County:
Clark
Listing courtesy of Vegas Realty Experts (702) 882-7874
Call Now: 702-819-0612
Is this the listing for you? We can help make it yours.
702-819-0612
3510 Cosima Lane3510 Cosima Lane3510 Cosima Lane3510 Cosima Lane
Save
Ask
Tour
Hide
Share

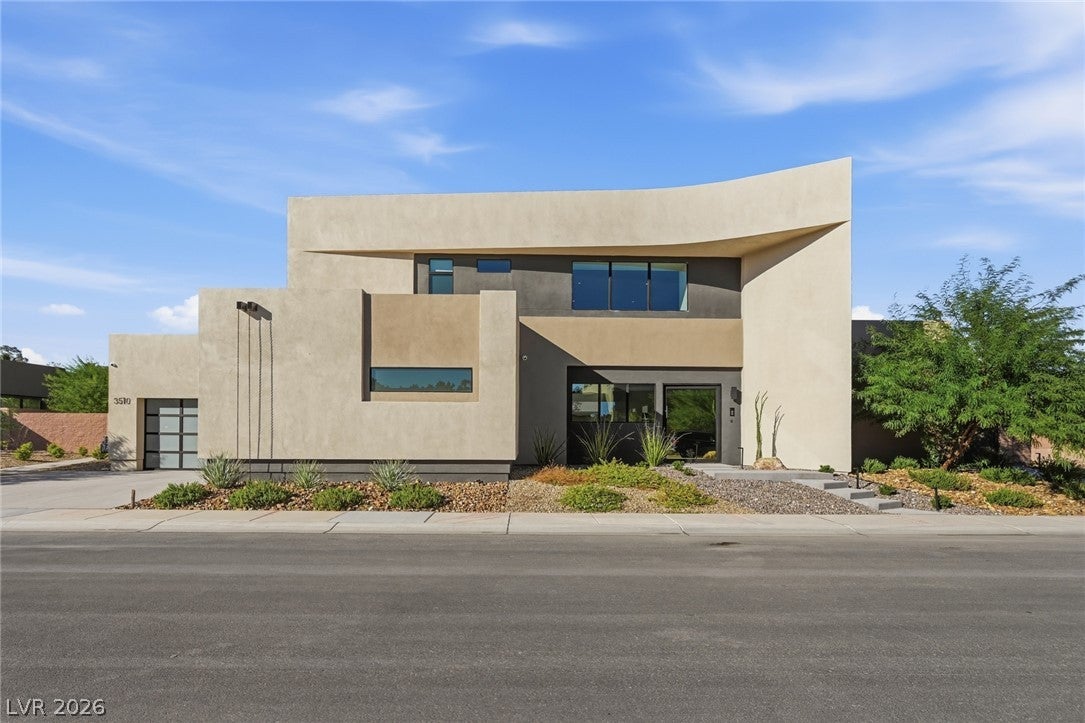
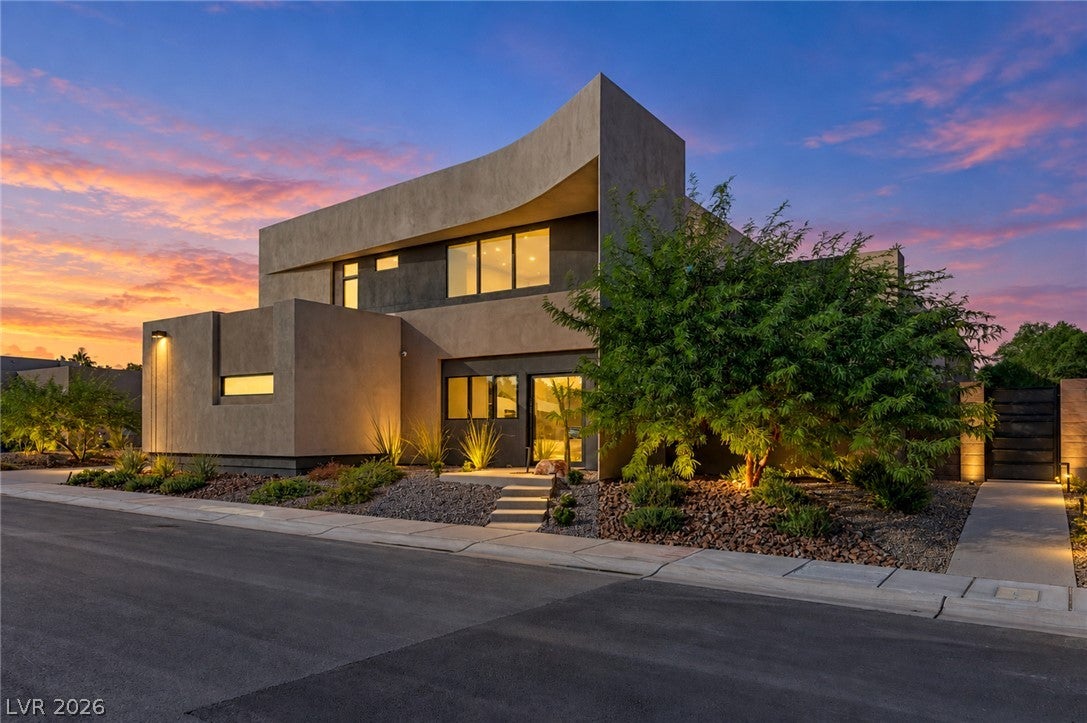
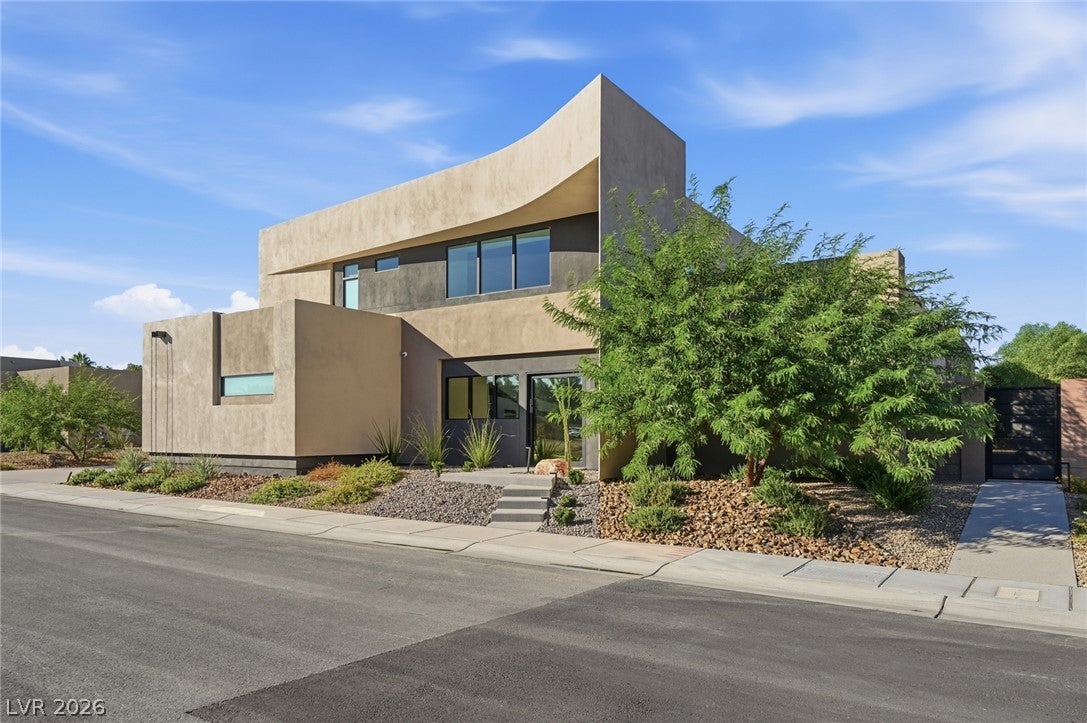
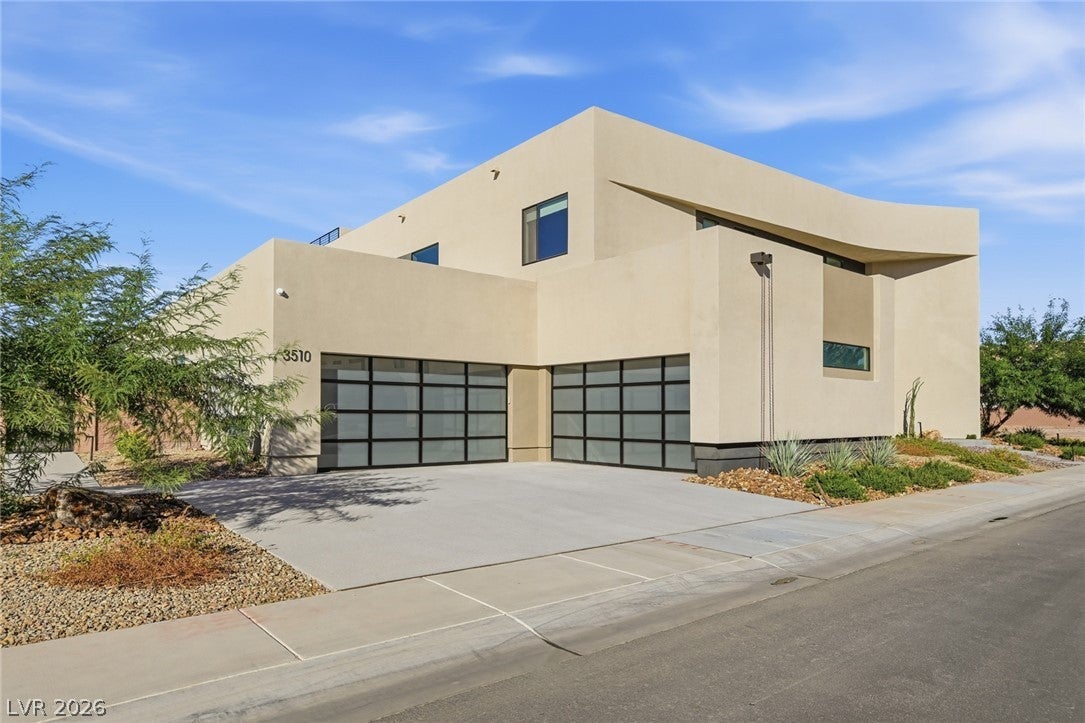
Discover the perfect blend of architectural brilliance and contemporary luxury at 3510 Cosima Lane, located within Oasi, an exclusive Blue Heron community in the prestigious Tomiyasu neighborhood of Las Vegas. Situated on approximately half an acre, this remarkable custom estate features 6 bedrooms, 7.5 bathrooms, and an expansive 4-car garage, offering an exceptional combination of sophisticated design and luxurious living. Step inside to experience impressive soaring ceilings, magnificent oversized windows that invite an abundance of natural light, and refined contemporary finishes throughout. Designed to embrace the ultimate indoor-outdoor lifestyle, expansive retractable glass walls seamlessly connect the interior living spaces to a breathtaking outdoor retreat, complete with a striking sunken fire lounge, resort-style pool and spa, lush landscaping, and a private casita. The extraordinary rooftop entertainment deck showcases spectacular views, creating the perfect setting for unforgettable gatherings. Additional highlights include advanced smart home automation, multiple entertaining bars, and integrated surround sound, bringing comfort and convenience to every corner of this stunning residence. Conveniently located just minutes from the Las Vegas Strip, airport, premier shopping, fine dining, and endless entertainment, this one-of-a-kind estate delivers the perfect balance of privacy, sophistication, and elevated desert living. An incredible opportunity to experience luxury at its finest!

Save
Ask
Tour
Hide
Share
Listing Snapshot
Price 
$3,999,999
Days On Site 
9 Days
Bedrooms 
6
Inside Area (SqFt) 
6,529 sqft
Total Baths 
8
Full Baths 
7
Partial Baths 
1
Lot Size 
0.44 Acres
Year Built 
2024
MLS Number 
2827300
Status 
Active
Property Tax 
$26,142
HOA/Condo/Coop Fees 
$240 monthly
Sq Ft Source 
N/A
Friends & Family
Recent Activity
a week agoListing first seen on site
a week agoListing updated with changes from the MLS
General Features
Acres 
0.44
Attached Garage 
Yes
Direction Faces 
South
Disclosures 
Covenants Restrictions Disclosure
Garage 
Yes
Garage Spaces 
4
Green Energy Efficient 
Windows
Parking 
AttachedGaragePrivate
Property Sub Type 
Single Family Residence
Security 
Security System Owned
Sewer 
Public Sewer
SqFt Total 
6529
Style 
TwoStory
Utilities 
Underground Utilities
Water Source 
Public
Zoning 
Single Family
Interior Features
Appliances 
Built-In Gas OvenDryerDishwasherDisposalMicrowaveRefrigeratorWasher
Cooling 
Central AirElectric
Fireplace 
Yes
Fireplace Features 
GasGreat RoomMaster Bedroom
Fireplaces 
2
Flooring 
Tile
Furnished 
Unfurnished
Heating 
Natural GasCentral
Interior 
Master Downstairs
Laundry Features 
Electric Dryer HookupGas Dryer HookupLaundry Room
Spa 
Yes
Window Features 
Double Pane WindowsLow Emissivity Windows
Bedroom 2 
Dimensions – 20×16Description – Closet
Bedroom 3 
Dimensions – 15×15Description – Ceiling Light,Closet
Bedroom 4 
Dimensions – 15×15Description – Ceiling Light,Closet
Bedroom 5 
Dimensions – 22×16Description – Closet
Bedroom6 
Dimensions – 16×15Description – Closet
Kitchen 
Description – Island
PrimaryBedroom 
Dimensions – 22×18Description – Closet,Custom Closet
Save
Ask
Tour
Hide
Share
Exterior Features
Exterior 
Balcony
Fencing 
BlockBrickBack Yard
Lot Features 
Landscaped
Other Structures 
Guest House
Pool Features 
HeatedIn GroundPrivatePool/Spa Combo
Private Pool 
Yes
Roof 
Tile
Spa 
Yes
Windows/Doors 
Double Pane WindowsLow Emissivity Windows
Community Features
Association Fee 
$240.0
Association Fee Frequency 
Monthly
Horse Property 
None
Financing Terms Available 
CashConventionalVA Loan
Schools
School District
Unknown
Elementary School
Mack, Nate,Mack, Nate
Middle School
Greenspun
High School
Del Sol HS
Listing courtesy of Vegas Realty Experts (702) 882-7874


Listing information is provided by Participants of the Greater Las Vegas Association of Realtors. IDX information is provided exclusively for personal, non-commercial use, and may not be used for any purpose other than to identify prospective properties consumers may be interested in purchasing. Information is deemed reliable but not guaranteed. Copyright 2026, Greater Las Vegas Association of Realtors.
Last checked: 2026-10-25 09:24 AM UTC

Neighborhood & Commute
Source: Walkscore
Disclosure: Community information and market data powered by Constellation Data Labs. Information is deemed reliable but not guaranteed.
Save
Ask
Tour
Hide
Share
Scroll to Top