Search

Save
Ask
Tour
Hide
Share
$2,999,888
6 Days On Site

2874 Quartz Canyon Drive
Henderson, NV 89052

For Sale|Single Family Residence|Active
6
Beds
10
Total Baths
6
Full Baths
4
Partial Baths
10,250
SqFt
$293
/SqFt
2009
Built
Subdivision:
Sevin Hills
County:
Clark
Listing courtesy of ERA Brokers Consolidated (702) 339-5399
Call Now: 702-819-0612
Is this the listing for you? We can help make it yours.
702-819-0612
2874 Quartz Canyon Drive2874 Quartz Canyon Drive2874 Quartz Canyon Drive2874 Quartz Canyon Drive
Save
Ask
Tour
Hide
Share

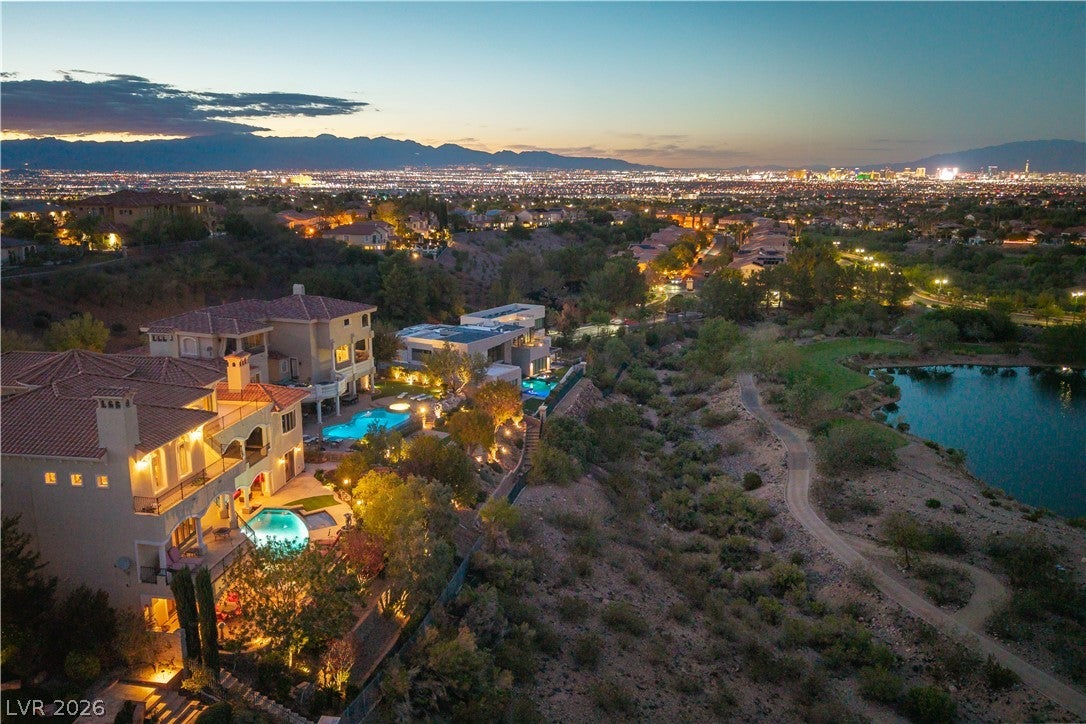
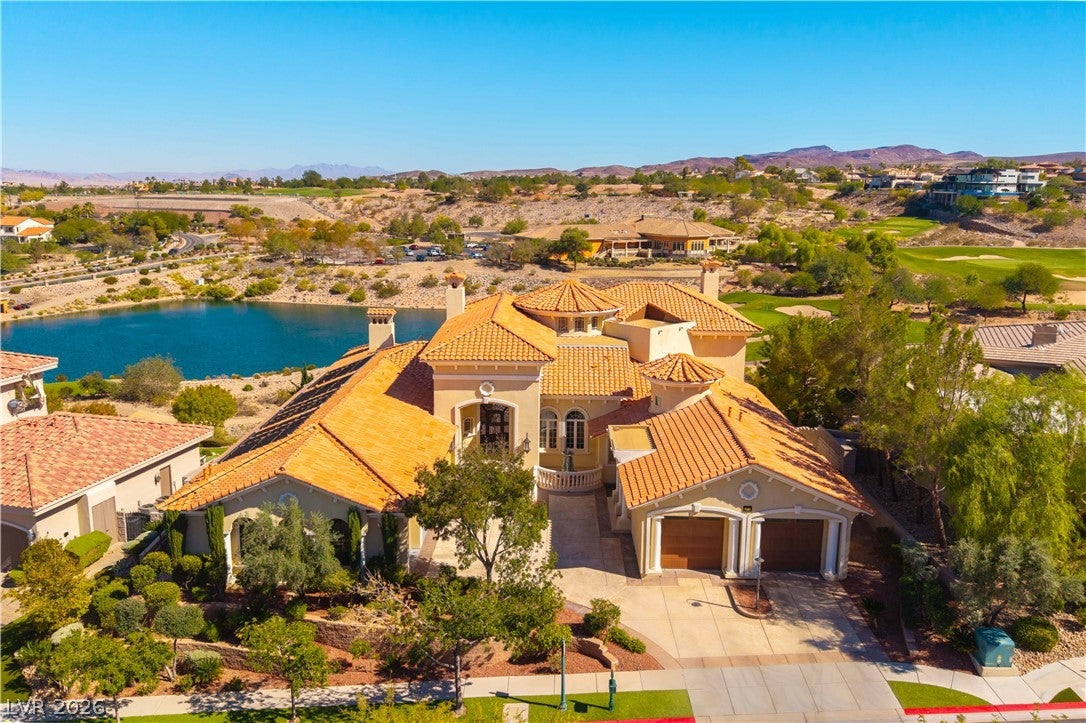
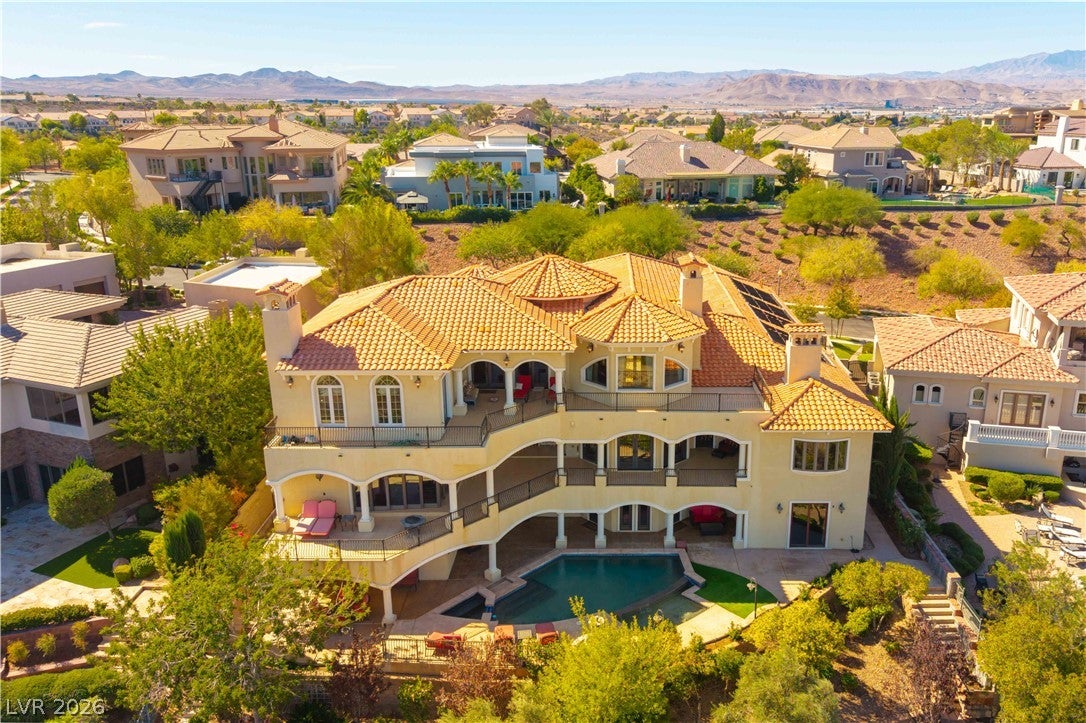
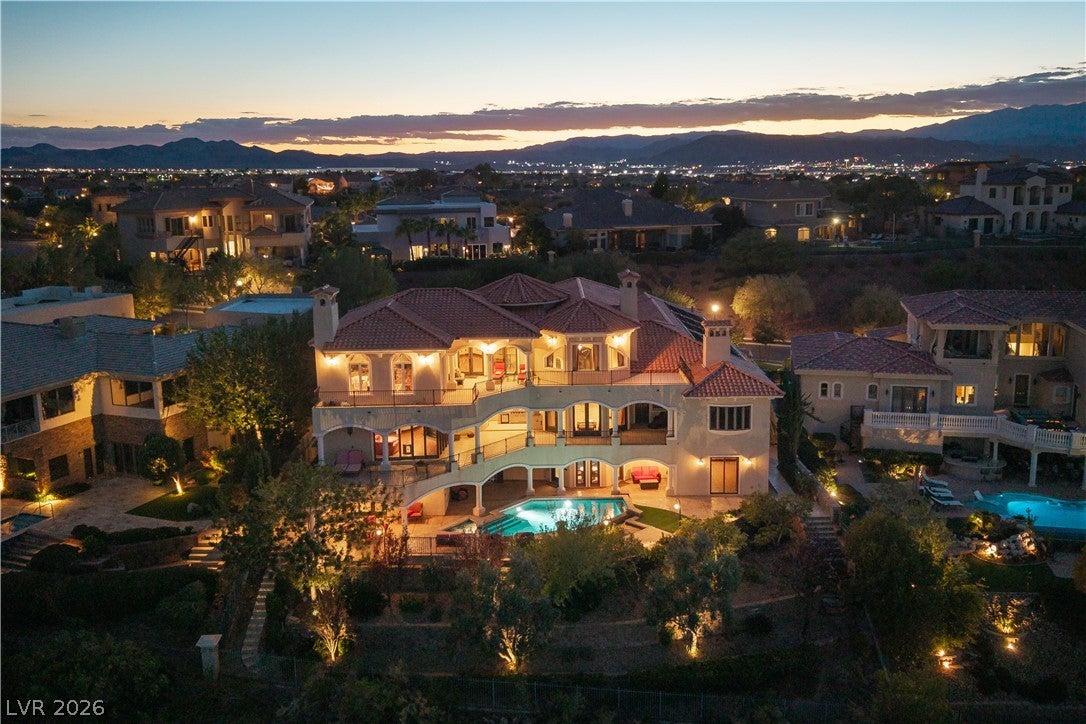
The Ultimate Luxury Flip: Unlock massive instant equity with this 10,250 SF mega-mansion fixer-upper on a premier lot overlooking the prestigious Serket Golf Course (formerly Rio Secco). Positioned perfectly over the water hole on the 16th green, this estate commands unobstructed, panoramic views of the Las Vegas Strip, Downtown, and holes 15, 17, and 18, with the clubhouse as a backdrop. For investors, builders, or visionaries, this estate sale represents a rare chance to finish a masterpiece. Designed for grand-scale living, the 3-story layout features 6 bedrooms, including 4 dedicated primary suites—most positioned to capture the neon lights of the Strip. Every floor boasts a deep, covered balcony, with the bottom level offering direct walk-out access to a resort-style pool and spa. A central elevator shaft is already framed and plumbed for seamless access across all levels. The main living spaces are built for unforgettable entertaining. The formal living room features soaring 25-foot ceilings, a grand fireplace, and walls of windows. A formal dining room flows effortlessly into a dedicated bar and entertainment lounge, complete with a wine cellar. The chef’s kitchen serves as the heart of the home, featuring custom cabinetry, stainless steel appliances, and an enormous breakfast bar, while the adjacent breakfast nook steps out to a fully equipped outdoor kitchen. The family room showcases bi-parting multi-slide doors creating an 18-foot wide opening for seamless indoor-outdoor living. A massive dual-office suite with private exterior and garage entrances offers incredible flexibility. This wing and your imagination could be converted into a fully private next-gen suite or guest house with its own kitchen, living area, bedroom, and bath. A dedicated home theater room and dual laundry rooms round out the footprint. Bring your builder, designer, and imagination to bring this diamond in the rough to its full potential. Priced to move—bring all offers.

Save
Ask
Tour
Hide
Share
Listing Snapshot
Price 
$2,999,888
Days On Site 
6 Days
Bedrooms 
6
Inside Area (SqFt) 
10,250 sqft
Total Baths 
10
Full Baths 
6
Partial Baths 
4
Lot Size 
N/A
Year Built 
2009
MLS Number 
2827896
Status 
Active
Property Tax 
$25,149
HOA/Condo/Coop Fees 
$489 monthly
Sq Ft Source 
N/A
Friends & Family
Recent Activity
5 days agoStatus changed to Active
5 days agoListing updated with changes from the MLS
6 days agoListing first seen on site
General Features
Additional Property Use 
Residential
Attached Garage 
Yes
Direction Faces 
West
Disclosures 
Covenants Restrictions Disclosure
Garage 
Yes
Garage Spaces 
4
Green Energy Efficient 
DoorsWindows
Parking 
AttachedGarageGarage Door OpenerGuestInside EntranceOpenPrivate
Property Condition 
Fixer
Property Sub Type 
Single Family Residence
Sewer 
Public Sewer
SqFt Total 
7243
Style 
TwoStoryThreeStoryCustom
Utilities 
Cable AvailableUnderground Utilities
Water Source 
Public
Zoning 
Single Family
Interior Features
Appliances 
Built-In Gas OvenDouble OvenDryerDishwasherElectric Water HeaterGas CooktopDisposalGas Water HeaterInstant Hot WaterMicrowaveRefrigeratorWater Softener OwnedTankless Water HeaterWater HeaterWater PurifierWine RefrigeratorWasherWater Softener
Cooling 
Ceiling Fan(s)Central AirElectric
Fireplace 
Yes
Fireplace Features 
BedroomFamily RoomGasGlass DoorsLiving Room
Fireplaces 
3
Flooring 
CarpetConcreteCeramic TileLaminateMarbleOtherTile
Heating 
Natural GasCentral
Interior 
Ceiling Fan(s)Smart ThermostatMaster Downstairs
Laundry Features 
Electric Dryer HookupGas Dryer HookupMain LevelLaundry RoomSinkUpper Level
Spa 
Yes
Window Features 
Window CoveringsBlindsDouble Pane WindowsDrapesInsulated WindowsWindow Treatments
Bedroom 5 
Dimensions – 13×12Description – Ceiling Light,Closet,With Bath
Bedroom6 
Dimensions – 19×12Description – Ceiling Light,Closet,Downstairs,With Bath
Den 
Dimensions – 16×13Description – Built-Ins,Ceiling Fan,Ceiling Light,Downstairs
Family Room 
Dimensions – 25×17Description – 2 Family Room +,2 or More Family Rooms,Both Up & Down,Ceiling Fan,Downstairs
Kitchen 
Dimensions – 20×15Description – Breakfast Bar/Counter,Breakfast Nook/Eating Area,Butler Pantry,Custom Cabinets,Granite Countertops,Island,Lighting Recessed,Other,Pantry,Solid Surface Countertops
Living Room 
Dimensions – 22×17Description – Built-in Bookcases,Entry Foyer,Formal,Front,Multi Story,Rear,Vaulted Ceiling
Loft 
Dimensions – 25×18Description – Other
Media Room 
Dimensions – 18×15Description – Built-in Bookcases,Downstairs,Surround Sound
PrimaryBedroom 
Dimensions – 23×20Description – 2 Pbr's,Bedroom With Bath Downstairs,Ceiling Fan,Ceiling Light,Closet,Custom Closet,Downstairs,Pbr Separate From Other
Save
Ask
Tour
Hide
Share
Exterior Features
Construction Details 
FrameStucco
Exterior 
BalconyBarbecuePrivate Yard
Fencing 
PartialWrought Iron
Frontage 
Golf Course
Lot Features 
Irregular LotLandscapedOn Golf Course
Patio And Porch 
DeckPatioPorchCovered
Pool Features 
In GroundPrivateSolar HeatPool/Spa ComboWaterfall
Private Pool 
Yes
Roof 
Tile
Spa 
Yes
Spa Features 
In Ground
View 
CityGolf CourseLake
Waterfront 
Yes
Waterfront Features 
Lake Front
Waterview 
CityGolf CourseLake
Windows/Doors 
Window CoveringsBlindsDouble Pane WindowsDrapesInsulated WindowsWindow Treatments
Community Features
Association Amenities 
Dog ParkGatedParkTennis Court(s)Security
Association Fee 
$69.0
Association Fee Frequency 
Monthly
Additional Association Fee 
$420.0
Additional Association Fee Frequency 
Monthly
Horse Property 
None
Financing Terms Available 
CashConventionalFHAOwner Will Carry
Roads 
Paved
Schools
School District
Unknown
Elementary School
Wolff, Elise L.,Wolff, Elise L.
Middle School
Webb, Del E.
High School
Coronado High
Listing courtesy of ERA Brokers Consolidated (702) 339-5399


Listing information is provided by Participants of the Greater Las Vegas Association of Realtors. IDX information is provided exclusively for personal, non-commercial use, and may not be used for any purpose other than to identify prospective properties consumers may be interested in purchasing. Information is deemed reliable but not guaranteed. Copyright 2026, Greater Las Vegas Association of Realtors.
Last checked: 2026-10-25 10:57 AM UTC

Neighborhood & Commute
Source: Walkscore
Disclosure: Community information and market data powered by Constellation Data Labs. Information is deemed reliable but not guaranteed.
Save
Ask
Tour
Hide
Share
Scroll to Top