Search

Save
Ask
Tour
Hide
Share
$3,349,000
2 Days On Site

4687 Outlook Peak Street
Las Vegas, NV 89135

For Sale|Single Family Residence|Active
4
Beds
4
Total Baths
2
Full Baths
2
Partial Baths
4,010
SqFt
$835
/SqFt
2024
Built
Subdivision:
Summerlin Village 17A – Parcel D Phase 1
County:
Clark
Listing courtesy of IS Luxury (702) 508-9263
Call Now: 702-819-0612
Is this the listing for you? We can help make it yours.
702-819-0612
4687 Outlook Peak Street4687 Outlook Peak Street4687 Outlook Peak Street4687 Outlook Peak Street
Save
Ask
Tour
Hide
Share

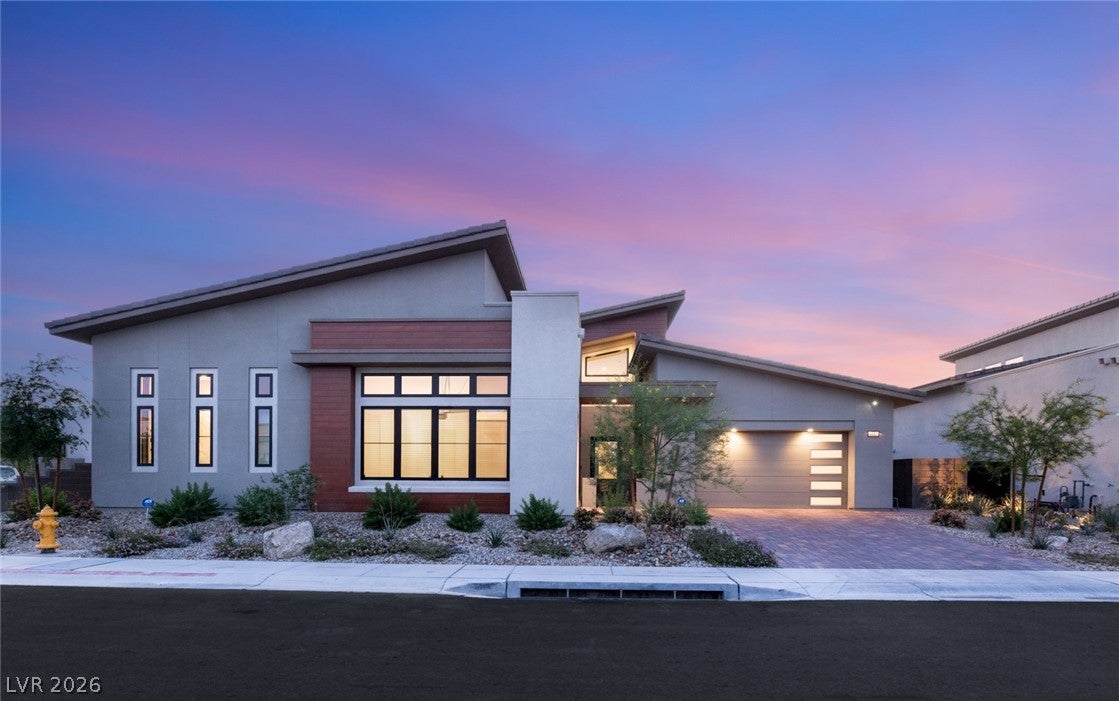
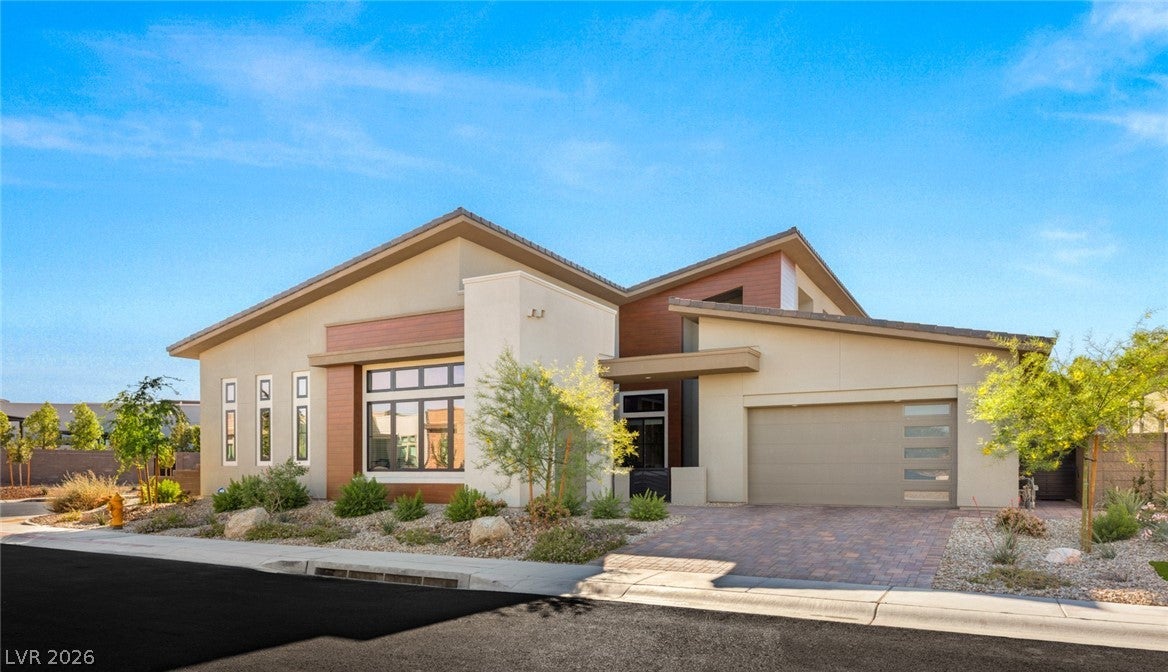
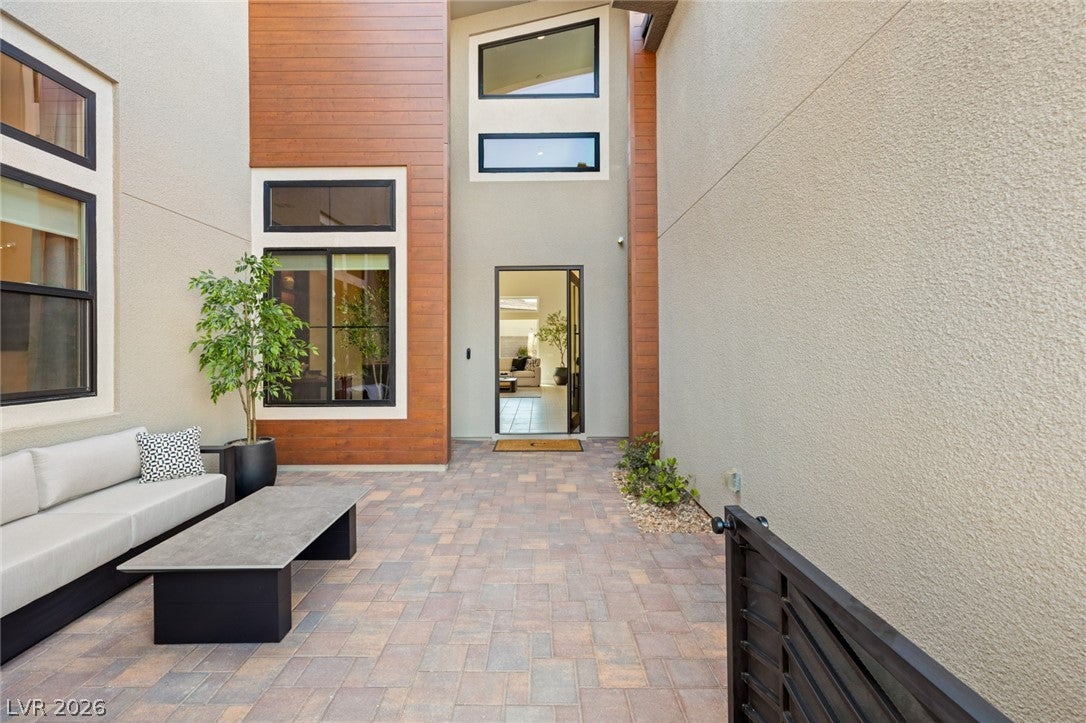
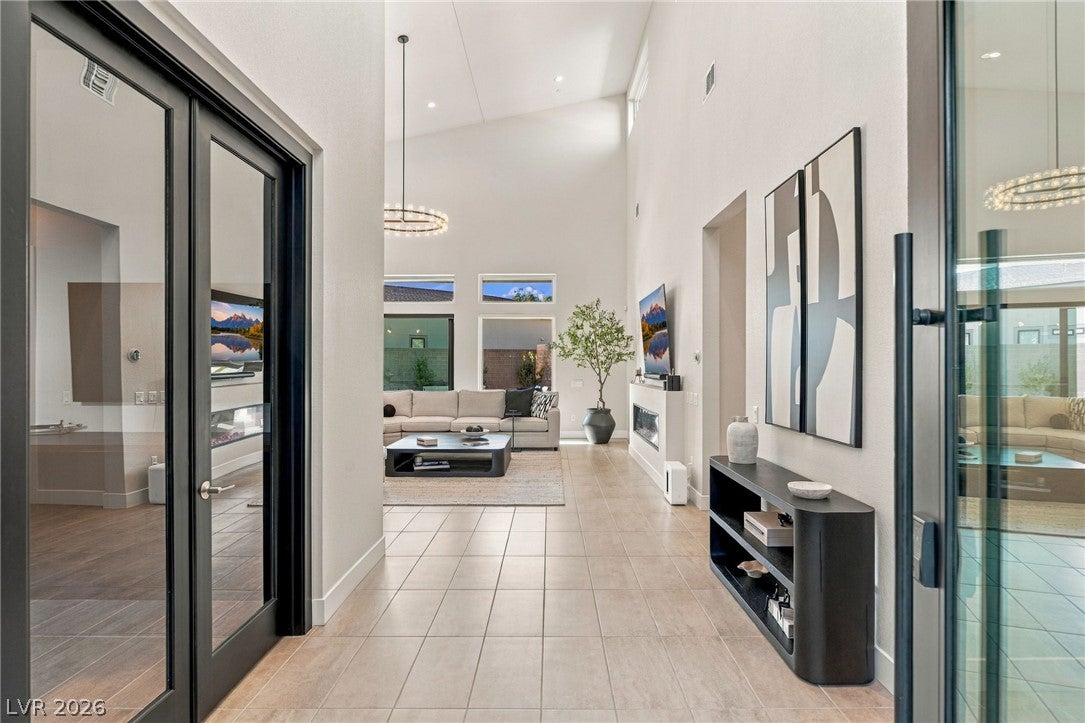
Set on an oversized corner lot backing to The Summit, this 4,010-square-foot single-story residence in Ascension at Summerlin South pairs architectural drama with effortless indoor-outdoor living. Enhanced by over $800,000 in upgrades and bespoke customization, this home reflects exceptional attention to detail. Soaring 22-foot ceilings and open-corner, multi-panel sliding glass doors connect the great room to a thoughtfully designed backyard with a pool, oversized spa, covered barbecue island, and putting green. The kitchen features LG Signature Pro appliances, a 48-inch gas range, stacked cabinetry, and quartz countertops and backsplash, complemented by a wet bar with an upgraded beverage center. Four bedrooms and a custom office offer room to retreat, work, and host. The primary suite features a tray ceiling and sliding glass doors opening outdoors, while the office showcases walnut cabinetry, an integrated desk, and illuminated shelving. Porcelain tile flooring, an electric fireplace, remote-controlled window treatments, and integrated security complete this refined retreat. Community amenities extend the lifestyle with a recreation center featuring a golf simulator and fitness center, along with pickleball courts.

Save
Ask
Tour
Hide
Share
Listing Snapshot
Price 
$3,349,000
Days On Site 
2 Days
Bedrooms 
4
Inside Area (SqFt) 
4,010 sqft
Total Baths 
4
Full Baths 
2
Partial Baths 
2
Lot Size 
0.29 Acres
Year Built 
2024
MLS Number 
2827946
Status 
Active
Property Tax 
$4,830
HOA/Condo/Coop Fees 
$333 monthly
Sq Ft Source 
N/A
Friends & Family
Recent Activity
3 days agoListing first seen on site
3 days agoListing updated with changes from the MLS
General Features
Acres 
0.29
Attached Garage 
Yes
Direction Faces 
East
Disclosures 
Covenants Restrictions Disclosure
Garage 
Yes
Garage Spaces 
3
Green Energy Efficient 
Windows
Parking 
AttachedGaragePrivate
Property Sub Type 
Single Family Residence
Security 
Security System OwnedGated Community
Sewer 
Public Sewer
SqFt Total 
4010
Style 
OneStory
Utilities 
Underground Utilities
Water Source 
Public
Zoning 
Single Family
Interior Features
Appliances 
DishwasherDisposalGas RangeMicrowaveRefrigerator
Cooling 
Central AirGas
Fireplace 
Yes
Fireplace Features 
ElectricFamily Room
Fireplaces 
1
Flooring 
Tile
Furnished 
Unfurnished
Heating 
Natural GasCentral
Interior 
Master Downstairs
Laundry Features 
Gas Dryer HookupMain Level
Spa 
Yes
Window Features 
Window CoveringsDouble Pane Windows
Bedroom 2 
Dimensions – 11×11Description – Closet,With Bath
Bedroom 3 
Dimensions – 12×13Description – Closet,With Bath
Bedroom 4 
Dimensions – 11×11Description – Walk-In Closet(s)
Den 
Dimensions – 20×11Description – Downstairs
Dining Room 
Dimensions – 12×22Description – Dining Area
Kitchen 
Description – Butler Pantry,Garden Window,Island,Lighting Recessed,Quartz Countertops,Stainless Steel Appliances,Tile Flooring
Living Room 
Dimensions – 21×22Description – Entry Foyer,Formal
PrimaryBathroom 
Description – Separate Shower,Separate Tub
PrimaryBedroom 
Dimensions – 21×16Description – Ceiling Light,Pbr Separate From Other,Walk-In Closet(s)
Save
Ask
Tour
Hide
Share
Exterior Features
Exterior 
Built-in BarbecueBarbecuePrivate Yard
Fencing 
BlockBack Yard
Lot Features 
Landscaped
Patio And Porch 
PatioCovered
Pool Features 
In GroundPrivateWaterfallCommunity
Private Pool 
Yes
Roof 
Tile
Spa 
Yes
View 
None
Waterview 
None
Windows/Doors 
Window CoveringsDouble Pane Windows
Community Features
Association Amenities 
ClubhouseFitness CenterGatedParkPoolRacquetballSpa/Hot TubSecurity
Association Fee 
$78.0
Association Fee Frequency 
Monthly
Additional Association Fee 
$255.0
Additional Association Fee Frequency 
Monthly
Community Features 
PoolGated
Horse Property 
None
Financing Terms Available 
CashConventional
Schools
School District
Unknown
Elementary School
Abston, Sandra B,Abston, Sandra B
Middle School
Fertitta Frank & Victoria
High School
Durango
Listing courtesy of IS Luxury (702) 508-9263


Listing information is provided by Participants of the Greater Las Vegas Association of Realtors. IDX information is provided exclusively for personal, non-commercial use, and may not be used for any purpose other than to identify prospective properties consumers may be interested in purchasing. Information is deemed reliable but not guaranteed. Copyright 2026, Greater Las Vegas Association of Realtors.
Last checked: 2026-10-25 10:11 AM UTC

Neighborhood & Commute
Source: Walkscore
Disclosure: Community information and market data powered by Constellation Data Labs. Information is deemed reliable but not guaranteed.

Save
Ask
Tour
Hide
Share
Scroll to Top