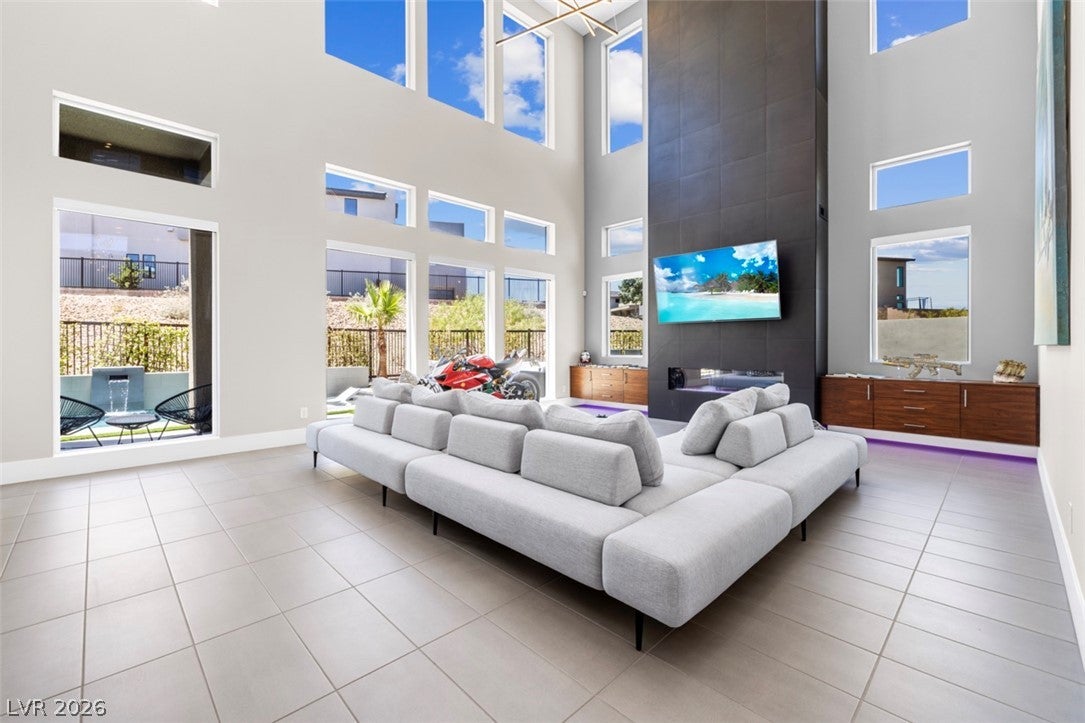
Experience exceptional design and resort-inspired living in this beautifully upgraded 4-bedroom, 4.5-bathroom residence offering approximately 4,688 sq. ft. of thoughtfully designed living space. A dramatic glass pivot entry opens to a stunning interior defined by soaring 23-foot vaulted ceilings, modern glass stair railings, custom walnut cabinetry, designer LED lighting, and motorized blackout window coverings.
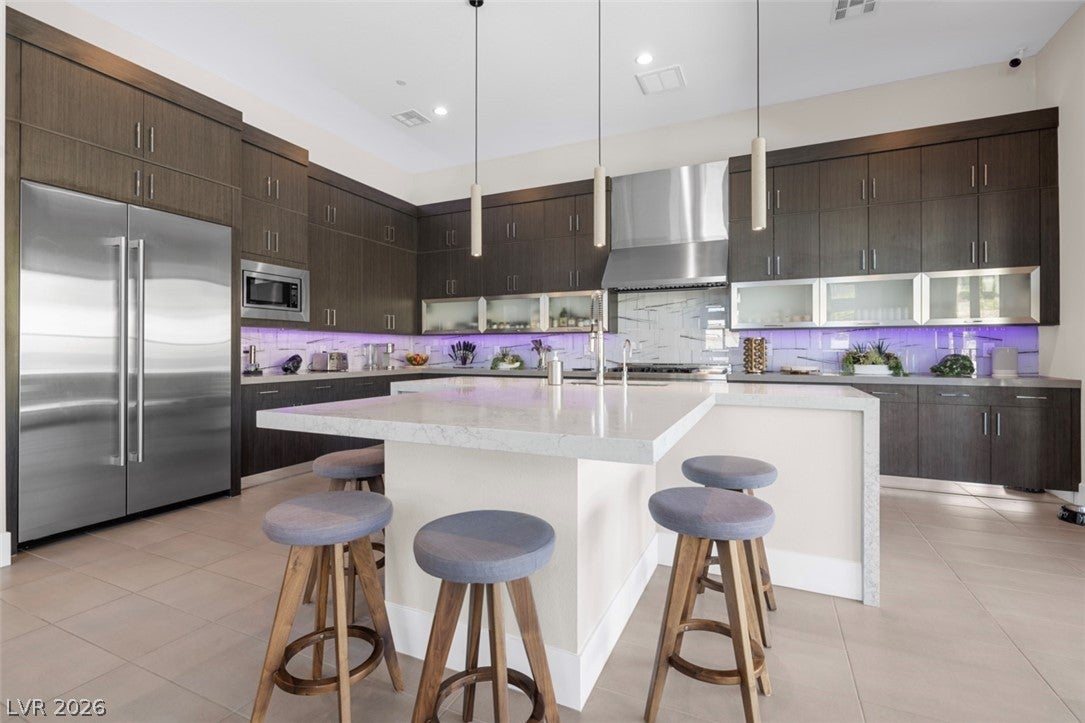
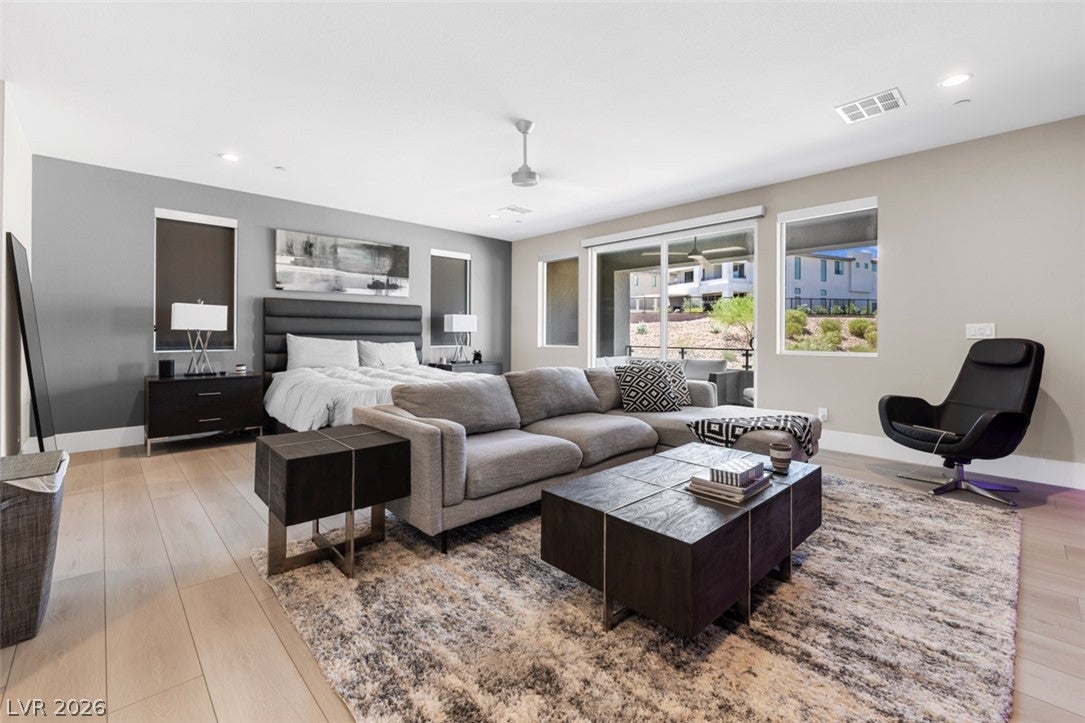
The chef-inspired kitchen makes a striking statement with Jenn-Air appliances, quartz waterfall countertops, an oversized island, and a wet bar—creating a seamless setting for everyday living and entertaining. A downstairs junior primary suite and dedicated game room provide added versatility, while expansive 20-foot glass sliders connect the interior to an impressive outdoor retreat.
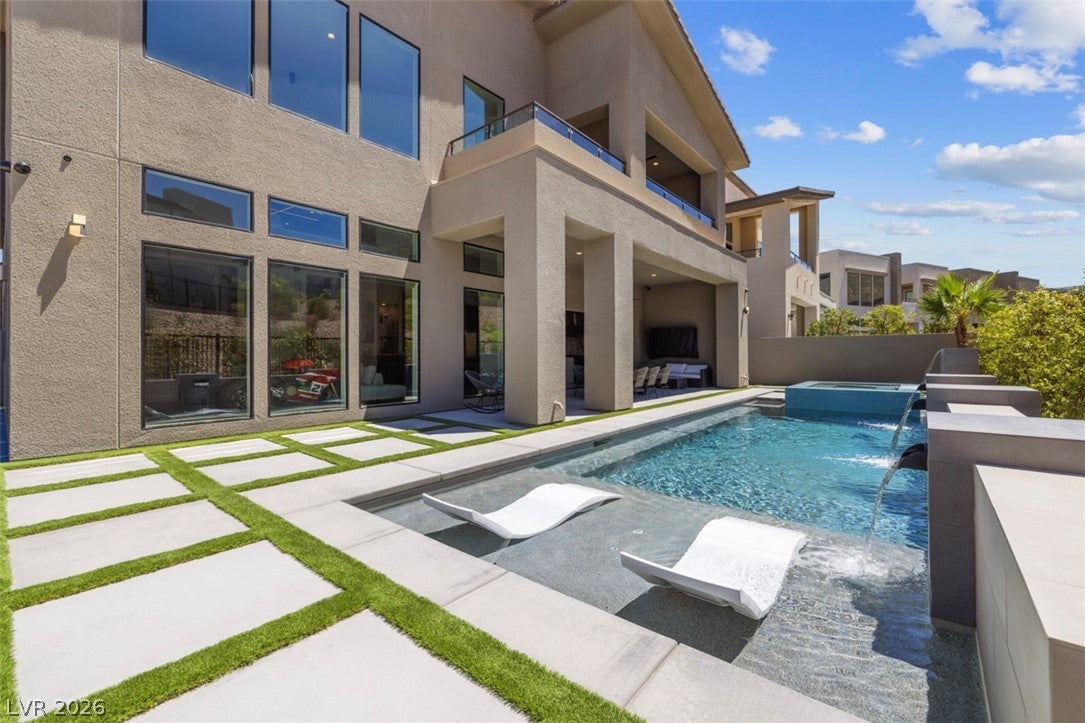
Designed for year-round enjoyment, the backyard features a covered loggia, custom heated pool with a wet lounge, luxurious spa, cascading waterfall features, built-in BBQ island, fire pit, and basketball court. Multiple gathering spaces create an exceptional setting for outdoor dining, relaxation, and recreation.
Upstairs, the primary suite offers a private retreat with two oversized balconies, a spacious custom-organized walk-in closet, and a spa-inspired bathroom featuring Carrera marble and a shower equipped with three rain showerheads. Two additional ensuite bedrooms, a versatile loft ideal for a home office or additional living space, and an oversized laundry room complete the upper level.
Additional highlights include a 3-car tandem garage with epoxy flooring, built-in cabinetry, and a Tesla charging station. With its striking architectural elements, upgraded finishes, thoughtfully designed living spaces, and resort-style outdoor amenities, this exceptional residence brings together refined design and an elevated Las Vegas lifestyle.
Save
Ask
Tour
Hide
Share
Listing Snapshot
Price
$3,000,000
Days On Site
1 Day
Bedrooms
4
Inside Area (SqFt)
4,688 sqft
Total Baths
5
Full Baths
4
Partial Baths
1
Lot Size
0.19 Acres
Year Built
2020
MLS Number
2829481
Status
Active
Property Tax
$12,375
HOA/Condo/Coop Fees
$533 monthly
Sq Ft Source
N/A
Friends & Family
React
Comment
Invite
No Comments Yet
Did you know? You can invite friends and family to your search. They can join your search, rate and discuss listings with you.
Recent Activity
11 hours ago
Status changed to Active
11 hours ago
Listing updated with changes from the MLS
yesterday
Listing first seen on site
General Features
Acres
0.19
Attached Garage
Yes
Direction Faces
West
Disclosures
Covenants Restrictions Disclosure
Garage
Yes
Garage Spaces
3
Green Energy Efficient
WindowsHVAC
Parking
AttachedGarageOpenPrivateTandemGuest
Property Sub Type
Single Family Residence
Security
Security System LeasedSecurity SystemFire Sprinkler SystemGated Community
Sewer
Public Sewer
SqFt Total
4688
Style
TwoStory
Utilities
Cable AvailableElectricity Available
Water Source
Public
Zoning
Single Family
Interior Features
Appliances
Built-In Gas OvenDryerDishwasherENERGY STAR Qualified AppliancesElectric Water HeaterGas CooktopDisposalGas RangeInstant Hot WaterMicrowaveRefrigeratorWater Softener OwnedTankless Water HeaterWater PurifierWine RefrigeratorWasherWater HeaterWater Softener
Cooling
Ceiling Fan(s)Central AirElectricENERGY STAR Qualified Equipment
Fireplace
Yes
Fireplace Features
GasLiving Room
Fireplaces
1
Flooring
CarpetCeramic TileTile
Furnished
Unfurnished
Heating
Natural GasElectricZoned
Interior
Ceiling Fan(s)Smart Thermostat
Laundry Features
Electric Dryer HookupGas Dryer HookupLaundry RoomSinkUpper Level
Spa
Yes
Window Features
Window CoveringsBlindsDouble Pane WindowsInsulated WindowsLow Emissivity Windows
Listing information is provided by Participants of the Greater Las Vegas Association of Realtors. IDX information is provided exclusively for personal, non-commercial use, and may not be used for any purpose other than to identify prospective properties consumers may be interested in purchasing. Information is deemed reliable but not guaranteed. Copyright 2026, Greater Las Vegas Association of Realtors.
Last checked: 2026-10-25 10:57 AM UTC
Neighborhood & Commute
Source: Walkscore
Disclosure: Community information and market data powered by Constellation Data Labs. Information is deemed reliable but not guaranteed.


Did you know? You can invite friends and family to your search. They can join your search, rate and discuss listings with you.