Search

Save
Ask
Tour
Hide
Share
$6,795,000
New Listing

4 Cottonwood Canyon Court
Las Vegas, NV 89141

For Sale|Single Family Residence|Active
5
Beds
7
Total Baths
3
Full Baths
4
Partial Baths
7,581
SqFt
$896
/SqFt
2017
Built
Subdivision:
Parcel 315 At Southern Highlands
County:
Clark
Listing courtesy of Real Broker LLC (702) 324-8235
Call Now: 702-819-0612
Is this the listing for you? We can help make it yours.
702-819-0612
4 Cottonwood Canyon Court4 Cottonwood Canyon Court4 Cottonwood Canyon Court4 Cottonwood Canyon Court
Save
Ask
Tour
Hide
Share

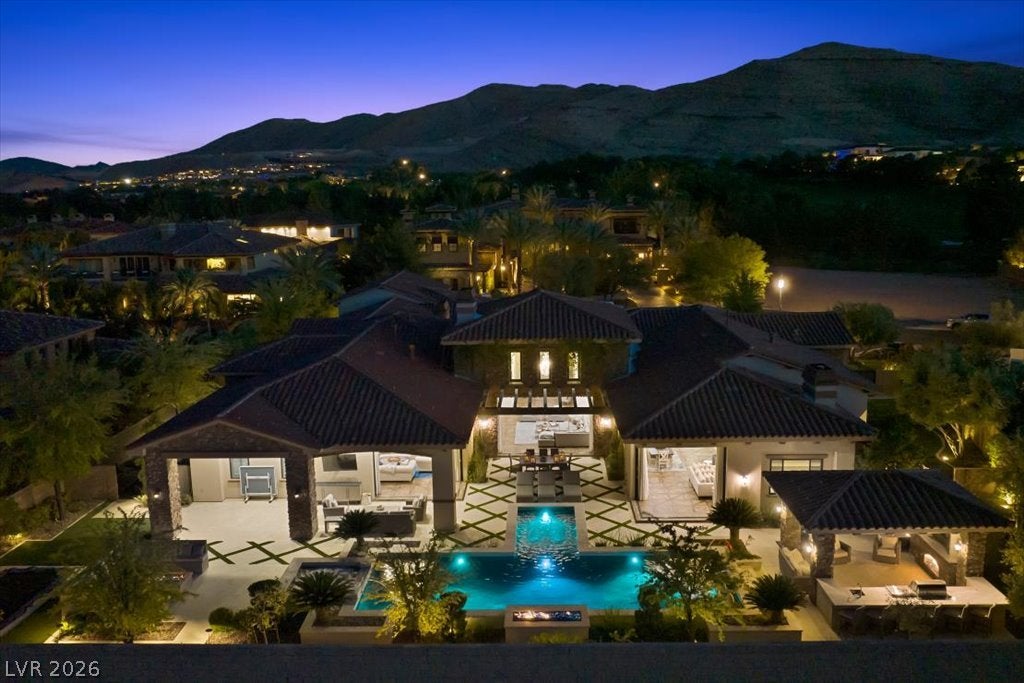
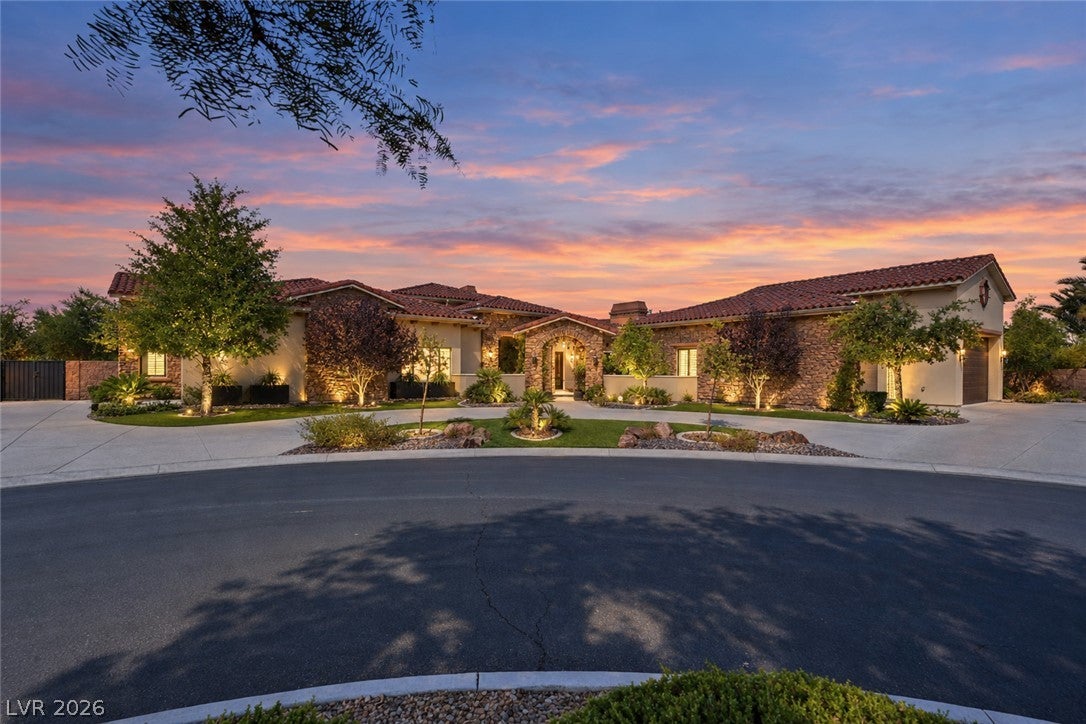
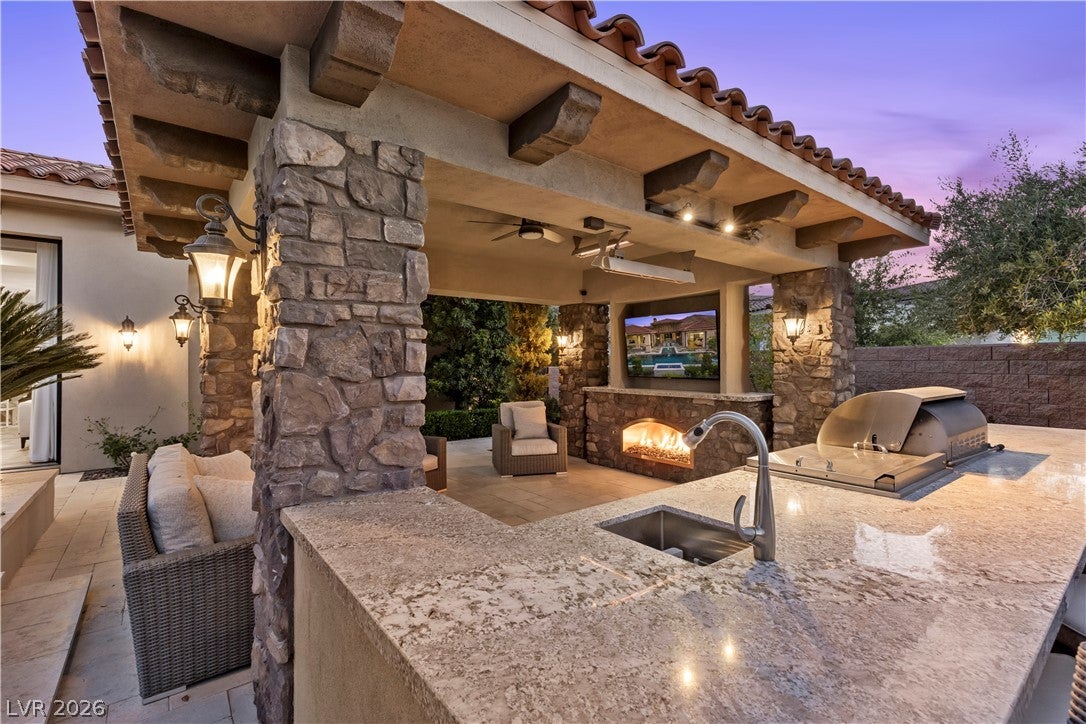
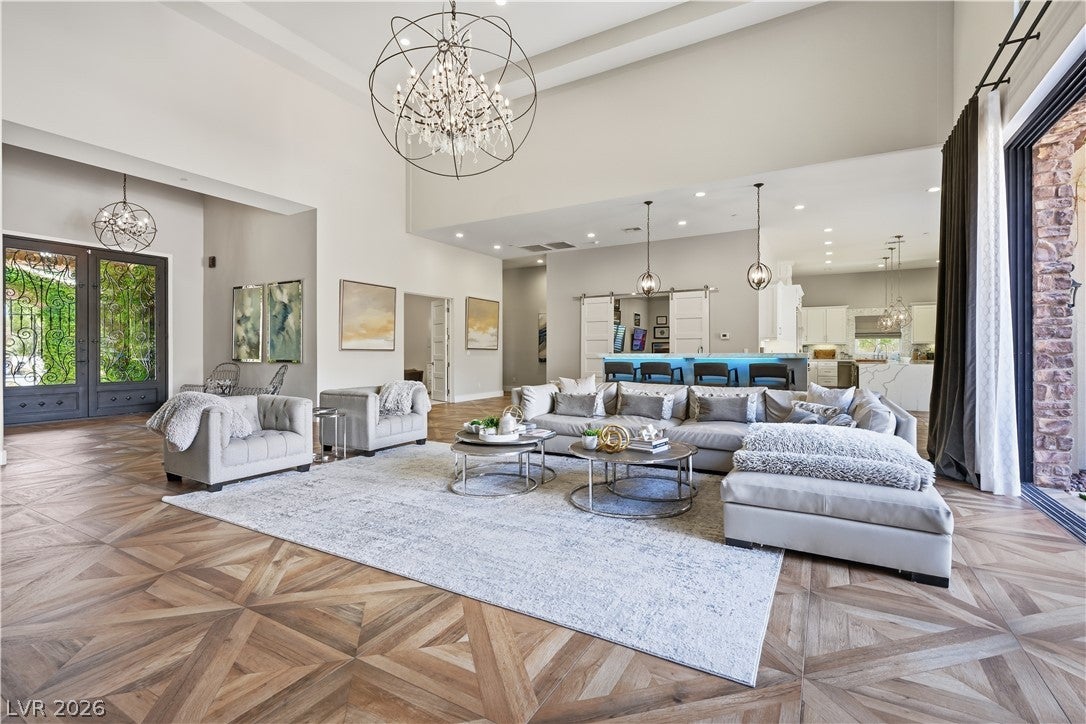
Step into the Ultimate Luxury Lifestyle in this Southern Highlands Resort Style Estate spanning 7,581 square feet across an all one level Custom Home Build. This property boasts Five bedrooms all with Ensuite Bath, a Game Room with Built-In Bar with Kegorator, Home Theater with Top of the Line AV Equipment and Tiered Seating, Indoor Basketball Sport Court, Gourmet Chef's Kitchen with Large Waterfall Island, Dual Expansive Closets in Primary Bedroom, Large Sitting area in Primary Suite, Oversided Secondary Bedrooms, Pocket Sliders opening the Entire Back of Home to Backyard Paradise, Pool and Spa with Light and Water Features, Outdoor Kitchen with Built-In BBQ and Fireplace, Firepit with surrounding Cushioned Seating, 25 foot Ceiling in the Main Living and Anchored with an Illuminating Center Bar that serves as the Entertainer's Main Focal Point of the Home. This Presigious Golf Community is know for Exclusivity, Lush grounds and High profile Residents. The Golf Club offers a separate membership with White Glove Service, Manicured Greens, 5 Star Dining, Spa Services, Tennis and Scheduled Events. For a Tour of this Amazing Property reach out today!

Save
Ask
Tour
Hide
Share
Listing Snapshot
Price 
$6,795,000
Days On Site 
0 Days
Bedrooms 
5
Inside Area (SqFt) 
7,581 sqft
Total Baths 
7
Full Baths 
3
Partial Baths 
4
Lot Size 
0.64 Acres
Year Built 
2017
MLS Number 
2831115
Status 
Active
Property Tax 
$25,154
HOA/Condo/Coop Fees 
$759 monthly
Sq Ft Source 
N/A
Friends & Family
Recent Activity
21 hours agoListing first seen on site
21 hours agoListing updated with changes from the MLS
General Features
Acres 
0.64
Attached Garage 
Yes
Direction Faces 
East
Disclosures 
Covenants Restrictions Disclosure
Garage 
Yes
Garage Spaces 
7
Green Energy Efficient 
Windows
Parking 
Circular DrivewayAttachedGarageGolf Cart GarageGarage Door OpenerInside EntrancePrivateRV GarageRV Access/ParkingStorage
Property Sub Type 
Single Family Residence
Security 
Security System OwnedGated Community
Sewer 
Public Sewer
SqFt Total 
7581
Style 
OneStory
Utilities 
Underground Utilities
Water Source 
Public
Zoning 
Single Family
Interior Features
Appliances 
Built-In Electric OvenDouble OvenDryerGas CooktopDisposalMicrowaveRefrigeratorTankless Water HeaterWine RefrigeratorWasherWater Heater
Cooling 
Ceiling Fan(s)Central AirElectricENERGY STAR Qualified Equipment
Fireplace 
Yes
Fireplace Features 
BedroomGasGreat RoomOutside
Fireplaces 
5
Flooring 
MarbleVinyl
Heating 
Natural GasCentral
Interior 
Ceiling Fan(s)Master Downstairs
Laundry Features 
Gas Dryer HookupMain LevelLaundry Room
Spa 
Yes
Window Features 
Window CoveringsBlindsDouble Pane WindowsLow Emissivity WindowsWindow Treatments
Bedroom 2 
Dimensions – 20X13Description – Ceiling Fan,Ceiling Light,Custom Closet,With Bath
Bedroom 3 
Dimensions – 20X20Description – Ceiling Fan,Ceiling Light,Custom Closet,With Bath
Bedroom 4 
Dimensions – 13X19Description – Ceiling Fan,Ceiling Light,Custom Closet,With Bath
Bedroom 5 
Dimensions – 17X13Description – Ceiling Fan,Ceiling Light,Custom Closet,With Bath
Den 
Dimensions – 26X14Description – Ceiling Light
Family Room 
Dimensions – 20X20Description – Separate Family Room
Great Room 
Dimensions – 24X30Description – Vaulted Ceiling,Wet Bar
Kitchen 
Description – Breakfast Bar/Counter,Island,Quartz Countertops,Walk-in Pantry
PrimaryBedroom 
Dimensions – 22X36Description – Built-In Entertainment Center,Ceiling Light,Custom Closet,Sitting Room
Save
Ask
Tour
Hide
Share
Exterior Features
Exterior 
Built-in BarbecueBarbecueCourtyardDog RunPrivate Yard
Fencing 
BlockBack YardWrought Iron
Lot Features 
Landscaped
Patio And Porch 
PatioCovered
Pool Features 
HeatedIn GroundPrivatePool/Spa ComboAssociationCommunity
Private Pool 
Yes
Roof 
Tile
Spa 
Yes
Spa Features 
In Ground
View 
Mountain(s)
Waterview 
Mountain(s)
Windows/Doors 
Window CoveringsBlindsDouble Pane WindowsLow Emissivity WindowsWindow Treatments
Community Features
Association Amenities 
ClubhouseDog ParkFitness CenterGolf CourseGatedJogging PathParkPoolSpa/Hot TubSecurityTennis Court(s)
Association Fee 
$79.0
Association Fee Frequency 
Monthly
Additional Association Fee 
$680.0
Additional Association Fee Frequency 
Monthly
Community Features 
PoolGated
Horse Property 
None
Financing Terms Available 
CashConventionalFHAVA Loan
Schools
School District
Unknown
Elementary School
Stuckey, Evelyn,Stuckey, Evelyn
Middle School
Tarkanian
High School
Desert Oasis
Listing courtesy of Real Broker LLC (702) 324-8235


Listing information is provided by Participants of the Greater Las Vegas Association of Realtors. IDX information is provided exclusively for personal, non-commercial use, and may not be used for any purpose other than to identify prospective properties consumers may be interested in purchasing. Information is deemed reliable but not guaranteed. Copyright 2026, Greater Las Vegas Association of Realtors.
Last checked: 2026-11-02 09:12 AM UTC

Neighborhood & Commute
Source: Walkscore
Disclosure: Community information and market data powered by Constellation Data Labs. Information is deemed reliable but not guaranteed.
Save
Ask
Tour
Hide
Share
Scroll to Top