Search

Save
Ask
Tour
Hide
Share
$15,500,000
1 Day On Site

6 Twisted Rock Court
Henderson, NV 89012

For Sale|Single Family Residence|Active
5
Beds
6
Total Baths
2
Full Baths
4
Partial Baths
9,835
SqFt
$1,576
/SqFt
2026
Built
Subdivision:
Crystal Ridge-Amd
County:
Clark
Listing courtesy of IS Luxury (623) 302-3090
Call Now: 702-819-0612
Is this the listing for you? We can help make it yours.
702-819-0612
6 Twisted Rock Court6 Twisted Rock Court6 Twisted Rock Court6 Twisted Rock Court
Save
Ask
Tour
Hide
Share

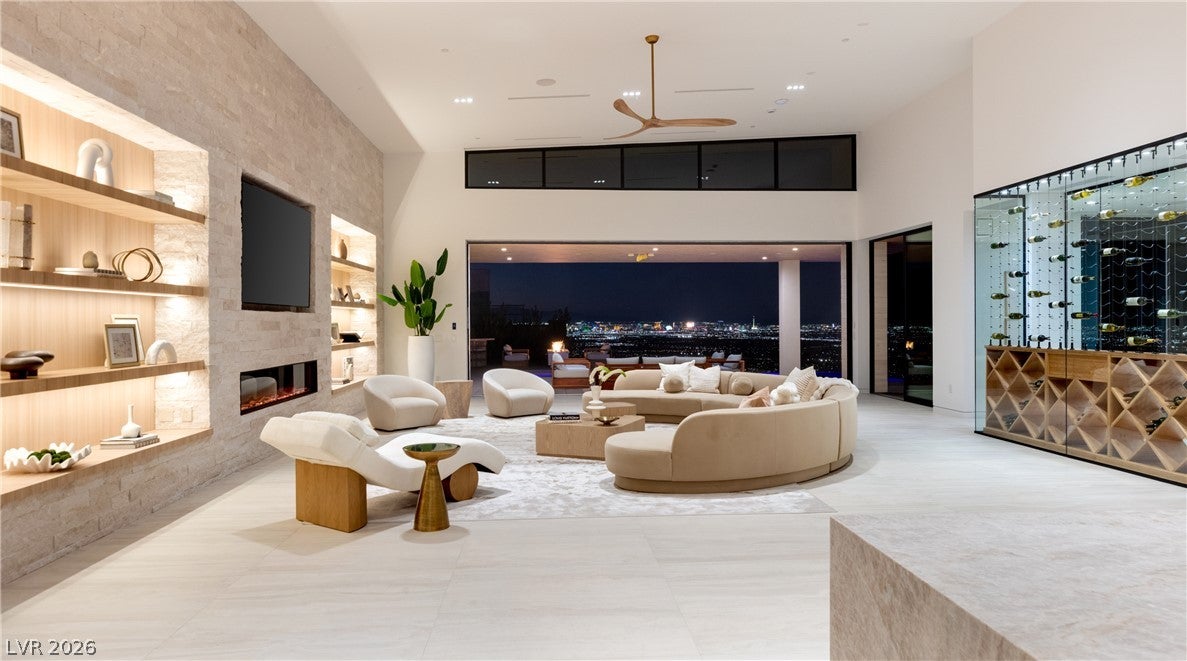
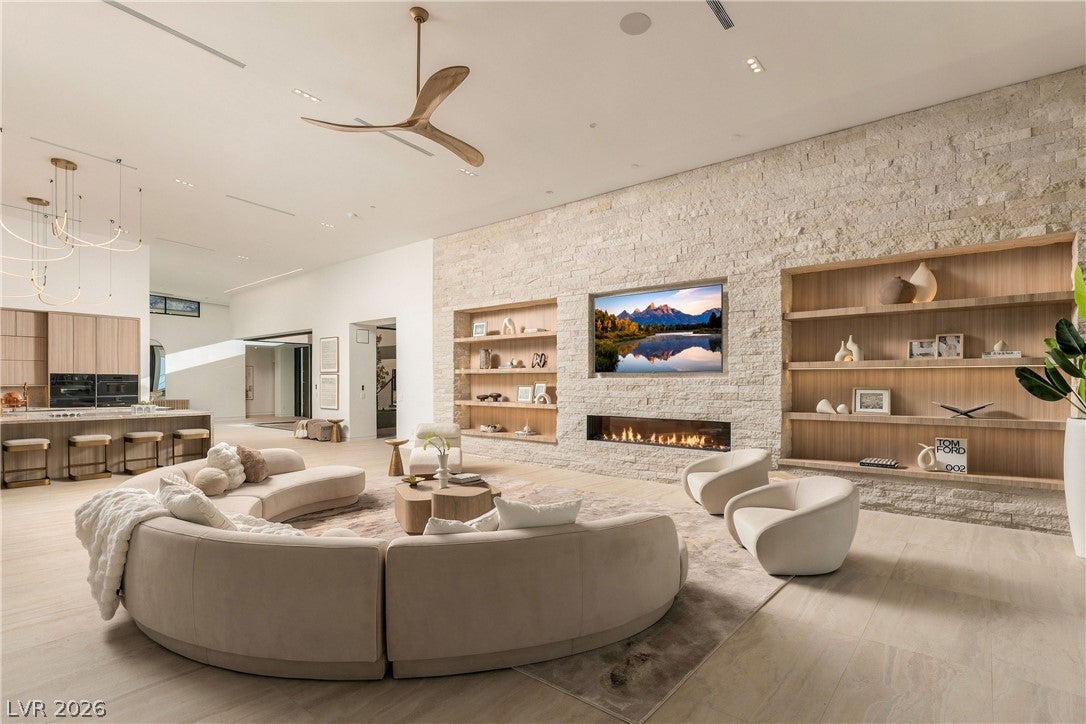
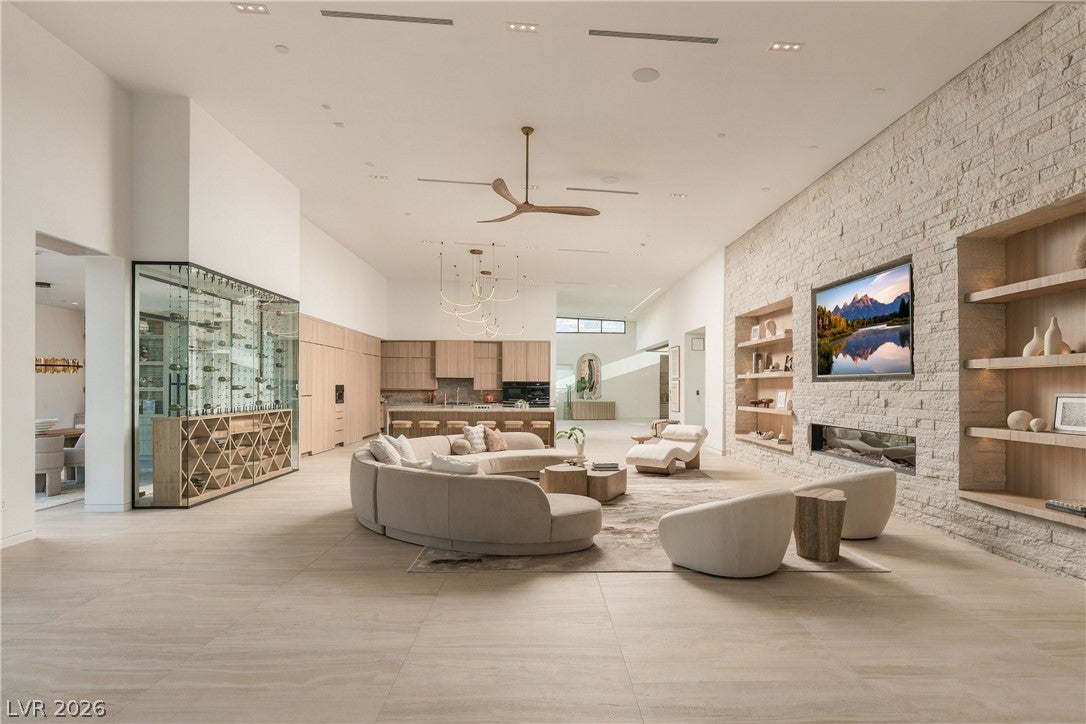
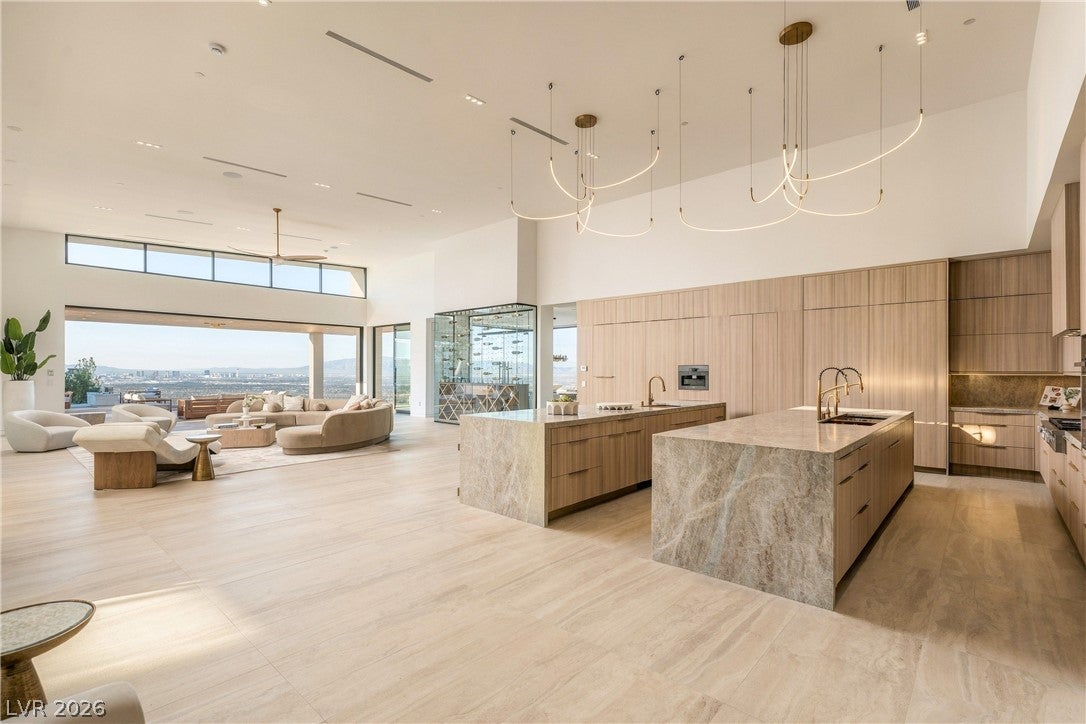
Extraordinary newly constructed single-story estate in guard-gated ASCAYA, offering 9,835 SF on an elevated 0.76-acre homesite with breathtaking panoramic Strip, city and mountain views. This architectural showpiece features 5 bedrooms, 6 bathrooms, a private office and 5-car garage. Sophisticated interiors showcase expansive glass, custom cabinetry, exquisite natural stone and a chef's kitchen with dual waterfall islands, Miele appliances and concealed prep kitchen. The luxurious primary suite features a fireplace, spa-inspired bath, steam shower and expansive custom closet. Additional highlights include a private lounge, climate-controlled wine room, fitness studio, sauna, Control4 smart-home technology and motorized pocket doors. Exceptional outdoor amenities include an infinity-edge pool, spa, covered entertaining terraces and a spectacular rooftop deck with 360-degree views and fireplace. A remarkable expression of modern luxury in ASCAYA.

Save
Ask
Tour
Hide
Share
Listing Snapshot
Price 
$15,500,000
Days On Site 
1 Day
Bedrooms 
5
Inside Area (SqFt) 
9,835 sqft
Total Baths 
6
Full Baths 
2
Partial Baths 
4
Lot Size 
0.74 Acres
Year Built 
2026
MLS Number 
2832558
Status 
Active
Property Tax 
$10,224
HOA/Condo/Coop Fees 
$1,200 monthly
Sq Ft Source 
N/A
Friends & Family
Recent Activity
24 hours agoStatus changed to Active
24 hours agoListing updated with changes from the MLS
yesterdayListing first seen on site
General Features
Acres 
0.74
Attached Garage 
Yes
Direction Faces 
North
Disclosures 
Covenants Restrictions Disclosure
Garage 
Yes
Garage Spaces 
5
Green Energy Efficient 
DoorsWindows
Parking 
AttachedGarageInside EntrancePrivateStorage
Property Sub Type 
Single Family Residence
Security 
Gated Community
Sewer 
Public Sewer
SqFt Total 
9835
Style 
OneStory
Utilities 
Underground Utilities
Water Source 
Public
Zoning 
Single Family
Interior Features
Appliances 
Built-In Gas OvenDouble OvenDryerDishwasherGas CooktopDisposalRefrigeratorTankless Water HeaterWine RefrigeratorWasherWater Heater
Cooling 
Ceiling Fan(s)Central AirElectric
Fireplace 
Yes
Fireplace Features 
BathElectricFamily RoomGasGreat Room
Fireplaces 
4
Flooring 
Marble
Furnished 
Unfurnished
Heating 
Natural Gas
Interior 
Ceiling Fan(s)Smart ThermostatMaster Downstairs
Laundry Features 
Gas Dryer HookupMain LevelLaundry Room
Spa 
Yes
Window Features 
Double Pane Windows
Bedroom 2 
Dimensions – 15×17Description – Ceiling Fan,Walk-In Closet(s),With Bath
Bedroom 3 
Dimensions – 14×17Description – Ceiling Fan,Walk-In Closet(s),With Bath
Bedroom 4 
Dimensions – 14×16Description – Ceiling Fan,Walk-In Closet(s),With Bath
Bedroom 5 
Dimensions – 19×17Description – Ceiling Fan,Walk-In Closet(s),With Bath
Den 
Dimensions – 26×32Description – Built-Ins,Ceiling Light,Double Doors
Dining Room 
Dimensions – 23×13Description – Formal Dining Room
Family Room 
Dimensions – 47×17Description – Ceiling Fan,Separate Family Room,Wet Bar
Great Room 
Dimensions – 41×31Description – Built-in Bookcases
Kitchen 
Description – Breakfast Bar/Counter,Butler Pantry,Custom Cabinets,Island,Lighting Recessed,Marble/Stone Countertops,Marble/Stone Flooring,Walk-in Pantry
PrimaryBathroom 
Description – Double Sink,Separate Shower,Separate Tub
PrimaryBedroom 
Dimensions – 29×20Description – Ceiling Fan,Custom Closet,Pbr Separate From Other,Sitting Room,Walk-In Closet(s)
Save
Ask
Tour
Hide
Share
Exterior Features
Exterior 
Built-in BarbecueBarbecueCourtyard
Fencing 
BlockBack YardWrought Iron
Lot Features 
Landscaped
Patio And Porch 
PatioCoveredDeck
Pool Features 
In GroundPrivateCommunityInfinity
Private Pool 
Yes
Roof 
Flat
Spa 
Yes
View 
Mountain(s)
Waterview 
Mountain(s)
Windows/Doors 
Double Pane Windows
Community Features
Association Amenities 
Basketball CourtClubhouseDog ParkFitness CenterGatedBarbecuePoolTennis Court(s)Security
Association Fee 
$1200.0
Association Fee Frequency 
Monthly
Community Features 
PoolGated
Horse Property 
None
Financing Terms Available 
CashConventional
Schools
School District
Unknown
Elementary School
Brown, Hannah Marie,Brown, Hannah Marie
Middle School
Miller Bob
High School
Foothill
Listing courtesy of IS Luxury (623) 302-3090


Listing information is provided by Participants of the Greater Las Vegas Association of Realtors. IDX information is provided exclusively for personal, non-commercial use, and may not be used for any purpose other than to identify prospective properties consumers may be interested in purchasing. Information is deemed reliable but not guaranteed. Copyright 2026, Greater Las Vegas Association of Realtors.
Last checked: 2026-11-07 03:38 PM UTC

Neighborhood & Commute
Source: Walkscore
Disclosure: Community information and market data powered by Constellation Data Labs. Information is deemed reliable but not guaranteed.
Save
Ask
Tour
Hide
Share
Scroll to Top