Search

Save
Ask
Tour
Hide
Share
$3,500,000
4 Days On Site

10995 Desert Heights Avenue
Las Vegas, NV 89135

For Sale|Single Family Residence|Active
4
Beds
5
Total Baths
3
Full Baths
2
Partial Baths
3,745
SqFt
$935
/SqFt
2024
Built
Subdivision:
Summerlin Village 17A Parcel E
County:
Clark
Listing courtesy of BHHS Nevada Properties (702) 686-8736
Call Now: 702-819-0612
Is this the listing for you? We can help make it yours.
702-819-0612
10995 Desert Heights Avenue10995 Desert Heights Avenue10995 Desert Heights Avenue10995 Desert Heights Avenue
Save
Ask
Tour
Hide
Share

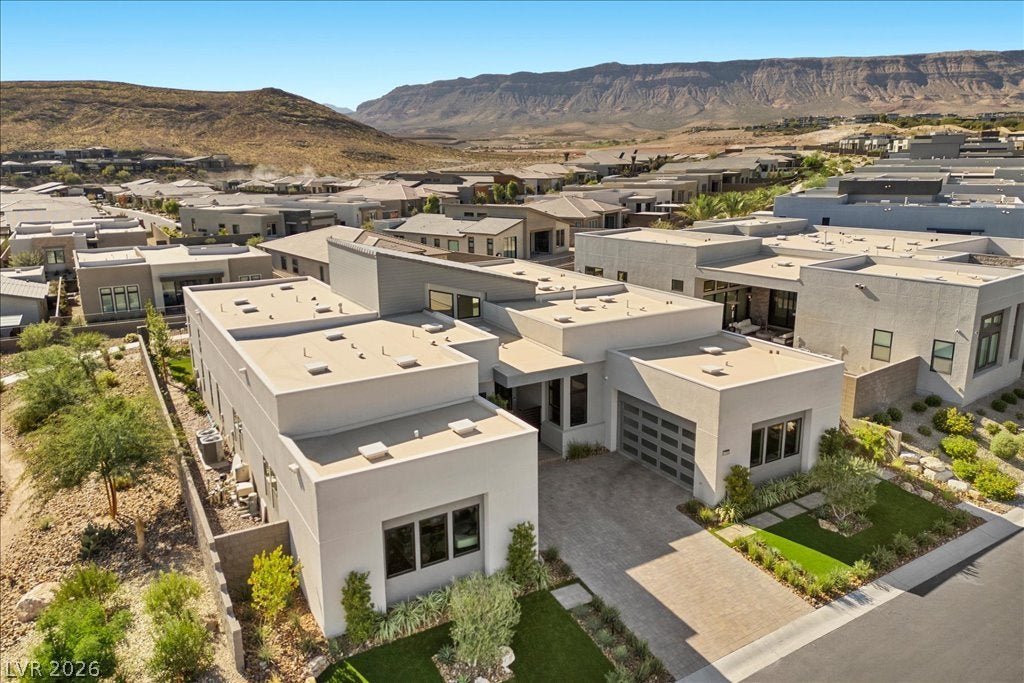
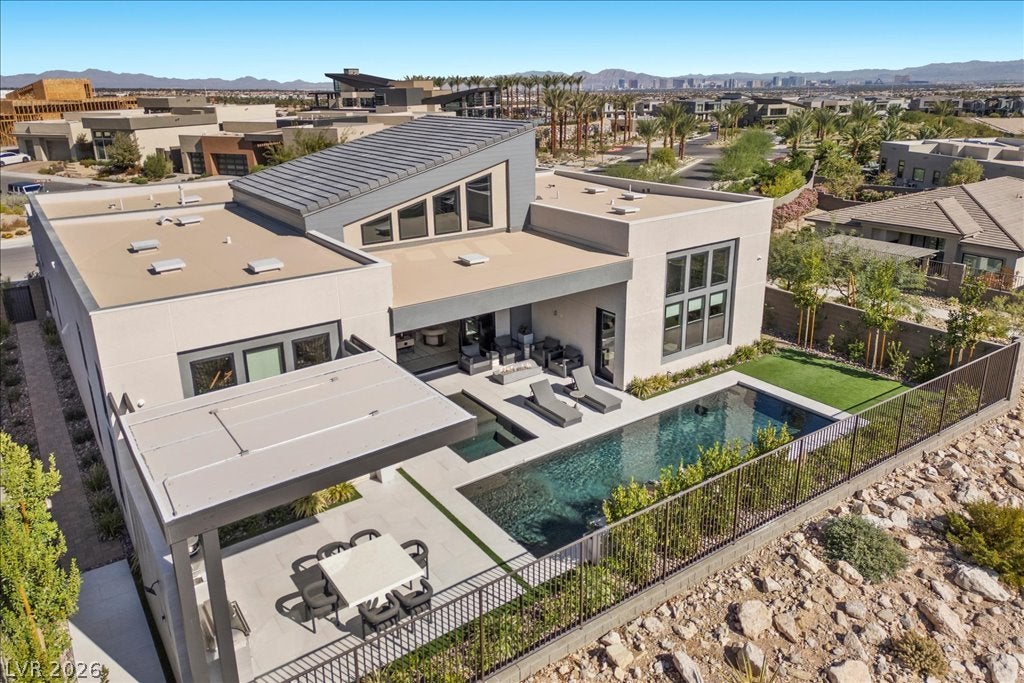
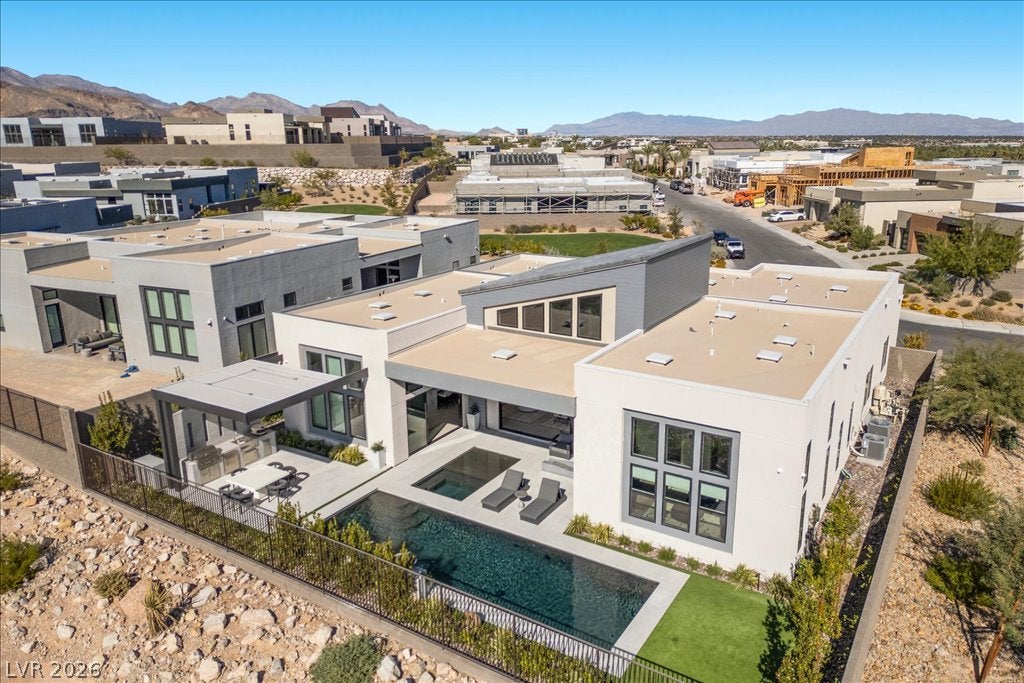
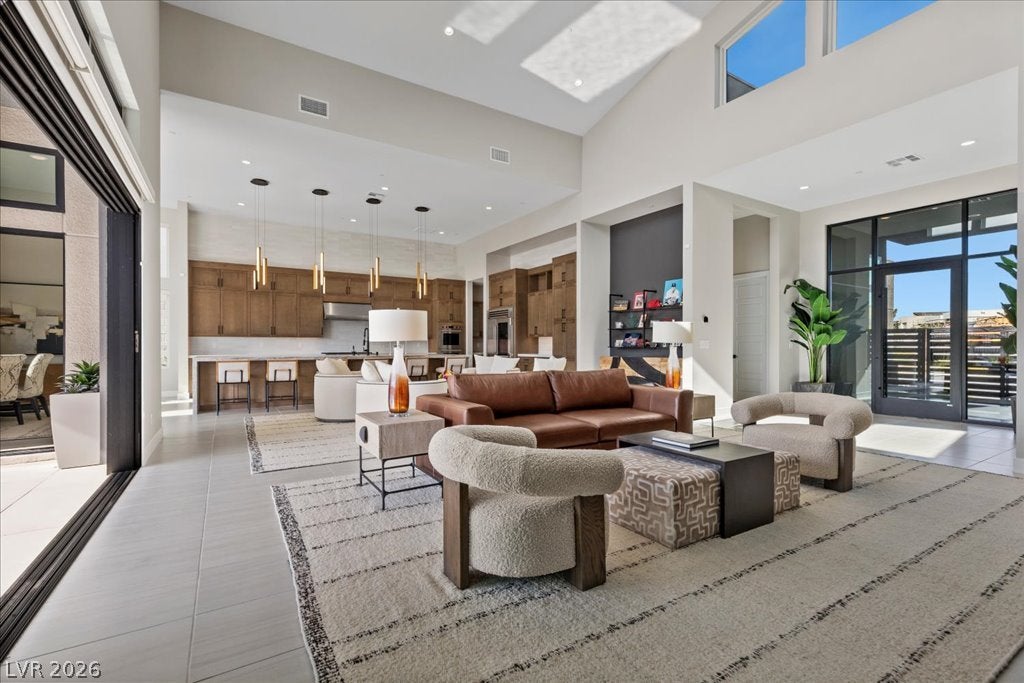
Modern desert luxury in Ascension, Summerlin South – a guard gated community. This single-story contemporary estate offers 3,745 Sqft with 4 bedrooms, each with its own en-suite bath, plus a guest powder room. A paver courtyard framed by double garages, sculpted landscape lighting and a gated courtyard entry set a private, resort-like tone. Inside, soaring 24-ft angled ceilings and clerestory windows fill the great room with light, anchored by a floor-to-ceiling stone fireplace with a linear gas fire feature. A 16-ft sliding glass wall opens the living room to the backyard retreat. The chef's kitchen is a true centerpiece: a massive 17’ leathered-stone double waterfall-edge island with seating for six, soft-close wood cabinetry with pull-out drawers, a full suite of Wolf, Cove & Sub-Zero appliances, designer pendants, a large walk-in pantry and a butler’s pantry. The adjoining dining room is crowned by a sculptural chandelier, made for entertaining on any scale. The primary suite is a private sanctuary with towering ceilings, wood-like flooring and direct outdoor access. Its spa-inspired bath features a freestanding soaking tub, an expansive frameless glass shower, dual floating vanities and a custom boutique-style walk-in closet with glass-front cabinetry, and overhead speakers. Step outside to sweeping mountain views. A covered loggia with fire feature flows to a sleek pool, inground spa and cascading water bowls. A pergola-shaded outdoor kitchen with built-in BBQ, refrigerator, pizza oven, sink, ice-chest, outdoor shower, overhead patio speakers, manicured turf and lush, privacy-lined landscaping complete a setting that is breathtaking at sunset. Thoughtfully designed, impeccably finished and moments from Summerlin's trails, dining and shopping, this is luxury living at its finest. Included are three wall-mounted Samsung TVs with Klipsch sound bars and media rack, security package and two Toto toilets. Designer furnishings are optional and sold separately.

Save
Ask
Tour
Hide
Share
Listing Snapshot
Price 
$3,500,000
Days On Site 
4 Days
Bedrooms 
4
Inside Area (SqFt) 
3,745 sqft
Total Baths 
5
Full Baths 
3
Partial Baths 
2
Lot Size 
0.24 Acres
Year Built 
2024
MLS Number 
2832567
Status 
Active
Property Tax 
$12,296
HOA/Condo/Coop Fees 
$331 monthly
Sq Ft Source 
N/A
Friends & Family
Recent Activity
5 days agoListing first seen on site
5 days agoListing updated with changes from the MLS
General Features
Acres 
0.24
Attached Garage 
Yes
Direction Faces 
South
Disclosures 
Covenants Restrictions Disclosure
Garage 
Yes
Garage Spaces 
3
Green Energy Efficient 
Windows
Parking 
AttachedGarageGarage Door OpenerInside EntrancePrivate
Property Sub Type 
Single Family Residence
Security 
Security System Owned
Sewer 
Public Sewer
SqFt Total 
3745
Style 
OneStory
Utilities 
Underground Utilities
Water Source 
Public
Zoning 
Single Family
Interior Features
Appliances 
Built-In Gas OvenDouble OvenDryerDishwasherDisposalMicrowaveRefrigeratorWasher
Cooling 
Ceiling Fan(s)Central AirElectric
Fireplace 
Yes
Fireplace Features 
GasLiving Room
Fireplaces 
1
Flooring 
CarpetTile
Heating 
Natural GasCentral
Interior 
Ceiling Fan(s)Master Downstairs
Laundry Features 
Electric Dryer HookupLaundry RoomSink
Spa 
Yes
Window Features 
Window CoveringsDouble Pane WindowsLow Emissivity WindowsWindow Treatments
Bedroom 2 
Dimensions – 16×12Description – Ceiling Fan,Ceiling Light,Walk-In Closet(s),With Bath
Bedroom 3 
Dimensions – 16×12Description – Ceiling Fan,Ceiling Light,Closet,With Bath
Bedroom 4 
Dimensions – 13×13Description – Closet,With Bath
Dining Room 
Dimensions – 18×16Description – Formal Dining Room
Kitchen 
Dimensions – 24×18Description – Breakfast Bar/Counter,Stainless Steel Appliances,Tile Flooring,Walk-in Pantry
Living Room 
Dimensions – 26×24Description – Entry Foyer,Vaulted Ceiling
PrimaryBathroom 
Dimensions – 22×14Description – Double Sink,Separate Shower,Separate Tub
PrimaryBedroom 
Dimensions – 21×16Description – Custom Closet,Walk-In Closet(s)
Save
Ask
Tour
Hide
Share
Exterior Features
Exterior 
Built-in BarbecueBarbecueCourtyardPrivate Yard
Fencing 
BrickBack YardWrought Iron
Lot Features 
Landscaped
Patio And Porch 
PatioCovered
Pool Features 
Gas HeatHeatedIn GroundPrivateCommunity
Private Pool 
Yes
Roof 
Tile
Spa 
Yes
Windows/Doors 
Window CoveringsDouble Pane WindowsLow Emissivity WindowsWindow Treatments
Community Features
Association Amenities 
Basketball CourtClubhouseFitness CenterGatedPoolSecurity
Association Fee 
$76.0
Association Fee Frequency 
Monthly
Additional Association Fee 
$255.0
Additional Association Fee Frequency 
Monthly
Community Features 
Pool
Horse Property 
None
Financing Terms Available 
CashConventionalVA Loan
Schools
School District
Unknown
Elementary School
Abston, Sandra B,Abston, Sandra B
Middle School
Fertitta Frank & Victoria
High School
Durango
Listing courtesy of BHHS Nevada Properties (702) 686-8736


Listing information is provided by Participants of the Greater Las Vegas Association of Realtors. IDX information is provided exclusively for personal, non-commercial use, and may not be used for any purpose other than to identify prospective properties consumers may be interested in purchasing. Information is deemed reliable but not guaranteed. Copyright 2026, Greater Las Vegas Association of Realtors.
Last checked: 2026-11-17 12:02 AM UTC

Neighborhood & Commute
Source: Walkscore
Disclosure: Community information and market data powered by Constellation Data Labs. Information is deemed reliable but not guaranteed.
Save
Ask
Tour
Hide
Share
Scroll to Top