Search

Save
Ask
Tour
Hide
Share
$2,300,000
3 Days On Site

2989 Harbor Cove Drive
Las Vegas, NV 89128

For Sale|Single Family Residence|Active
4
Beds
3
Total Baths
2
Full Baths
1
Partial Bath
3,014
SqFt
$763
/SqFt
1989
Built
Subdivision:
Harbor Cove
County:
Clark
Listing courtesy of Vegas One Realty (702) 902-0383
Call Now: 702-819-0612
Is this the listing for you? We can help make it yours.
702-819-0612
2989 Harbor Cove Drive2989 Harbor Cove Drive2989 Harbor Cove Drive2989 Harbor Cove Drive
Save
Ask
Tour
Hide
Share

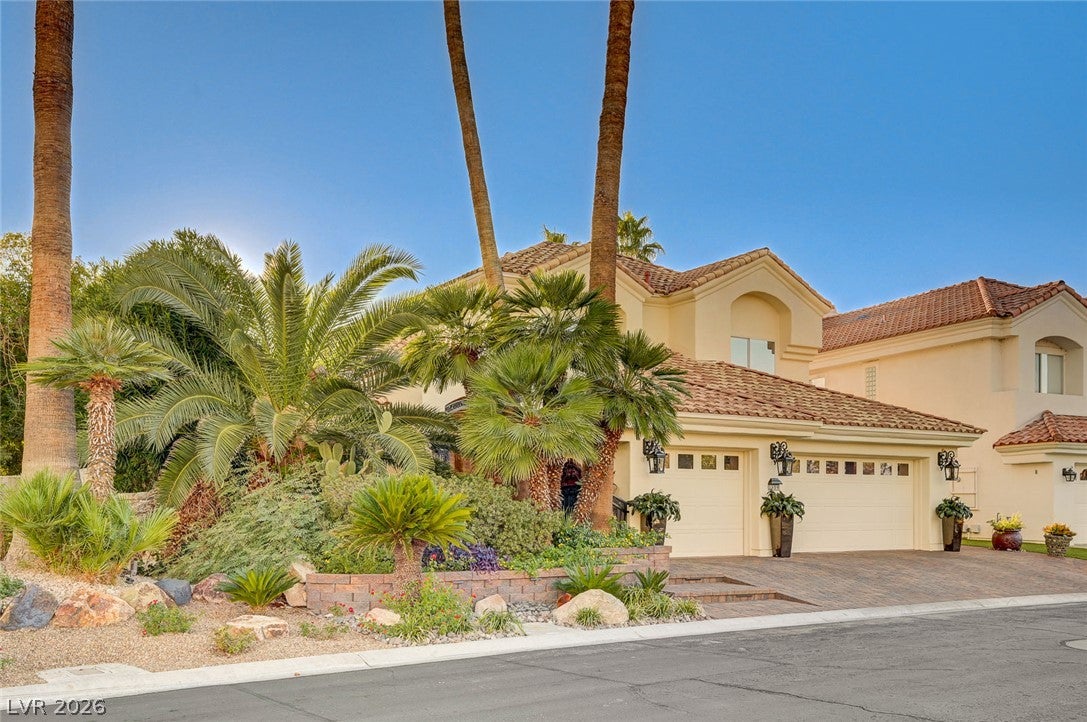
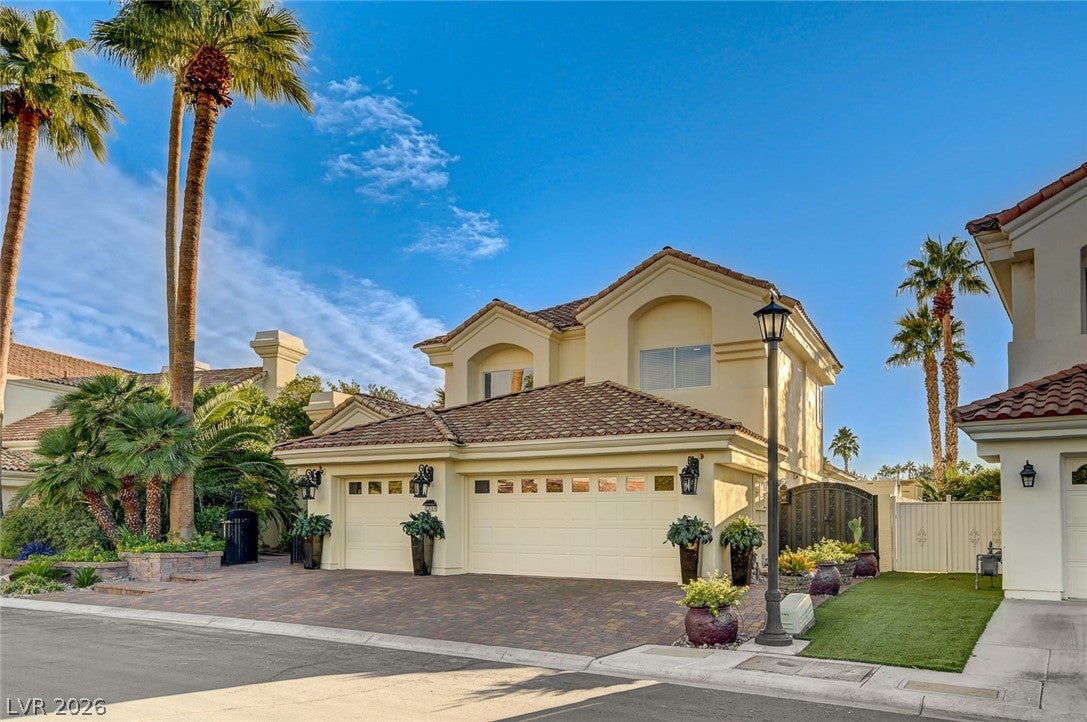
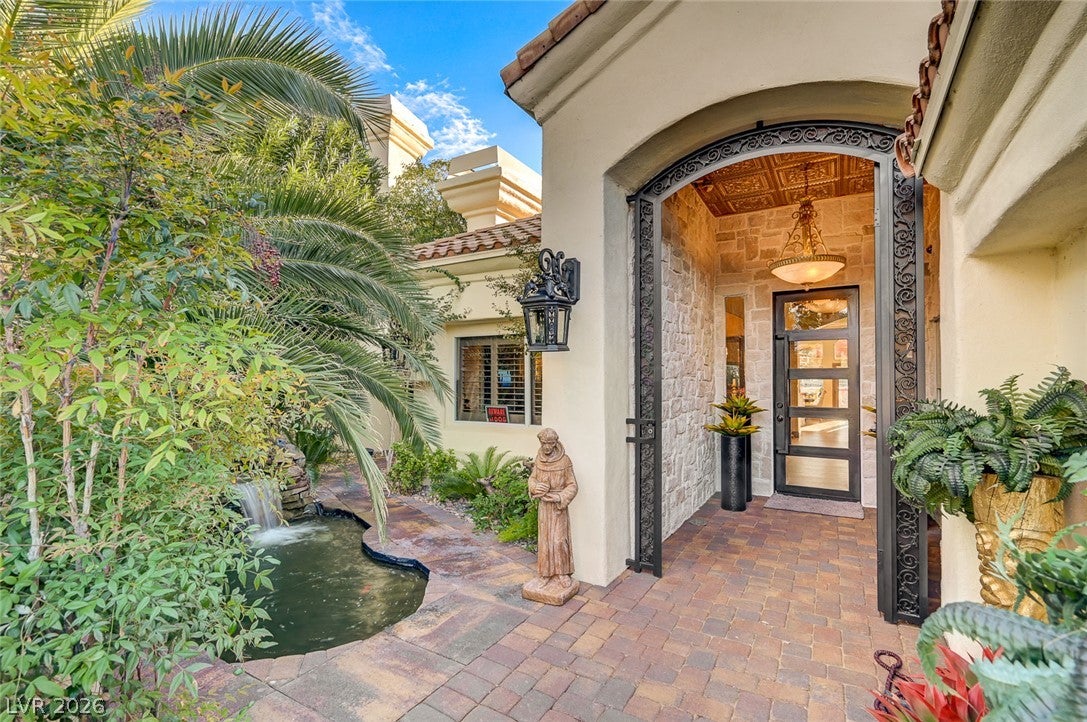
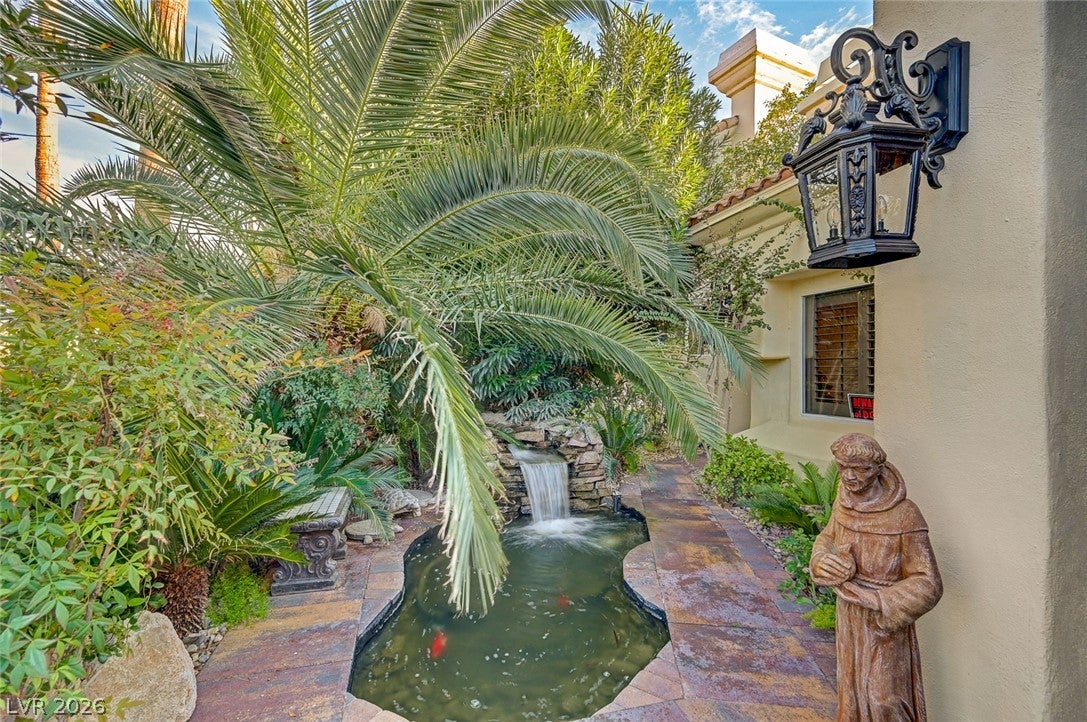
Welcome to your own Mediterranean-inspired retreat! From the beautiful stucco exterior and classic tile roof to the charming gated courtyard, this home makes a statement from the moment you arrive. Step through the gorgeous arched entryway and enjoy lush tropical landscaping, a stone walkway, and a peaceful waterfall pond. Inside, this stunning two-story home is full of character and style! The grand staircase with glass details, vaulted ceilings, beautiful wood flooring, and tiled fireplace create a warm and inviting feel. The kitchen is ready to impress with gorgeous quartz countertops, high-end stone finishes, sleek cabinetry, and an open layout perfect for entertaining. Featuring 4 bedrooms, 2 full bathrooms, and 1 half bath, there's plenty of room to make yourself at home. The primary suite feels like a private getaway with its own stone-accented fireplace, pressed-tin ceiling details, and a beautiful bathroom featuring custom stone countertops, a freestanding soaking tub, and a glass-enclosed shower. Now for the best part… the backyard! Enjoy a covered stone patio complete with a built-in BBQ, outdoor kitchen, sauna, and fireplace. Spend your afternoons by the pool or entertain friends in your own private outdoor oasis. And the cherry on top? Your very own private wooden dock with direct lake access! Whether you're enjoying a peaceful evening by the water or hosting your favorite people, this home offers a lifestyle that's hard to beat.

Save
Ask
Tour
Hide
Share
Listing Snapshot
Price 
$2,300,000
Days On Site 
3 Days
Bedrooms 
4
Inside Area (SqFt) 
3,014 sqft
Total Baths 
3
Full Baths 
2
Partial Baths 
1
Lot Size 
0.17 Acres
Year Built 
1989
MLS Number 
2832823
Status 
Active
Property Tax 
$6,373
HOA/Condo/Coop Fees 
$238 monthly
Sq Ft Source 
N/A
Friends & Family
Recent Activity
4 days agoListing first seen on site
4 days agoListing updated with changes from the MLS
General Features
Acres 
0.17
Attached Garage 
Yes
Direction Faces 
East
Garage 
Yes
Garage Spaces 
3
Parking 
AttachedGaragePrivate
Property Sub Type 
Single Family Residence
Security 
Security System OwnedGated Community
Sewer 
Public Sewer
SqFt Total 
3014
Style 
TwoStory
Utilities 
Underground Utilities
Water Source 
Public
Zoning 
Single Family
Interior Features
Appliances 
Built-In Electric OvenDouble OvenDryerDisposalGas RangeMicrowaveRefrigeratorWasher
Cooling 
Ceiling Fan(s)Central AirElectric
Fireplace 
Yes
Fireplace Features 
ElectricGasLiving RoomOutsideMaster Bedroom
Fireplaces 
3
Flooring 
TileVinyl
Heating 
Natural GasCentralElectric
Interior 
Ceiling Fan(s)Master Downstairs
Laundry Features 
Gas Dryer HookupMain Level
Spa 
Yes
Window Features 
Window CoveringsPlantation Shutters
Bedroom 2 
Dimensions – 12×13Description – Ceiling Fan,Ceiling Light,Closet,Downstairs
Bedroom 3 
Dimensions – 13×14Description – Ceiling Fan,Ceiling Light,Closet,Upstairs
Bedroom 4 
Dimensions – 13×14Description – Ceiling Fan,Ceiling Light,Closet,Upstairs
Family Room 
Dimensions – 14×17Description – Downstairs,Wet Bar
Kitchen 
Description – Island,Luxury Vinyl Plank,Quartz Countertops
PrimaryBedroom 
Dimensions – 17×22Description – Ceiling Fan,Closet,Downstairs,Walk-In Closet(s)
Save
Ask
Tour
Hide
Share
Exterior Features
Exterior 
Built-in BarbecueBarbecuePrivate Yard
Fencing 
Back YardWrought Iron
Patio And Porch 
Patio
Pool Features 
In GroundPrivatePool/Spa ComboCommunity
Private Pool 
Yes
Roof 
Tile
Spa 
Yes
Windows/Doors 
Window CoveringsPlantation Shutters
Community Features
Association Amenities 
ClubhouseDog ParkGatedParkPool
Association Fee 
$120.0
Association Fee Frequency 
Monthly
Additional Association Fee 
$118.0
Additional Association Fee Frequency 
Monthly
Community Features 
PoolGated
Horse Property 
None
Financing Terms Available 
CashConventionalVA Loan
Schools
School District
Unknown
Elementary School
Eisenberg, Dorothy,Eisenberg, Dorothy
Middle School
Becker
High School
Cimarron-Memorial
Listing courtesy of Vegas One Realty (702) 902-0383


Listing information is provided by Participants of the Greater Las Vegas Association of Realtors. IDX information is provided exclusively for personal, non-commercial use, and may not be used for any purpose other than to identify prospective properties consumers may be interested in purchasing. Information is deemed reliable but not guaranteed. Copyright 2026, Greater Las Vegas Association of Realtors.
Last checked: 2026-11-17 12:14 AM UTC

Neighborhood & Commute
Source: Walkscore
Disclosure: Community information and market data powered by Constellation Data Labs. Information is deemed reliable but not guaranteed.
Save
Ask
Tour
Hide
Share
Scroll to Top