Search

Save
Ask
Tour
Hide
Share
$9,550,000
1 Day On Site

4121 N Jensen Street
Las Vegas, NV 89129

For Sale|Single Family Residence|Active
7
Beds
8
Total Baths
2
Full Baths
6
Partial Baths
8,001
SqFt
$1,194
/SqFt
2021
Built
Subdivision:
Lone Mountain Estates
County:
Clark
Listing courtesy of Luxury Estates International (702) 686-6638
Call Now: 702-819-0612
Is this the listing for you? We can help make it yours.
702-819-0612
4121 N Jensen Street4121 N Jensen Street4121 N Jensen Street4121 N Jensen Street
Save
Ask
Tour
Hide
Share

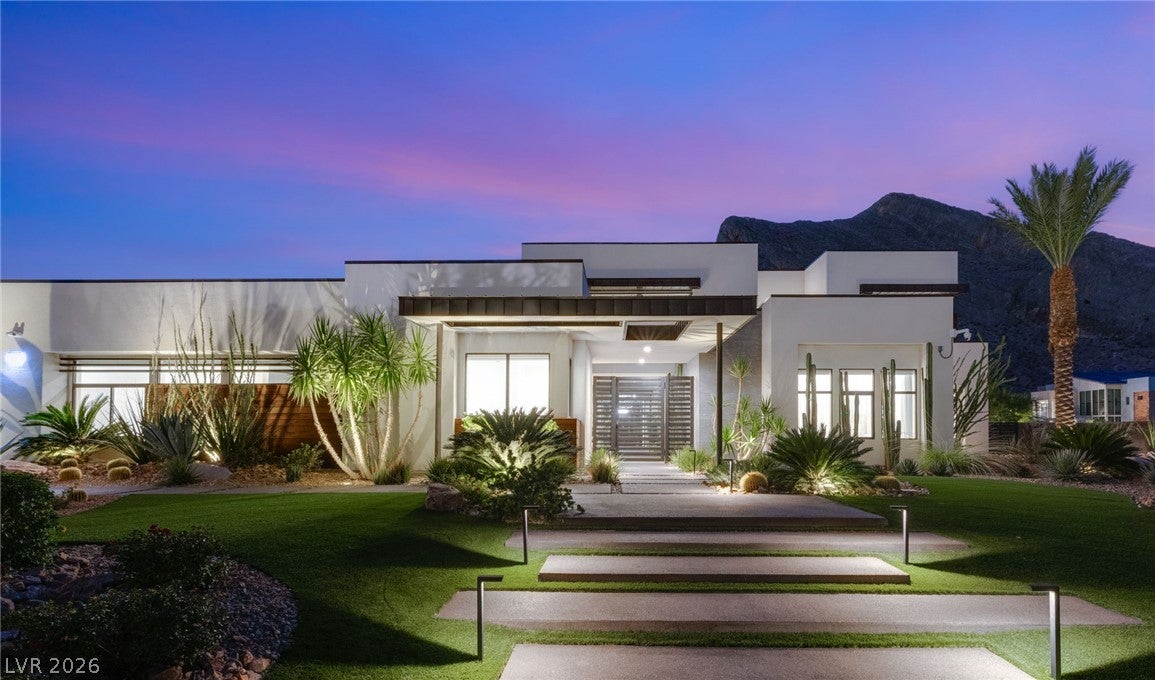
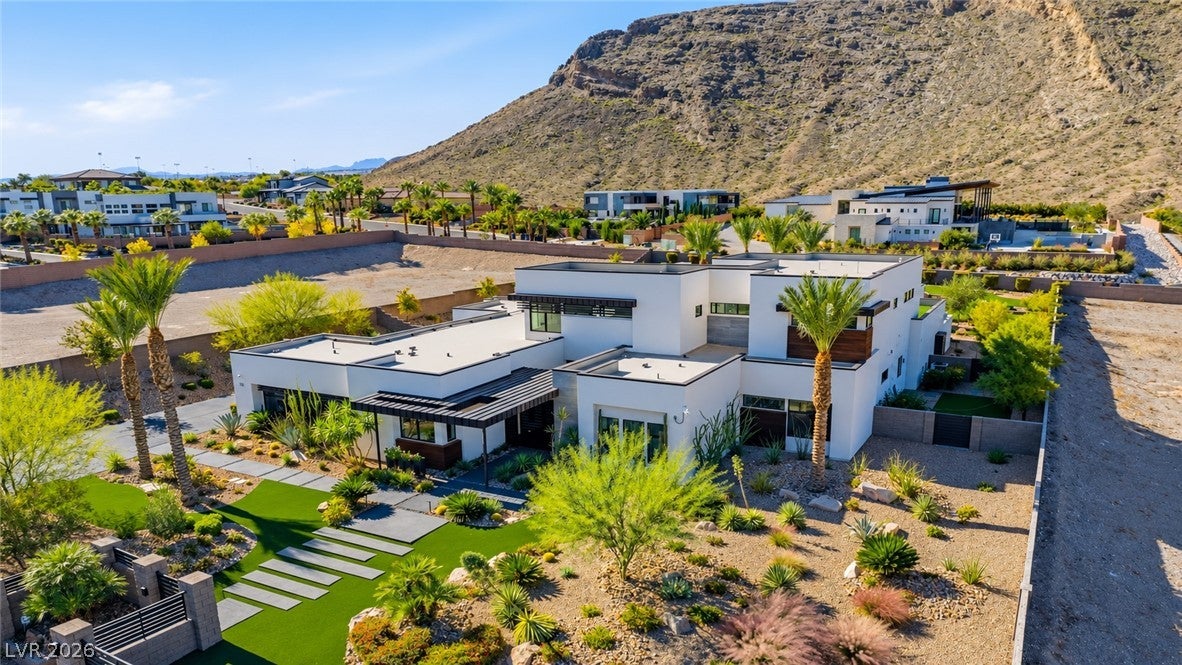
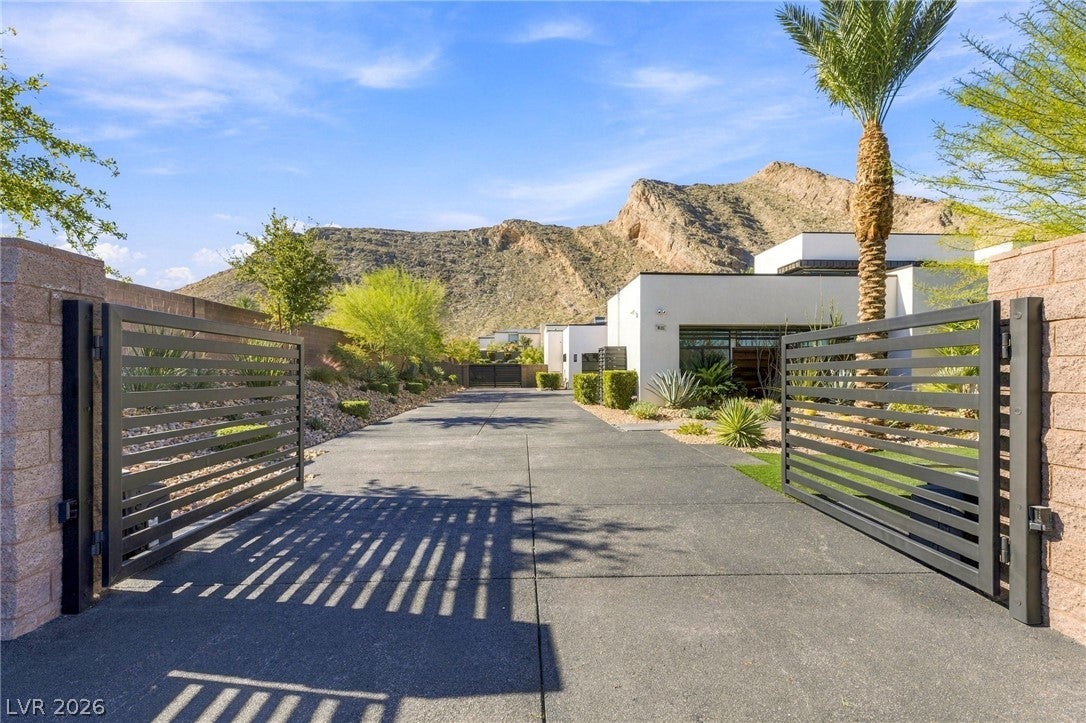
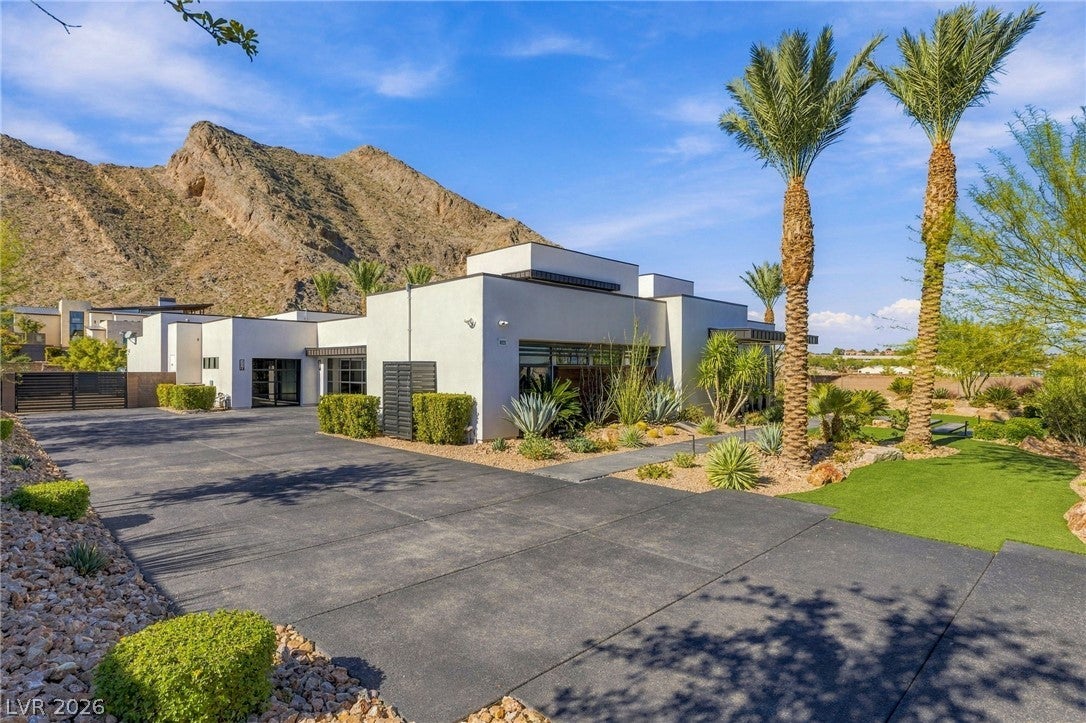
An extraordinary expression of contemporary luxury, this residence showcases exceptional craftsmanship, sophisticated finishes, and seamless indoor-outdoor living. The stunning gourmet kitchen features custom Swiss Krono cabinetry, exquisite Taj Mahal stone surfaces, a dramatic stone-wrapped hood, and premium Wolf and Sub-Zero appliances. Expansive living and dining spaces open effortlessly to a resort-inspired outdoor retreat, surrounded by lush, mature landscaping offering beauty and privacy. Teak architectural accents, commercial-grade heating and misting systems, and a fully equipped outdoor kitchen with Taj Mahal stone, premium appliances, and a pizza oven create an exceptional entertaining experience. A private casita offers additional flexibility for guests, while the elegant first-floor primary suite provides a serene retreat. Control4 automation, integrated audiovisual systems, advanced security, and beautifully appointed interiors complete this remarkable residence.

Save
Ask
Tour
Hide
Share
Listing Snapshot
Price 
$9,550,000
Days On Site 
1 Day
Bedrooms 
7
Inside Area (SqFt) 
8,001 sqft
Total Baths 
8
Full Baths 
2
Partial Baths 
6
Lot Size 
1.03 Acres
Year Built 
2021
MLS Number 
2833043
Status 
Active
Property Tax 
$39,584
HOA/Condo/Coop Fees 
$224 monthly
Sq Ft Source 
N/A
Friends & Family
Recent Activity
yesterdayListing first seen on site
yesterdayListing updated with changes from the MLS
General Features
Acres 
1.03
Attached Garage 
Yes
Direction Faces 
East
Disclosures 
Covenants Restrictions Disclosure
Garage 
Yes
Garage Spaces 
5
Green Energy Efficient 
WindowsHVAC
Parking 
AttachedElectric Vehicle Charging Station(s)GarageGarage Door OpenerPrivateRV GatedRV Access/Parking
Property Sub Type 
Single Family Residence
Security 
Security System OwnedFire Sprinkler System
Sewer 
Public Sewer
SqFt Total 
7147
Style 
TwoStoryCustom
Utilities 
Cable AvailableUnderground Utilities
Water Source 
Public
Zoning 
Horses Permitted,Single Family
Interior Features
Appliances 
Built-In Electric OvenDouble OvenDryerGas CooktopDisposalMicrowaveRefrigeratorWater Softener OwnedTankless Water HeaterWine RefrigeratorWasherWater Heater
Cooling 
Central AirElectric
Fireplace 
Yes
Fireplace Features 
Family RoomGasMaster Bedroom
Fireplaces 
2
Flooring 
HardwoodTile
Furnished 
Unfurnished
Heating 
Natural GasCentral
Interior 
Smart ThermostatMaster Downstairs
Laundry Features 
Gas Dryer HookupMain LevelSinkUpper Level
Spa 
Yes
Window Features 
Window CoveringsLow Emissivity WindowsWindow Treatments
Bedroom 2 
Dimensions – 15×15Description – Upstairs,Walk-In Closet(s),With Bath
Bedroom 3 
Dimensions – 15×15Description – Upstairs,Walk-In Closet(s),With Bath
Bedroom 4 
Dimensions – 12×14Description – Downstairs,Walk-In Closet(s),With Bath
Bedroom 5 
Dimensions – 21×14Description – Downstairs,Walk-In Closet(s),With Bath
Dining Room 
Dimensions – 15×16Description – Family Room/Dining Combo,Formal Dining Room
Family Room 
Dimensions – 24×20Description – 2 Family Room +,Downstairs,Surround Sound
Kitchen 
Dimensions – 14×17Description – Breakfast Bar/Counter,Custom Cabinets,Island,Lighting Recessed,Stainless Steel Appliances,Walk-in Pantry
Loft 
Dimensions – 30×30Description – Other
PrimaryBathroom 
Dimensions – 13×21Description – Double Sink,Make Up Table,Separate Shower,Separate Tub
PrimaryBedroom 
Dimensions – 18×18Description – Bedroom With Bath Downstairs,Custom Closet,Pbr Separate From Other,Walk-In Closet(s)
Save
Ask
Tour
Hide
Share
Exterior Features
Construction Details 
FrameStucco
Exterior 
Built-in BarbecueBarbecuePrivate Yard
Fencing 
BlockBack YardElectricWrought Iron
Lot Features 
Landscaped
Other Structures 
Guest House
Patio And Porch 
DeckPatioCovered
Pool Features 
In GroundPrivatePool/Spa ComboWaterfall
Private Pool 
Yes
Roof 
Flat
Spa 
Yes
Spa Features 
In Ground
View 
Mountain(s)
Waterview 
Mountain(s)
Windows/Doors 
Window CoveringsLow Emissivity WindowsWindow Treatments
Community Features
Association Amenities 
Gated
Association Fee 
$224.0
Association Fee Frequency 
Monthly
Horse Property 
None
Financing Terms Available 
CashConventionalVA Loan
Schools
School District
Unknown
Elementary School
Garehime, Edith,Garehime, Edith
Middle School
Leavitt Justice Myron E
High School
Centennial
Listing courtesy of Luxury Estates International (702) 686-6638


Listing information is provided by Participants of the Greater Las Vegas Association of Realtors. IDX information is provided exclusively for personal, non-commercial use, and may not be used for any purpose other than to identify prospective properties consumers may be interested in purchasing. Information is deemed reliable but not guaranteed. Copyright 2026, Greater Las Vegas Association of Realtors.
Last checked: 2026-11-16 11:43 PM UTC

Neighborhood & Commute
Source: Walkscore
Disclosure: Community information and market data powered by Constellation Data Labs. Information is deemed reliable but not guaranteed.
Save
Ask
Tour
Hide
Share
Scroll to Top