Search

Save
Ask
Tour
Hide
Share
$8,750,000
New Listing

9828 Winter Palace Drive
Las Vegas, NV 89145

For Sale|Single Family Residence|Active
8
Beds
11
Total Baths
4
Full Baths
7
Partial Baths
14,321
SqFt
$611
/SqFt
1998
Built
Subdivision:
Peccole West
County:
Clark
Listing courtesy of IS Luxury (702) 508-9263
Call Now: 702-819-0612
Is this the listing for you? We can help make it yours.
702-819-0612
9828 Winter Palace Drive9828 Winter Palace Drive9828 Winter Palace Drive9828 Winter Palace Drive
Save
Ask
Tour
Hide
Share

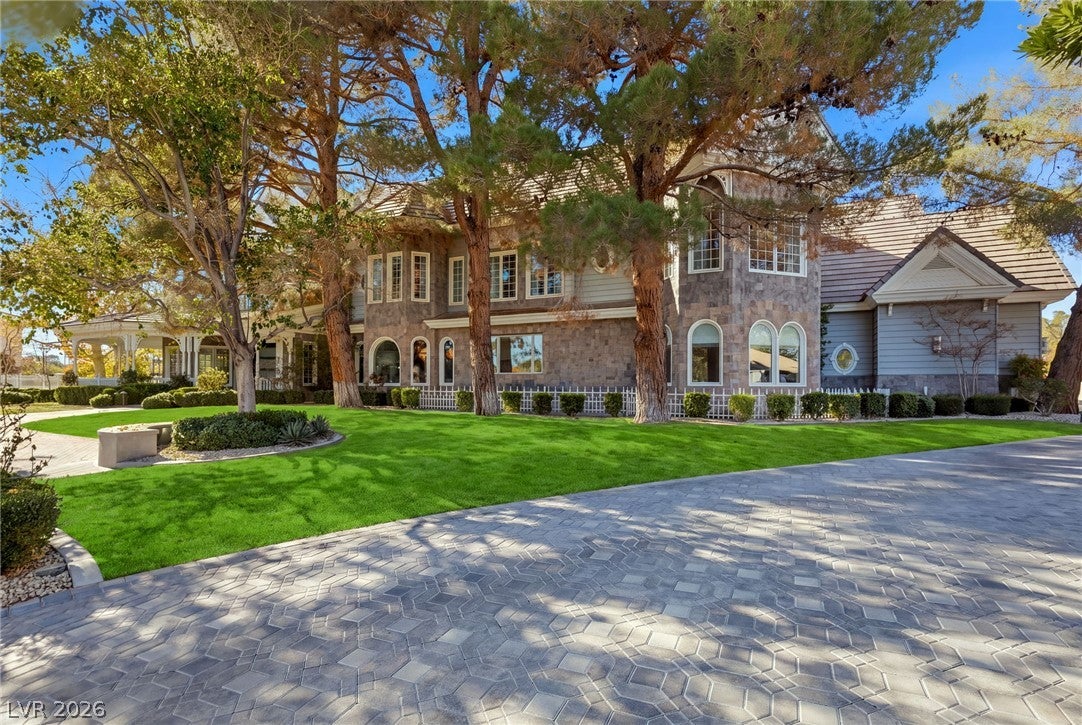
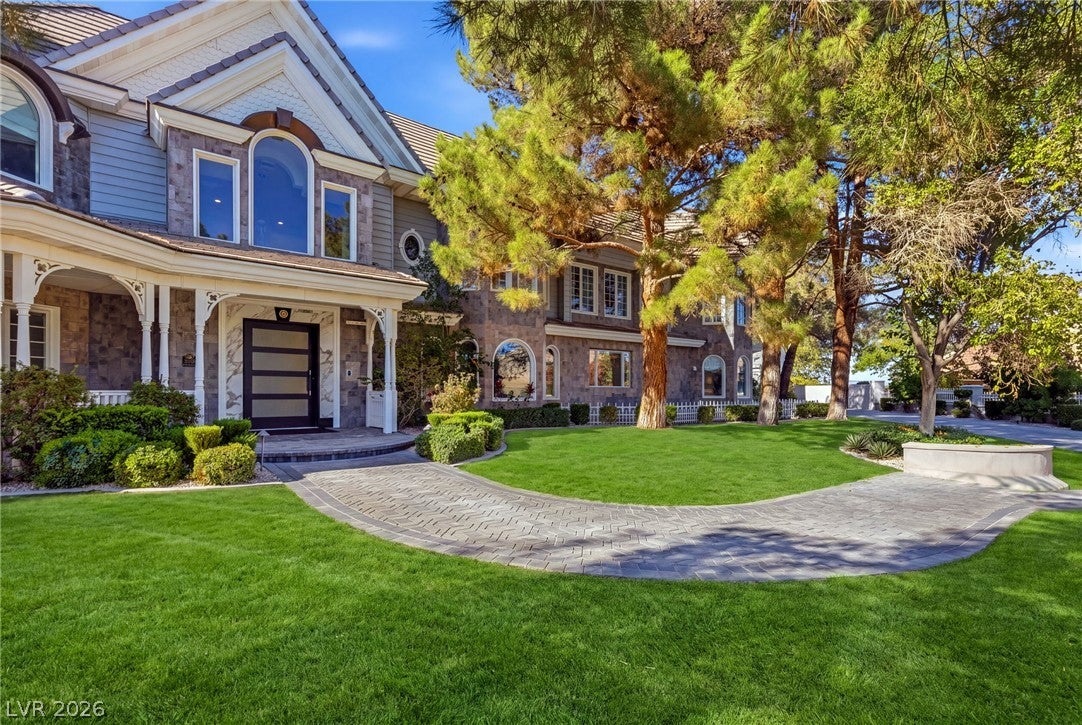
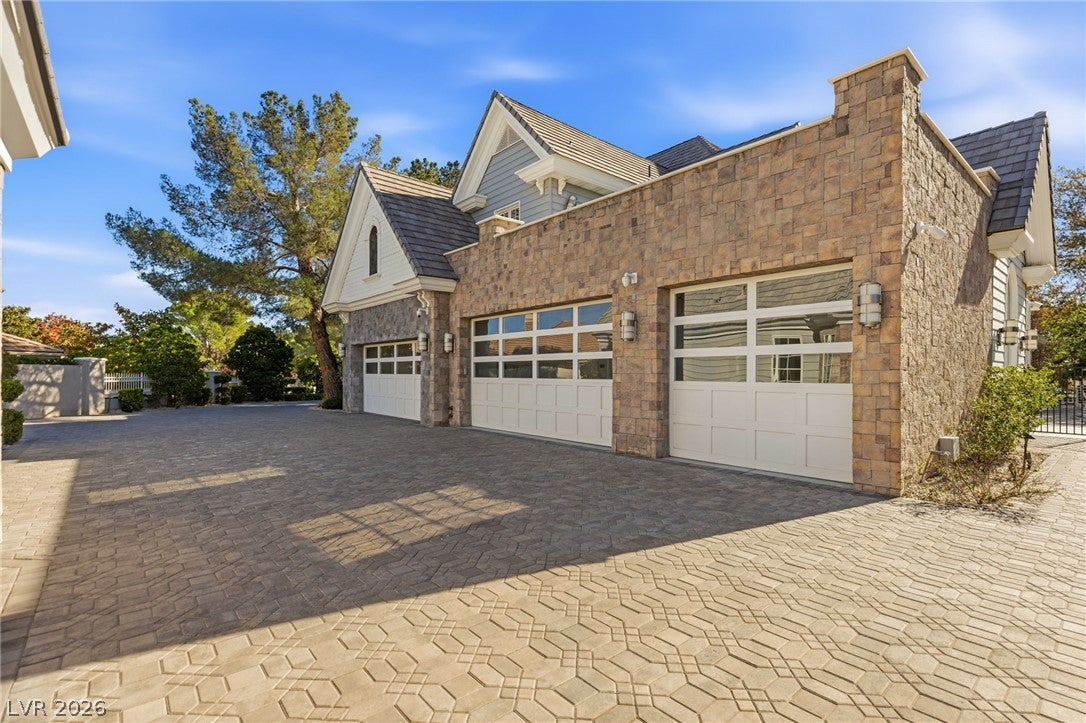
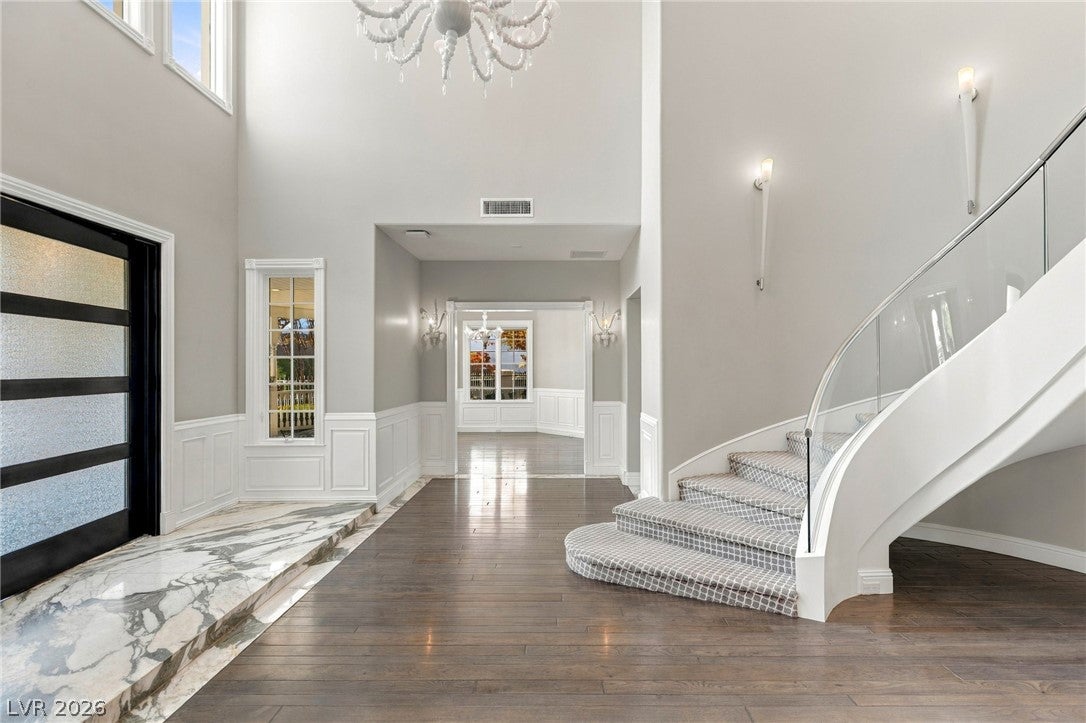
Tucked within a coveted cul-de-sac setting in Queensridge, this extraordinary Tudor-style estate unfolds across more than an acre of beautifully landscaped grounds, offering a rare combination of architectural distinction, timeless elegance, and resort-inspired living. Rich in character and thoughtfully designed for grand entertaining and intimate gatherings alike, the residence captivates with remarkable architectural details, a sweeping grand staircase, and an atmosphere of understated sophistication. Beyond the residence, lush landscaping creates a private garden sanctuary, where winding pathways, fruit trees, a secluded garden, and a picturesque waterfall pond establish a tranquil setting. An exceptional swimming pool and its surrounding outdoor amenities provide an inviting backdrop for relaxation and entertaining. Inside, a gourmet kitchen with an adjoining butler’s pantry complements the home's generous gathering spaces, while a sunken family room introduces architectural depth and character. Custom built-ins add both functionality and refinement throughout. An elevator provides convenient access between levels, while the finished basement offers an impressive entertainment retreat complete with a theater, snack bar, and game area. A comprehensive security system adds another thoughtful layer to this remarkable estate. Distinguished by its Tudor architecture, expansive grounds, and exceptional collection of indoor and outdoor amenities, this Queensridge residence presents a compelling opportunity to experience estate living on a truly impressive scale.

Save
Ask
Tour
Hide
Share
Listing Snapshot
Price 
$8,750,000
Days On Site 
0 Days
Bedrooms 
8
Inside Area (SqFt) 
14,321 sqft
Total Baths 
11
Full Baths 
4
Partial Baths 
7
Lot Size 
1.16 Acres
Year Built 
1998
MLS Number 
2834243
Status 
Active
Property Tax 
$46,932
HOA/Condo/Coop Fees 
$899 monthly
Sq Ft Source 
N/A
Friends & Family
Recent Activity
14 hours agoListing first seen on site
14 hours agoListing updated with changes from the MLS
General Features
Acres 
1.16
Attached Garage 
Yes
Direction Faces 
East
Disclosures 
Covenants Restrictions Disclosure
Garage 
Yes
Garage Spaces 
6
Green Energy Efficient 
Windows
Parking 
AttachedGarageGarage Door OpenerPrivate
Property Sub Type 
Single Family Residence
Security 
Security System OwnedGated Community
Sewer 
Public Sewer
SqFt Total 
14321
Style 
TwoStory
Utilities 
Cable AvailableUnderground Utilities
Water Source 
Public
Zoning 
Single Family
Interior Features
Appliances 
Built-In Electric OvenConvection OvenDryerDisposalGas RangeMicrowaveRefrigeratorWater Softener OwnedWarming DrawerWater PurifierWine RefrigeratorWasherOven
Cooling 
Central AirElectric
Fireplace 
Yes
Fireplace Features 
Family RoomGasLiving RoomMaster Bedroom
Fireplaces 
3
Flooring 
Ceramic TileHardwoodMarbleTile
Furnished 
Unfurnished
Heating 
Natural GasCentral
Interior 
Smart Thermostat
Laundry Features 
Gas Dryer HookupLaundry RoomUpper Level
Spa 
Yes
Window Features 
Window CoveringsDouble Pane WindowsDrapesInsulated WindowsLow Emissivity Windows
Bedroom 2 
Dimensions – 20×16Description – Downstairs,Walk-In Closet(s),With Bath
Bedroom 3 
Dimensions – 19×16Description – Ceiling Fan,Walk-In Closet(s),With Bath
Bedroom 4 
Dimensions – 22×14Description – Upstairs,Walk-In Closet(s),With Bath
Bedroom 5 
Dimensions – 22×14Description – Custom Closet,Upstairs,Walk-In Closet(s),With Bath
Den 
Dimensions – 20×16Description – Built-Ins
Dining Room 
Dimensions – 20×15Description – Formal Dining Room
Family Room 
Dimensions – 37×34Description – 2 Family Room +,2 or More Family Rooms,Downstairs,Entertainment Center,Separate Family Room
Great Room 
Dimensions – 46×23Description – Built-In Entertainment Center,Downstairs,Media Center,Wet Bar
Kitchen 
Description – Breakfast Bar/Counter,Breakfast Nook/Eating Area,Butler Pantry,Custom Cabinets,Granite Countertops,Hardwood Flooring,Island,Lighting Recessed,Pantry,Stainless Steel Appliances,Vented Outside,Walk-in Pantry
PrimaryBathroom 
Description – Double Sink,Make Up Table,Separate Shower,Tub With Jets
PrimaryBedroom 
Dimensions – 30×24Description – Balcony,Built-in Bookcases,Dressing Room,Pbr Separate From Other,Walk-In Closet(s)
Save
Ask
Tour
Hide
Share
Exterior Features
Exterior 
Built-in BarbecueBarbecueDog RunPrivate Yard
Fencing 
Back YardWrought Iron
Lot Features 
Back YardCul-De-SacFront YardLandscaped
Other Structures 
Shed(s)
Patio And Porch 
PatioCoveredDeck
Pool Features 
HeatedIn GroundPrivatePool/Spa ComboCommunity
Private Pool 
Yes
Roof 
OtherTile
Spa 
Yes
Windows/Doors 
Window CoveringsDouble Pane WindowsDrapesInsulated WindowsLow Emissivity Windows
Community Features
Association Amenities 
ClubhouseFitness CenterGatedPoolSecurityTennis Court(s)
Association Fee 
$899.0
Association Fee Frequency 
Monthly
Community Features 
PoolGated
Horse Property 
None
Financing Terms Available 
CashConventional
Schools
School District
Unknown
Elementary School
Bonner, John W.,Bonner, John W.
Middle School
Rogich Sig
High School
Palo Verde
Listing courtesy of IS Luxury (702) 508-9263


Listing information is provided by Participants of the Greater Las Vegas Association of Realtors. IDX information is provided exclusively for personal, non-commercial use, and may not be used for any purpose other than to identify prospective properties consumers may be interested in purchasing. Information is deemed reliable but not guaranteed. Copyright 2026, Greater Las Vegas Association of Realtors.
Last checked: 2026-11-19 01:43 AM UTC

Neighborhood & Commute
Source: Walkscore
Disclosure: Community information and market data powered by Constellation Data Labs. Information is deemed reliable but not guaranteed.
Save
Ask
Tour
Hide
Share
Scroll to Top